

LIVING ROOM 4.85m x 4.25m
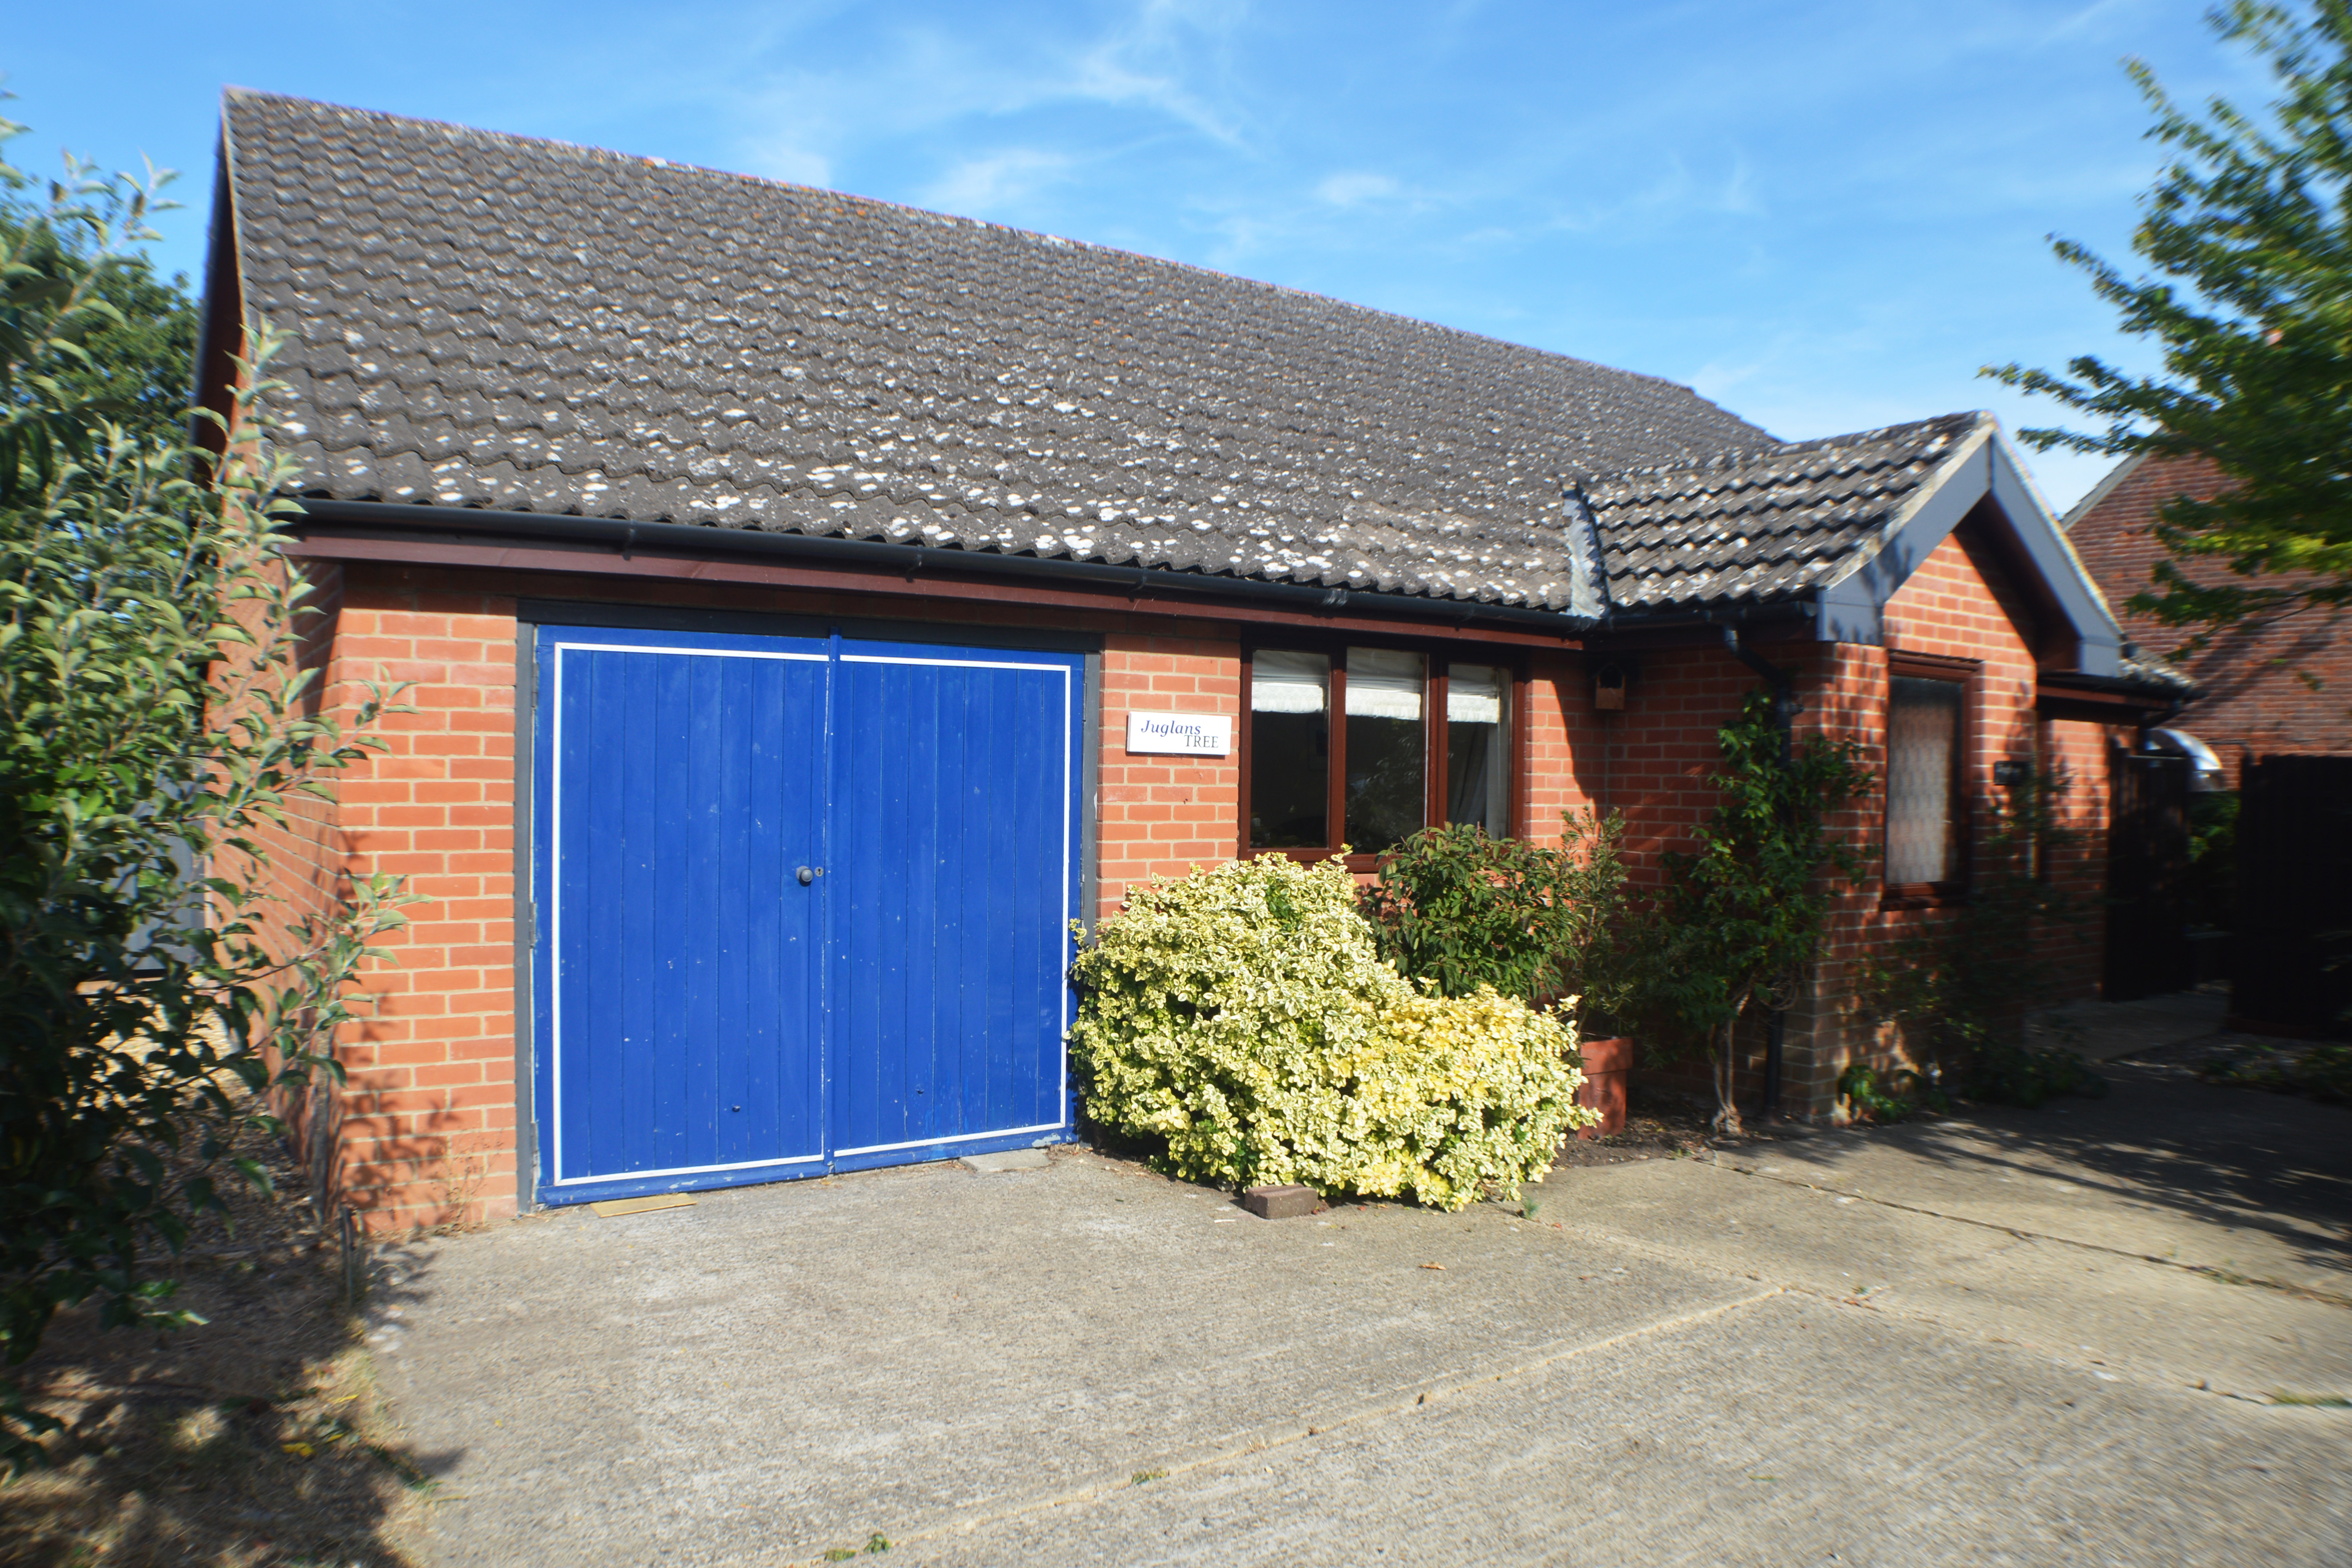
Property Reference: S7037Listing StatusFor SaleBedrooms2bathrooms2Property typeDetached BungalowEPC Rating Download EPC Floor PlanDownload FPVirtual TourAsk a questionKey Features Extensively altered & enlarged DETACHED BRICK BUNGALOW in beautiful village Large Double Aspect Lounge with NEW Air-Con Two Large Bedrooms Integral Garage Large Secluded Garden Luxury Bathroom - Heated Flooring Cloakroom with WC & Washbasin Conservatory - Office Outside Workshop/Studio and Garden Summer HouseFull DescriptionAn exceptional opportunity to acquire a beautifully positioned, detached two-bedroom bungalow in the highly sought-after village of Kelsale. Offered with no onward chain and mortgage free ownership, this property offers a seamless, stress-free purchase.
The home, in the agent’s words
Read the full agent description
Property Reference: S7037Listing StatusFor SaleBedrooms2bathrooms2Property typeDetached BungalowEPC Rating Download EPC Floor PlanDownload FPVirtual TourAsk a questionKey Features Extensively altered & enlarged DETACHED BRICK BUNGALOW in beautiful village Large Double Aspect Lounge with NEW Air-Con Two Large Bedrooms Integral Garage Large Secluded Garden Luxury Bathroom - Heated Flooring Cloakroom with WC & Washbasin Conservatory - Office Outside Workshop/Studio and Garden Summer HouseFull DescriptionAn exceptional opportunity to acquire a beautifully positioned, detached two-bedroom bungalow in the highly sought-after village of Kelsale. Offered with no onward chain and mortgage free ownership, this property offers a seamless, stress-free purchase. Perfectly suited for down sizers, retirees, or those seeking a peaceful village lifestyle near to the Suffolk Heritage Coast, the home offers bright, single storey living with private gardens and excellent layout with NEW air conditioned lounge.Approximate Internal area: 1100 sq ft LIVING ROOM 4.85m x 4.25m (16’ x 14’) Double aspect windows to front and side, New Air-Con, Two double radiators, serving hatch to kitchen, ceramic wash bowls, 5 double power outlets, two USB charging ports, two ceiling lights. BEDROOM 1 4.80m x 3.00m (15’9” x 10’0”) Large Double bedroom with window overlooking frontage, double radiator, and two built in wardrobes, two double power outlets. BEDROOM 2 3.60m x 3.20m (11’10” x 10’6”) Double bedroom with window overlooking lower rear garden, double radiator, three double power outlets. Door to bathroom. BATHROOM 2.60m x 2.55m (8’6” x 8’4”) A modern bathroom, 2 door access with electrically heated tiled floor, lighting dimmer, towel radiator, roll top bathtub & central mixer taps, 3 tier storage cupboard, large wash hand basin, shower tray with electric shower, fully tiled shower cubicle. KITCHEN 4.25m x 3.60m 14’ x 11’10” Double aspect windows, lower garden view. Ceramic double bowl inset sink, Worcester-Bosch combi-boiler for instant hot water. Space for dish washer & washing machine. Serving hatch into Living Room. Attractive vinyl flooring. Door to conservatory. CONSERVATORY 3.15m x 2.25m (10’4” x 7’4”) with mono pitch poly carbonate roof, twice insulated hollow soffit board ceiling, numerous power outlets, electric radiator, drop down work surface, vinyl floor. Door to rear garden. GARAGE 2.75m x 4.75m (9’0” x 15’7”) with light and power, main electrical fuse board wall mounted. At the end of the garage are two large shelving areas. ADDITIONAL W.C. 1.35m x 1.20m (4’6” x 4’0”) with toilet, small wash hand basin, radiator. Monarch water softener delivering ‘lime scale free’ water. GARDEN A large quarter acre plot with small orchard. A summer house with timber decking on two sides. One traditional timber workshop/studio 4.2m x 3.0m (13’9” x 10’) Two secure access gates with steps down to lower garden.Parking Driveway Integrated GarageOutside Space Front Garden Rear Garden Enclosed Garden Patio TerraceHeating Gas Air Conditioning ElectricLow Road, Kelsale, IP17£420,000fixed-priceHow much can I borrow?Find out moreSelect Time Arrange a viewing Ask the owner a questionMake an offer
A feel for the area
Connected for everyday life
83%of homes in a nearby postcode can access 100+ Mbps broadband.
Available speed bands
- 30+ Mbps
- 100%
- 100+ Mbps
- 83%
- 300+ Mbps
- 83%
- 1,000+ Mbps
- 83%
Getting about
0.9 milesto Saxmundham Rail Station
Approximate straight-line distance · DfT NaPTAN · 13 Sept 2026Background air quality
- Fine particles · PM₂.₅
- 6.7 µg/m³ · Above the WHO guideline · well within the UK legal limit
- Nitrogen dioxide · NO₂
- 5.5 µg/m³ · Meets the WHO guideline
Annual background levels. For scale: the WHO 2021 guideline is 5 µg/m³ for PM₂.₅ and 10 for NO₂; the UK legal limit is 20 and 40. Lower is better; this is a 1 km model, not a reading at the door.
Defra · 2024 annual model · 1 km areaLocal information is approximate. Distances are straight-line estimates from the available location. Broadband describes postcode coverage, not the speed or service available at this home; check the address with a provider. Air quality is a modelled annual background estimate.
Picture your everyday
Start with the agent's details and explore the area guide to get a feel for daily life here.
Other homes nearby
About these property details
The information provided in this listing is for general information purposes only and does not constitute property particulars. We make no warranties or guarantees, express or implied, regarding the accuracy, completeness, or availability of the information.
Property details are provided by the listing agent, developer, or other third parties, and we have no control over the content provided. Prospective buyers or tenants should make their own enquiries and verify all information directly with the agent or relevant party.
Information relating to Energy Performance Certificates, Home Reports, or other statutory documents should be obtained directly from the selling agent or developer where applicable.