

Aston · CW5
Wrenbury Road, Aston
Wrenbury Road, Aston, CW5
Originally listed at £775,000
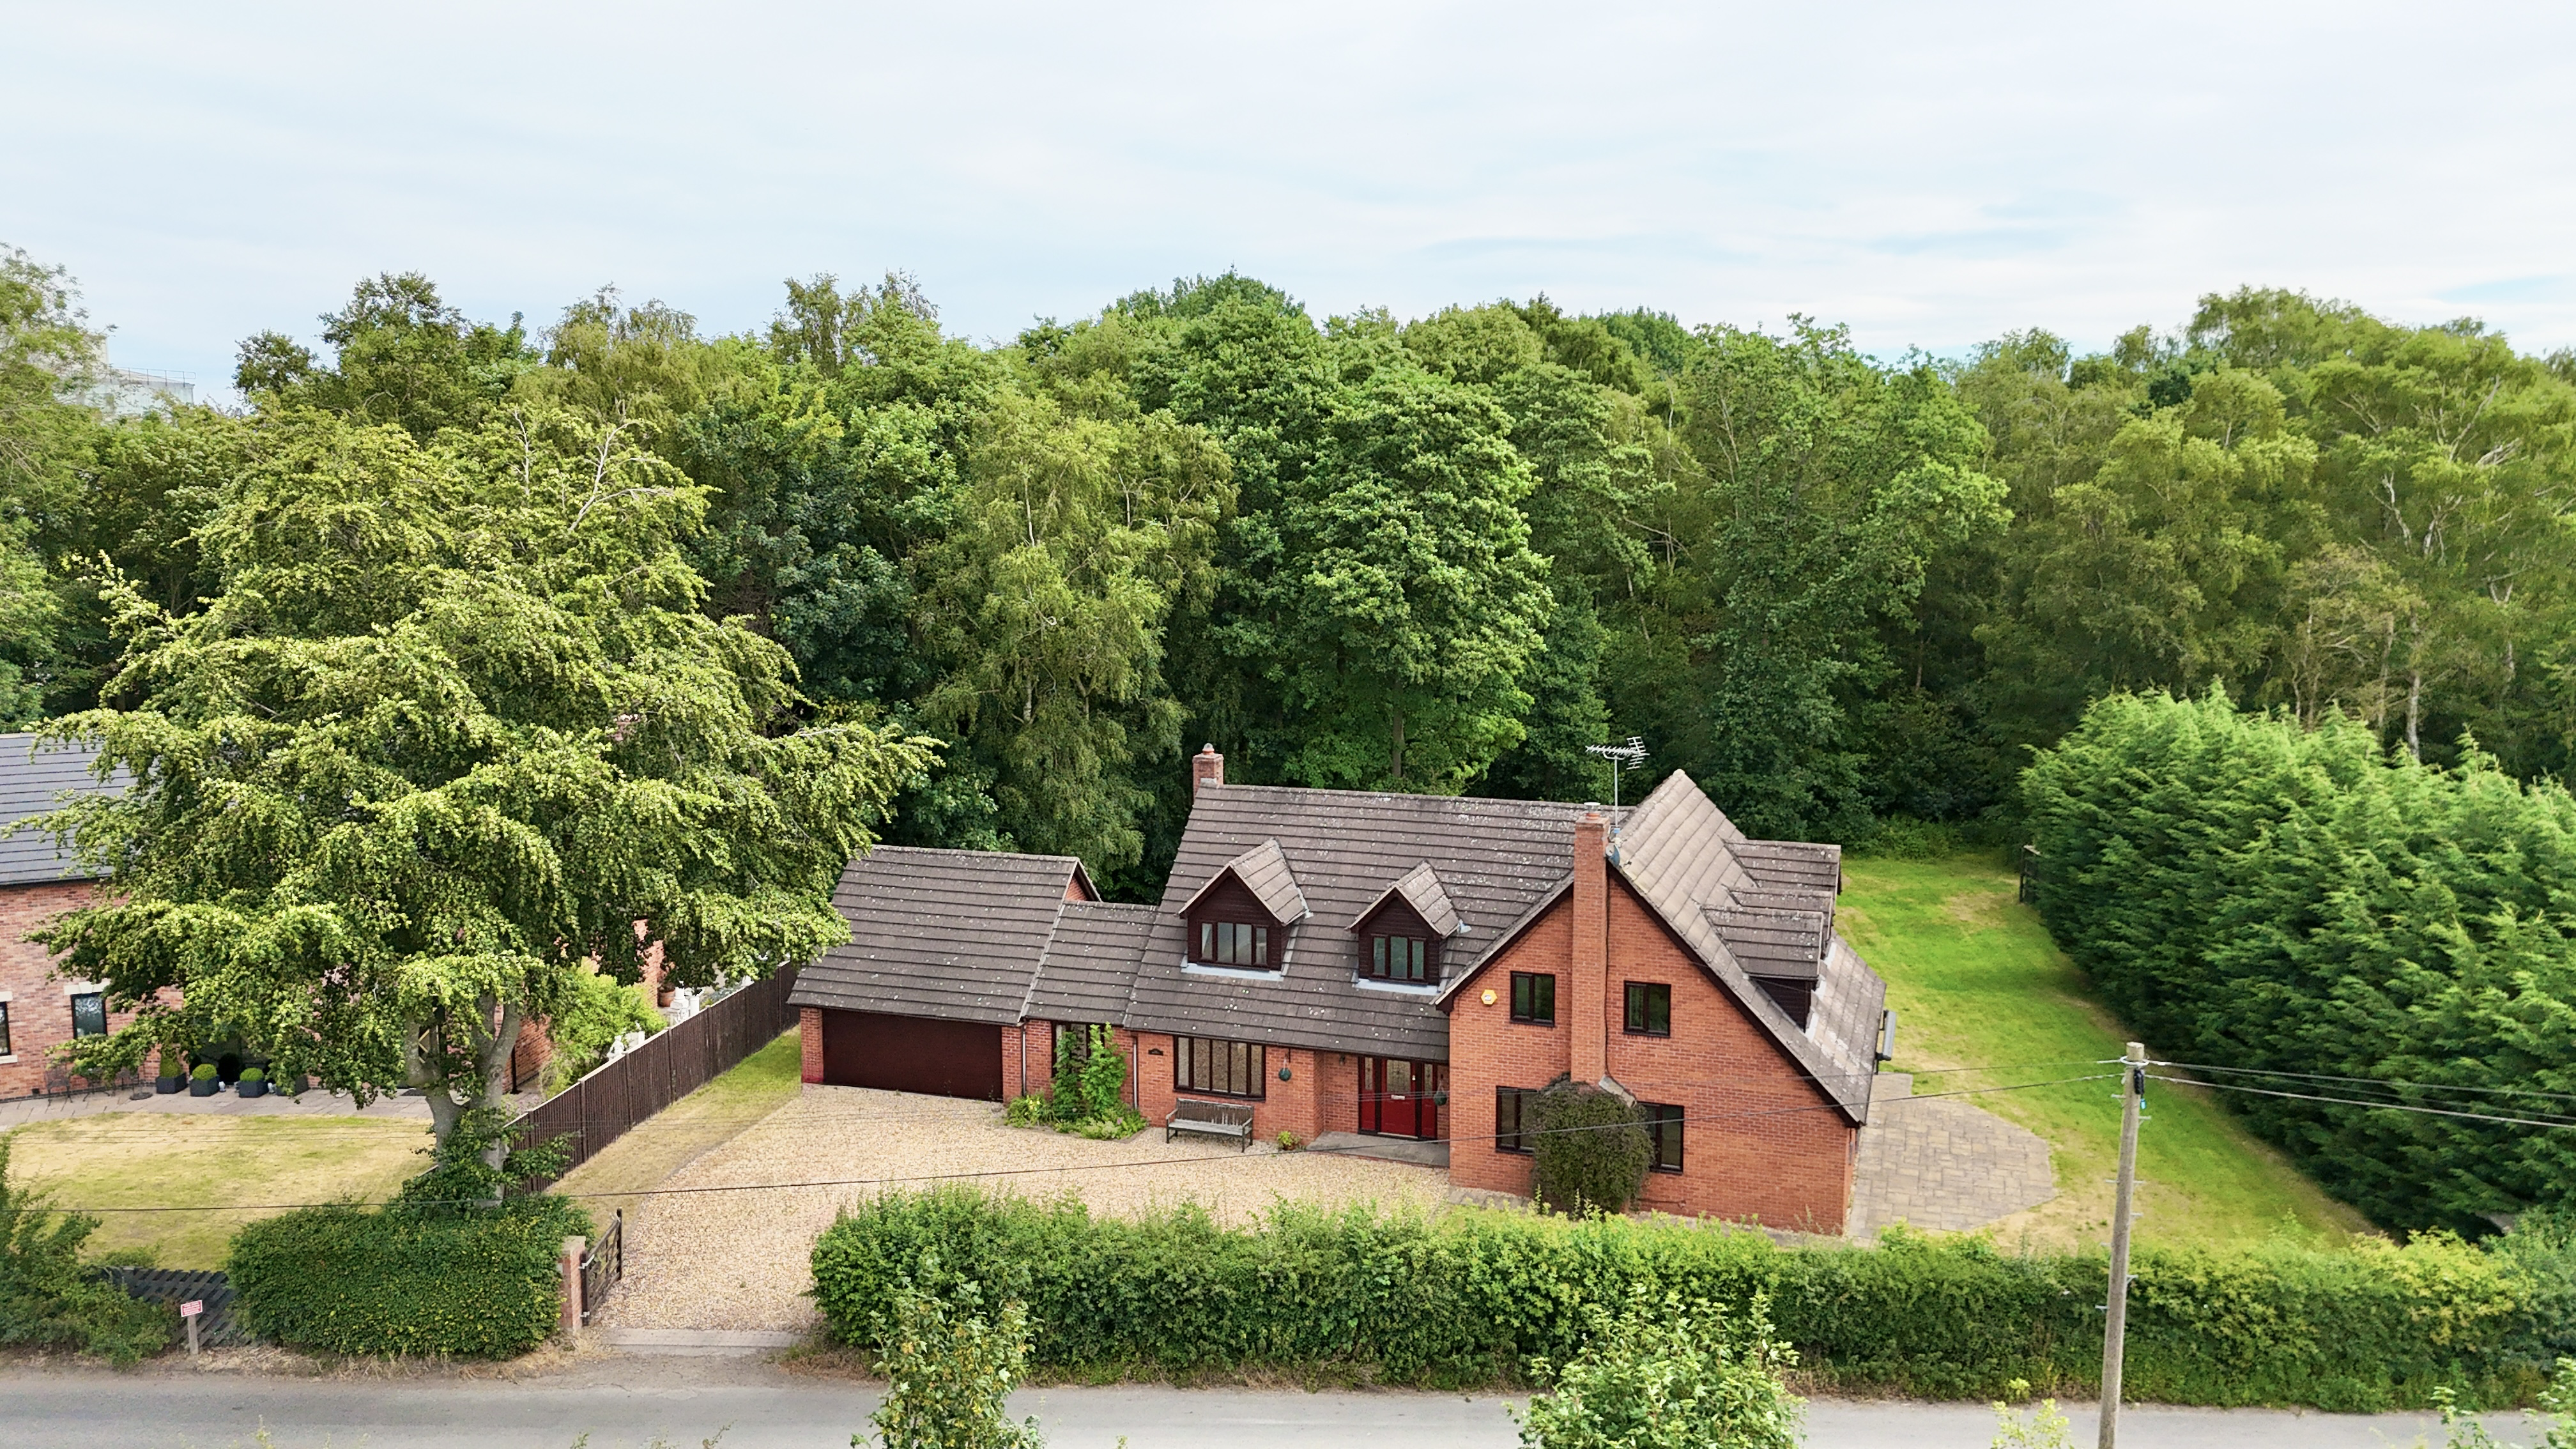
This exceptional four-bedroom detached home in the sought-after area of Aston offers an impressive blend of modern design, elegant proportions, and warm, inviting character.
The home, in the agent’s words
- Spacious Open-Plan Living – A stunning contemporary kitchen/diner with integrated appliances, breakfast bar, and French doors opening to the garden, perfect for family life and entertaining.
- Multiple Reception Rooms – Includes a bright main living room with dual-aspect windows and fireplace, a cosy snug with wood burner, a private sitting room, and a large study ideal for home working.
- Luxurious Master Suite – Generous double bedroom with dual-aspect windows and a beautifully designed ensuite featuring a freestanding bath and walk-in shower.
- Generous Outdoor Space – A large, private rear garden backing onto woodland, complete with multiple sheds for storage and plenty of room for relaxation or play.
- Excellent Practicality and Parking – Double garage with remote-controlled electric door, gated driveway, and a well-equipped utility room providing exceptional storage and convenience.
Read the full agent description
This exceptional four-bedroom detached home in the sought-after area of Aston offers an impressive blend of modern design, elegant proportions, and warm, inviting character. From the moment you step through the front door, the spacious entrance hall creates an immediate sense of openness and welcome, with its generous proportions and light-filled feel setting the tone for the rest of this beautifully presented home.
The ground floor has been thoughtfully designed to balance contemporary open-plan living with a series of cosy, more intimate spaces. The snug, with its wood burner set into a charming fireplace, is the perfect retreat on cooler evenings, providing a warm and inviting atmosphere ideal for relaxation. The stunning kitchen and dining area form the heart of the home — a sleek, contemporary space with integrated appliances including a dishwasher and oven, complemented by extensive cabinetry that ensures storage is never a concern. The layout allows for both a large dining table and a stylish breakfast bar or island, making it an ideal spot for family meals and entertaining. Dual-aspect windows fill the space with natural light, while French doors open directly onto the garden, creating a seamless connection between indoors and out.
Adjoining the kitchen is a practical and well-appointed utility room, providing additional space for a washing machine, dryer, and fridge/freezer, along with plenty of cupboards to neatly store household essentials and keep the home beautifully organised. A bright and private sitting room offers a more formal dining or entertaining space, while the main living room stretches the full length of the property — a stunning, light-filled space with dual-aspect windows, double doors leading to the rear garden, and a feature fireplace that adds warmth and character. The downstairs accommodation is completed by a spacious study, perfectly positioned away from the main living areas for peace and quiet, ideal for those working from home, and a stylishly fitted WC.
Upstairs continues to impress with a large and airy landing leading to four generous double bedrooms. The master suite is a true highlight, offering space, comfort, and luxury in equal measure. Dual-aspect windows fill the room with natural light, while the adjoining ensuite features a walk-in shower, a freestanding bath, and elegant contemporary finishes — the perfect space to unwind in style. The second bedroom also benefits from built-in wardrobes, generous floor space, and its own ensuite shower room, ideal for guests or older children. Bedrooms three and four are both well-proportioned doubles, with bedroom three enjoying the added brightness of dual-aspect windows. The family bathroom is beautifully appointed, featuring a bath with overhead shower and finished to the same high standard found throughout the home.
Outside, the property enjoys a generous rear garden bordered by mature woodland, offering both privacy and a tranquil backdrop. There is ample lawn space for children to play or for outdoor entertaining, and multiple garden sheds provide excellent additional storage. The double garage, fitted with a remote-controlled electric door, offers secure parking for vehicles or the opportunity to create a home gym or workshop. A private driveway and gated entrance complete this exceptional property, providing both convenience and peace of mind.
Set within the picturesque village of Aston, this home also benefits from a vibrant and welcoming local community. The village pub serves as a real hub of the area — a friendly meeting place where residents gather for good food, local events, and lively conversation. Just a short stroll away, the local cricket ground provides another focal point for village life, hosting weekend matches and community gatherings during the summer months.
The neighbouring village of Wrenbury offers a selection of local shops, a convenience store, and further amenities, along with a train station providing easy access to Nantwich, Crewe, and beyond — ideal for commuters or those looking to explore the surrounding countryside and nearby market towns.
Location
Aston lies between Wrenbury and Audlem where you will find your immediate amenities with Nantwich just a short drive away to provide you with larger supermarkets and travel connections by road and rail. The Cheshire countryside wraps around the village providing picturesque walks and cycle routes to follow. The nearest primary school is in Wrenbury whilst high schools would be found in Nantwich or Whitchurch.
A feel for the area
Connected for everyday life
21%of homes in the postcode can access 100+ Mbps broadband.
Available speed bands
- 30+ Mbps
- 100%
- 100+ Mbps
- 21%
- 300+ Mbps
- 21%
- 1,000+ Mbps
- 21%
Getting about
0.6 milesto Wrenbury Rail Station
Approximate straight-line distance · DfT NaPTAN · 13 Sept 2026Background air quality
- Fine particles · PM₂.₅
- 5.6 µg/m³ · Above the WHO guideline · well within the UK legal limit
- Nitrogen dioxide · NO₂
- 4.8 µg/m³ · Meets the WHO guideline
Annual background levels. For scale: the WHO 2021 guideline is 5 µg/m³ for PM₂.₅ and 10 for NO₂; the UK legal limit is 20 and 40. Lower is better; this is a 1 km model, not a reading at the door.
Defra · 2024 annual model · 1 km areaLocal information is approximate. Distances are straight-line estimates from the available location. Broadband describes postcode coverage, not the speed or service available at this home; check the address with a provider. Air quality is a modelled annual background estimate.
Checking nearby places…
Picture your everyday
Start with the agent's details and explore the area guide to get a feel for daily life here.
Other homes nearby
Homes in CW5 postcode area →About these property details
The information provided in this listing is for general information purposes only and does not constitute property particulars. We make no warranties or guarantees, express or implied, regarding the accuracy, completeness, or availability of the information.
Property details are provided by the listing agent, developer, or other third parties, and we have no control over the content provided. Prospective buyers or tenants should make their own enquiries and verify all information directly with the agent or relevant party.
Information relating to Energy Performance Certificates, Home Reports, or other statutory documents should be obtained directly from the selling agent or developer where applicable.