

Chichester, West Sussex · PO19
Cawley Road, Chichester
Cawley Road, Chichester, West Sussex, PO19
Guide price
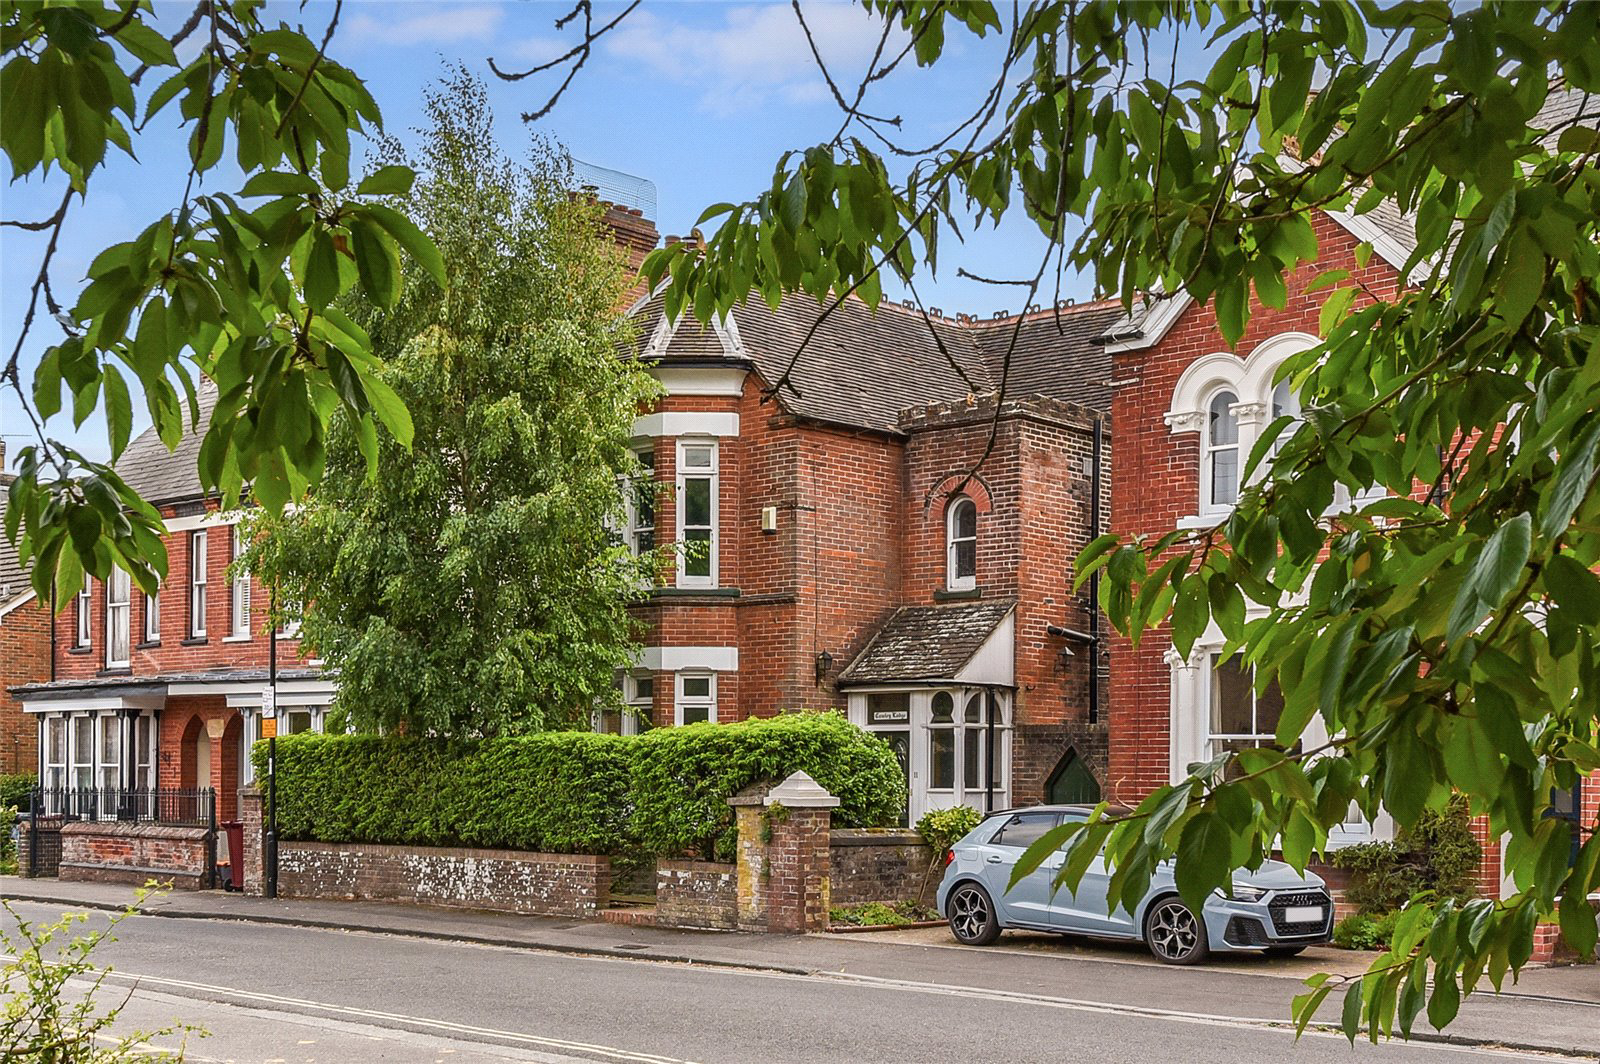
This beautifully appointed townhouse has all the light and space one would associate with the period having high moulded ceilings, large window bays and attractive fireplaces. There is a great sense of light and space in the house and modern comforts include underfloor heating, beautifully designed bathrooms and sleek contemporary kitchen.
Two reception rooms include a well-proportioned sitting room with 10 ft high moulded ceiling, large bay window and handsome fireplace with polished stone mantlepiece and coal effect gas fired stove. The second reception room is currently used as a music room with double doors opening into an impressive kitchen/dining/family room with part vaulted ceiling, skylights and 2 sets of double doors opening south onto the walled garden. This room has underfloor heating and well-designed kitchen with an excellent range of integrated appliances and polished stone worksurfaces. A two-oven gas fired Aga also provides an attractive focal point for the r…
The home, in the agent’s words
Read the full agent description
This beautifully appointed townhouse has all the light and space one would associate with the period having high moulded ceilings, large window bays and attractive fireplaces. There is a great sense of light and space in the house and modern comforts include underfloor heating, beautifully designed bathrooms and sleek contemporary kitchen.
Two reception rooms include a well-proportioned sitting room with 10 ft high moulded ceiling, large bay window and handsome fireplace with polished stone mantlepiece and coal effect gas fired stove. The second reception room is currently used as a music room with double doors opening into an impressive kitchen/dining/family room with part vaulted ceiling, skylights and 2 sets of double doors opening south onto the walled garden. This room has underfloor heating and well-designed kitchen with an excellent range of integrated appliances and polished stone worksurfaces. A two-oven gas fired Aga also provides an attractive focal point for the room. From the reception hall there is access to a cellar providing useful additional storage space.
On the first floor there is a mezzanine landing leading to the generous principal bedroom with a stylish contemporary shower room en-suite with underfloor heating. The second and third bedrooms share the use of a well-appointed family bathroom having both bath and open-sided shower recess together with underfloor heating and motion activated low level lighting. The second bedroom has an extensive range of matching fitted wardrobes with concealed work station allowing this room to be used as a bedroom, dressing room or study.
The second floor is given over to a guest suite with its own contemporary shower room with underfloor heating. There is also easy access from the landing to generous roof storage space.
Remote controlled double gates open onto a tree-lined driveway leading to a generous parking and turning area suitable for a number of vehicles. A detached barn-style double garage with two remote controlled roller doors provides secure parking and storage. The south facing walled garden is approached by way of two sets of sealed unit double doors opening onto a sheltered terrace looking out over well stocked borders with a colourful variety of tulips, bluebells, delphiniums, peony and other traditional perennials. A neat area of lawn is sheltered by an evergreen hedge and camelia to the south, with an attractive display of climbing roses and wisteria along the eastern wall. There is a side access gate providing pedestrian access to the front of the property. A pathway with low level lighting leads past a garden store and greenhouse with potting bench, power and water supply. Beyond lies the parking area and vehicle access. There is also a further pretty sheltered sitting area planted with colourful heathers, espalier fruit trees and silver birch.
Cawley Road can be found just yards from the heart of the cathedral city of Chichester. The property is well situated, being within a stones' throw of the extensive shopping facilities arranged largely within its pedestrianised centre.
To the north lies Chichester Festival Theatre and a range of other social and cultural activities include the nearby award-winning Pallant House Gallery, Chichester Cinema at New Park and Chichester Racquets and Fitness Club. Thre is also a wide choice of restaurants and cafes. Other facilities include the Westgate Sports Centre, Nuffield Health Club, Planetarium and the multiplex cinema.
A mainline station is within walking distance and provides a regular service to London Victoria in about 1 hour 45 minutes and Gatwick in about an hour. Road communications are good with the A27 eastwards providing access to Worthing and Brighton, together with Portsmouth and Southampton to the west. Goodwood airfield provides landing facilities for small private aircraft, with commercial international flights from Southampton, Heathrow and Gatwick.
Key facts
- Council tax band: F.
- EPC rating: D (score 57; potential rating C).
- Parking: off street, double garage.
- Outside: garden.
A feel for the area
Connected for everyday life
85%of homes in the postcode can access 100+ Mbps broadband.
Available speed bands
- 30+ Mbps
- 100%
- 100+ Mbps
- 85%
- 300+ Mbps
- 85%
- 1,000+ Mbps
- 85%
Getting about
0.2 milesto Chichester Rail Station
Approximate straight-line distance · DfT NaPTAN · 13 Sept 2026Background air quality
- Fine particles · PM₂.₅
- 6.2 µg/m³ · Above the WHO guideline · well within the UK legal limit
- Nitrogen dioxide · NO₂
- 8.0 µg/m³ · Meets the WHO guideline
Annual background levels. For scale: the WHO 2021 guideline is 5 µg/m³ for PM₂.₅ and 10 for NO₂; the UK legal limit is 20 and 40. Lower is better; this is a 1 km model, not a reading at the door.
Defra · 2024 annual model · 1 km areaLocal information is approximate. Distances are straight-line estimates from the available location. Broadband describes postcode coverage, not the speed or service available at this home; check the address with a provider. Air quality is a modelled annual background estimate.
Checking nearby places…
Picture your everyday
Start with the agent's details and explore the area guide to get a feel for daily life here.
Other homes nearby
Homes in Chichester →About these property details
The information provided in this listing is for general information purposes only and does not constitute property particulars. We make no warranties or guarantees, express or implied, regarding the accuracy, completeness, or availability of the information.
Property details are provided by the listing agent, developer, or other third parties, and we have no control over the content provided. Prospective buyers or tenants should make their own enquiries and verify all information directly with the agent or relevant party.
Information relating to Energy Performance Certificates, Home Reports, or other statutory documents should be obtained directly from the selling agent or developer where applicable.