

Brecon, Powys. · LD3
Rhydbernard Terrace, Kensington
Rhydbernard Terrace, Kensington, Brecon, Powys.
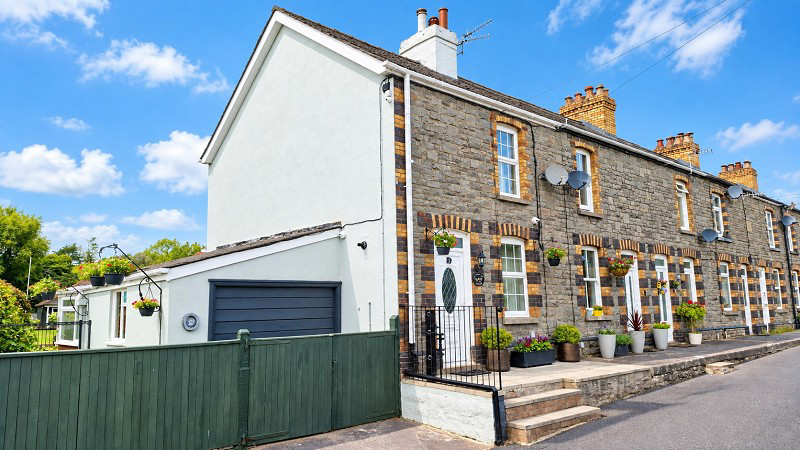
This immaculately presented two bedroom cottage is positioned in a prime location within close distance to Brecon town centre and adjacent to the Promenade and the River Usk, offering well appointed accommodation to include a useful loft room, off-road parking with garage, along with a quaint low maintenance garden, the property is available with No Onward Chain.
The home, in the agent’s words
- Two Bedroom Cottage
- Converted & Useful Loft Room
- Well Presented Accommodation Throughout
- Conveniently Located to Brecon Town Centre
- Adjacent to the Promenade & the River Usk
- Open Plan Living Room/Diner
- Enclosed South Facing Garden
- Adjoining Garage/Parking
- Utility Room
- No Through Road Position
Read the full agent description
Located in a desirable location within close proximity to Brecon town centre, this immaculately presented two bedroom cottage offers well appointed accommodation to include a useful loft room, off-road parking with garage, along with a quaint garden positioned adjacent to the Promenade and the River Usk. *Video Tour Available*
Conveniently positioned in a sought-after position to Brecon town centre, Rhydbernard Terrace is an attractive row of terrace houses that back onto Brecon Bowling Green and is nestled neatly next to the Promenade which offers a short and lovely traffic-free walk into the town centre along the River Usk. The property offers tastefully presented and light accommodation throughout whilst having the added benefit of off-road parking with adjoining garage and enjoys a tranquil enclosed garden. The cottage boasts an open plan Living Room/Diner which leads onto the Kitchen which is well equipped with a selection of fitted units and there is a downstairs Shower Room & Utility/Breakfast Room leading onto the garden. To the first floor you will find Two Double Bedrooms with a useful and versatile Loft Room above which is currently used as a Play Room and has a delightful outlook over the Bowling Green behind. The enclosed rear garden is a real feature, with a south facing aspect and offering a selection of seating areas and attractively planted borders. The cottage is fully double-glazed with gas-fired central heating throughout.
Accommodation
Ground Floor
Living Room/Dining Room (21' 5" Max x 13' 1" Max or 6.53m Max x 3.99m Max)
Dining area (3.08m x 2.02m)
Kitchen (14' 0" Max x 7' 9" Max or 4.27m Max x 2.36m Max)
Utility/Breakfast Room (10' 4" Max x 8' 4" Max or 3.15m Max x 2.54m Max)
Shower Room (9' 8" Max x 4' 11" Max or 2.94m Max x 1.50m Max)
Garage (16' 1" Max x 9' 1" Max or 4.90m Max x 2.77m Max)
First Floor
Landing
Bedroom 1 (13' 1" Max x 10' 7" Max or 3.99m Max x 3.23m Max)
Bedroom 2 (13' 1" Max x 9' 7" Max or 3.99m Max x 2.92m Max)
Second Floor.
Loft Room (11' 9" Max x 11' 3" Max or 3.58m Max x 3.43m Max)
Outside
To the front of the cottage, there is a paved seating area and a gated drive which leads to the adjoining garage which provides off-road parking. The cottage's garden is to the side of the property and has a selection of paved seating areas, a small lawn garden with attractively planted borders with the rear providing a useful store room. The front of the cottage has steps over to the Promenade and the River Usk.
Services
Mains Electricity, Gas, Water & Drainage.
Gas-fired Central Heating System.
EPC Rating: D = 55/82
Council Tax Band: C - Powys County Council
Tenure: Freehold
Council Tax Band : C
A feel for the area
Connected for everyday life
100%of homes in the postcode can access 100+ Mbps broadband.
Available speed bands
- 30+ Mbps
- 100%
- 100+ Mbps
- 100%
- 300+ Mbps
- 100%
- 1,000+ Mbps
- 100%
Getting about
13.2 milesto Llangammarch Rail Station
Approximate straight-line distance · DfT NaPTAN · 13 Sept 2026Background air quality
- Fine particles · PM₂.₅
- 4.6 µg/m³ · Meets the WHO guideline
- Nitrogen dioxide · NO₂
- 3.5 µg/m³ · Meets the WHO guideline
Annual background levels. For scale: the WHO 2021 guideline is 5 µg/m³ for PM₂.₅ and 10 for NO₂; the UK legal limit is 20 and 40. Lower is better; this is a 1 km model, not a reading at the door.
Defra · 2024 annual model · 1 km areaLocal information is approximate. Distances are straight-line estimates from the available location. Broadband describes postcode coverage, not the speed or service available at this home; check the address with a provider. Air quality is a modelled annual background estimate.
Checking nearby places…
Picture your everyday
Start with the agent's details and explore the area guide to get a feel for daily life here.
Other homes nearby
Homes in LD3 postcode area →About these property details
The information provided in this listing is for general information purposes only and does not constitute property particulars. We make no warranties or guarantees, express or implied, regarding the accuracy, completeness, or availability of the information.
Property details are provided by the listing agent, developer, or other third parties, and we have no control over the content provided. Prospective buyers or tenants should make their own enquiries and verify all information directly with the agent or relevant party.
Information relating to Energy Performance Certificates, Home Reports, or other statutory documents should be obtained directly from the selling agent or developer where applicable.