

Spalding, Lincolnshire · PE11
Nursery Way, Spalding
Nursery Way, Spalding, Lincolnshire, PE11
Guide Price
Guide Price £400,000 - £ 440,000. - Must see to appreciate the luxury finishes at this house.
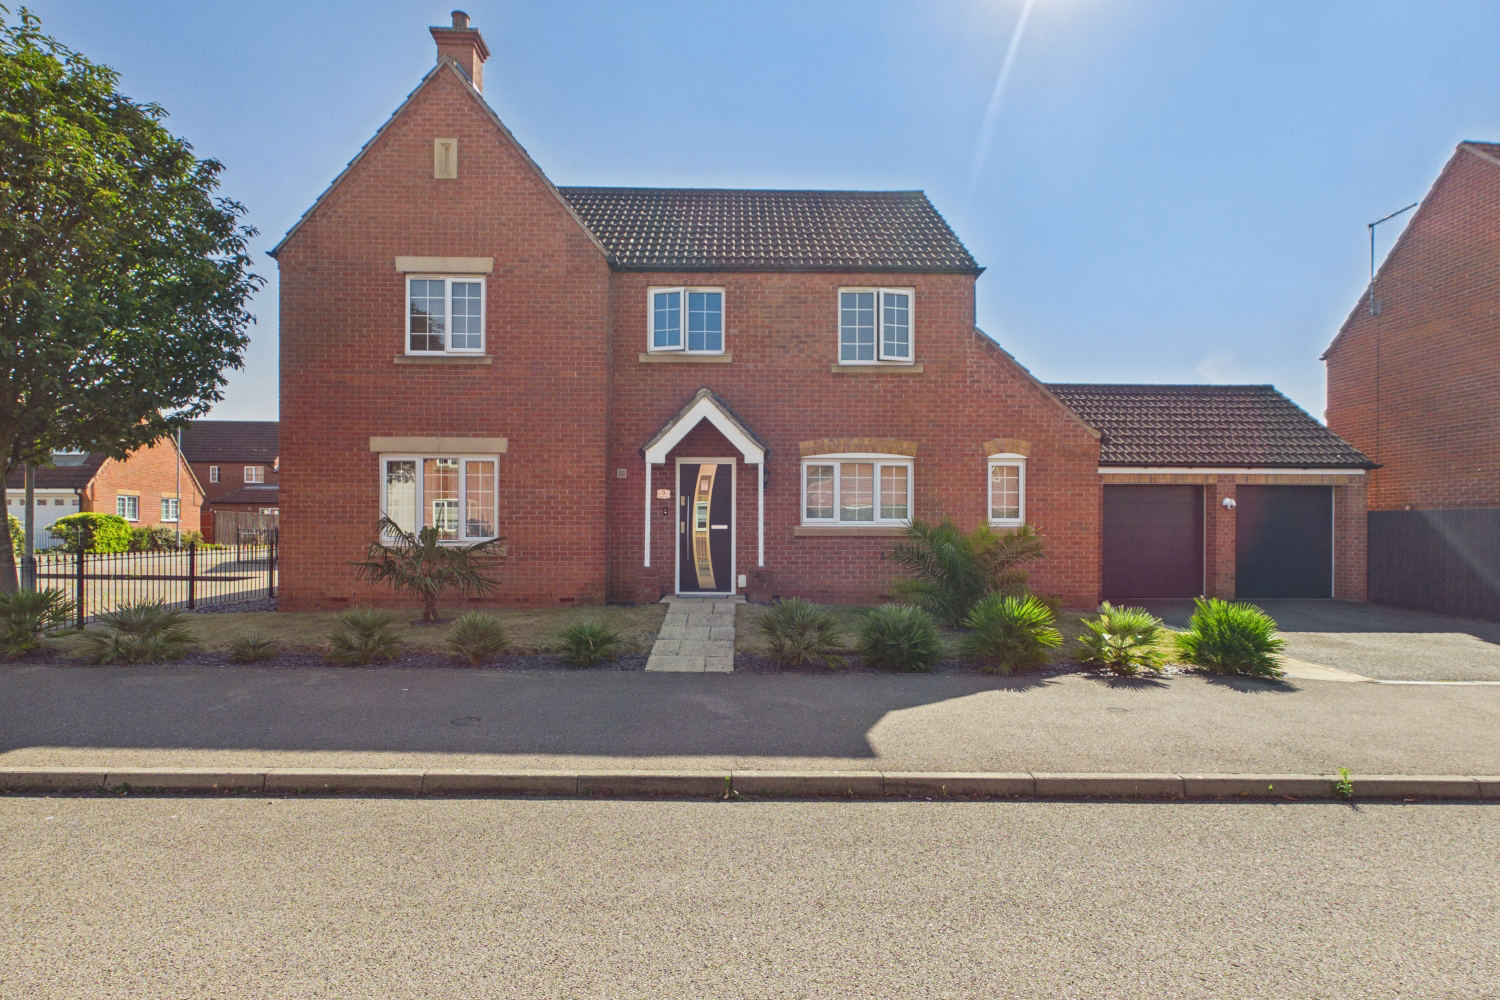
This impressive 4-bedroom detached home on Nursery Way is the ultimate family upgrade, featuring a massive garden with a bespoke BBQ station and a double garage. With a dedicated office, a kitchen-diner, and two en-suites, we're certain Ewe won't find another home that balances work, rest, and play quite like this. It’s a rare corner-plot gem in Spalding. Call 24/7 or book online. Get in fast; this property won't stay around long.
The home, in the agent’s words
- Premier Corner Position: A commanding, double-fronted detached home on a highly desirable corner plot with outstanding kerb appeal and a spacious layout.
- Two En-Suite Bedrooms: Four generous double bedrooms, uniquely featuring two private en-suite shower rooms alongside the main family bathroom.
- Stunning Family Bathroom: A beautifully designed modern bathroom highlighted by a high-specification, luxury walk-in shower.
- Open-Plan Kitchen & Dining Hub: An expansive, light-filled kitchen and diner featuring high-gloss cabinetry, a freestanding wooden central island, and French doors leading directly to the garden.
- Three Ground-Floor Reception Areas: Excellent versatility with a cosy living room, a formal dining room (both boasting bright bay windows), and a dedicated downstairs office ideal for home working.
- Ultimate Outdoor BBQ & Pizza Station: A bespoke, sheltered wooden outdoor kitchen complete with a brick-built BBQ, wood-fired pizza oven, and log storage—perfect for hosting year-round.
- Expansive Landscaped Garden: A massive, fully enclosed rear garden featuring a private raised decking area, perfect for sun loungers or a hot tub.
- Double Garage & Ample Parking: Includes a detached double garage with twin doors, offering excellent storage or workshop potential, alongside a spacious driveway.
- Call 24/7 or Book online
Read the full agent description
Guide Price £400,000 - £ 440,000. - Must see to appreciate the luxury finishes at this house.
Welcome to Your Forever Home on Nursery Way, Spalding
An Executive 4-Bedroom Detached Corner Home Designed for Modern Living & Ultimate Entertaining
Commanding a premier corner position on the highly sought-after Nursery Way, this stunning double-fronted detached residence is the epitome of modern family luxury. From the moment you pull up to the double garage and see the immaculate kerb appeal, you know you are stepping into something truly special.
Spanning approximately 1,748 sq. ft. of beautifully styled interiors, this home effortlessly balances functional family life with a lavish, social lifestyle.
The Ground Floor: Space to Work, Dine, and Unwind
Step through the welcoming, light-filled central entrance hall, where beautiful wood flooring guides you to a collection of incredibly versatile living spaces:
The Hub of the Home (Kitchen/Diner): This impressive, open-plan space is a chef's dream. Featuring high-gloss cabinetry, integrated appliances, and a beautiful freestanding central island, it’s the ultimate spot for morning coffees or casual family breakfasts. French doors open directly onto the patio, seamlessly merging indoor and outdoor living.
The Living Room: A beautifully proportioned sanctuary boasting a bright bay window. It's the perfect setting for cosy family movie nights or quiet evenings looking out over the front aspect.
The Formal Dining Room: Complete with a second bay window and dual-aspect views, this elegant room turns Sunday roasts and festive dinners into memorable occasions.
The Dedicated Downstairs Office: Tucked away from the main hustle and bustle, this bright study makes working from home an absolute breeze.
Convenience Built-In: A handy downstairs WC/cloakroom and a separate utility room off the kitchen keep the main living spaces perfectly clutter-free.
The First Floor: A Sanctuary of Comfort
Ascending the staircase, you are greeted by an expansive landing leading to four generous double bedrooms, offering plenty of space for a growing family or overnight guests:
Two Luxurious En-Suite Bedrooms: Both the master bedroom and the second bedroom enjoy their own private, modern en-suite bathrooms—perfect for busy mornings or for giving guests their own private retreat.
The Family Bathroom: A beautifully styled space featuring an absolutely amazing, high-spec walk-in shower designed to wash away the stresses of the day.
The Garden: The Ultimate Entertainer’s Paradise
If you love to host, the rear garden will take your breath away. Incredibly spacious and fully enclosed for privacy, this outdoor space has been thoughtfully zoned for year-round enjoyment:
The Ultimate Outdoor Kitchen & BBQ Station: Under a bespoke wooden pergola sits a magnificent brick-built BBQ station, complete with a traditional wood-fired pizza oven and integrated grill. Whether you're tossing artisanal pizzas or hosting summer barbecues, this is the ultimate hosting zone.
The Private Decking & Hot Tub Area: Tucked away in the corner is a raised timber decking area—perfect for lounging on sunbeds or sinking into a hot tub under the stars.
The Double Garage & Driveway: Offering plenty of secure storage, a workshop space, and ample off-road parking.
Why You’ll Love Living Here
Situated in the charming market town of Spalding, Nursery Way offers a peaceful residential feel while keeping highly regarded schools, local amenities, and superb transport links right on your doorstep. This is more than just a house; it’s a lifestyle upgrade waiting to happen.
Guide Price £400,000 - £ 440,000. - Must see to appreciate the luxury finishes at this house.
A feel for the area
Connected for everyday life
100%of homes in the postcode can access 100+ Mbps broadband.
Available speed bands
- 30+ Mbps
- 100%
- 100+ Mbps
- 100%
- 300+ Mbps
- 100%
- 1,000+ Mbps
- 100%
Getting about
0.4 milesto Spalding Rail Station
Approximate straight-line distance · DfT NaPTAN · 13 Sept 2026Background air quality
- Fine particles · PM₂.₅
- 7.0 µg/m³ · Above the WHO guideline · well within the UK legal limit
- Nitrogen dioxide · NO₂
- 5.6 µg/m³ · Meets the WHO guideline
Annual background levels. For scale: the WHO 2021 guideline is 5 µg/m³ for PM₂.₅ and 10 for NO₂; the UK legal limit is 20 and 40. Lower is better; this is a 1 km model, not a reading at the door.
Defra · 2024 annual model · 1 km areaLocal information is approximate. Distances are straight-line estimates from the available location. Broadband describes postcode coverage, not the speed or service available at this home; check the address with a provider. Air quality is a modelled annual background estimate.
Picture your everyday
Start with the agent's details and explore the area guide to get a feel for daily life here.
Other homes nearby
Homes in PE11 postcode area →About these property details
The information provided in this listing is for general information purposes only and does not constitute property particulars. We make no warranties or guarantees, express or implied, regarding the accuracy, completeness, or availability of the information.
Property details are provided by the listing agent, developer, or other third parties, and we have no control over the content provided. Prospective buyers or tenants should make their own enquiries and verify all information directly with the agent or relevant party.
Information relating to Energy Performance Certificates, Home Reports, or other statutory documents should be obtained directly from the selling agent or developer where applicable.