

Selby, North Yorkshire · YO8
Sherburn Street, Cawood
Sherburn Street, Cawood, Selby, North Yorkshire, YO8
Stunning, spacious, 18th-century extended cottage in the village of Cawood. Five Bedrooms. An attractive mix of original period features with modern decor. Offered for sale for the first time in 25 years!
The home, in the agent’s words
- Charming late 18th Century Cottage
- Significantly Extended: Over 2000 sq. ft
- Five Bedrooms
- Incredible Bar/Games Room
- Private, Secure Rear Garden
- Recently Renovated, High Spec Kitchen
- Original Period Features Throughout
- Oil-fired Worcester Boiler and central heating
- EV Charger
Read the full agent description
This charming cottage in Cawood was originally built in the 1780s and has been extensively extended and renovated, resulting in a unique property that offers the space and facilities to make for a wonderful family home.
The main point of entry to the house is into the large kitchen dining area. Recently renovated to a high standard, with integrated dishwasher and washer/dryer, including a wide range and offering a significant amount of work and storage space, aided by the self-contained pantry. This kitchen also serves as a dining area for day-to-day use and even offers plentiful space to use as an office. This room is blessed with huge amounts of natural light from the wide-angled windows and centrally located skylight.
To the rear of the property sits the room that many will consider the most striking in the property. The large games room is absolutely perfect for socialising including a bar that wouldn’t look out of place in one of Cawood’s fantastic pubs. Currently, this room is furnished with a large dining table that converts into a pool table, but prospective owners will find many uses for the space to suit their own family and social needs, up to and including its potential use as a large fifth bedroom, potentially useful for anyone looking for a property that offers a bedroom and shower room on the ground floor.
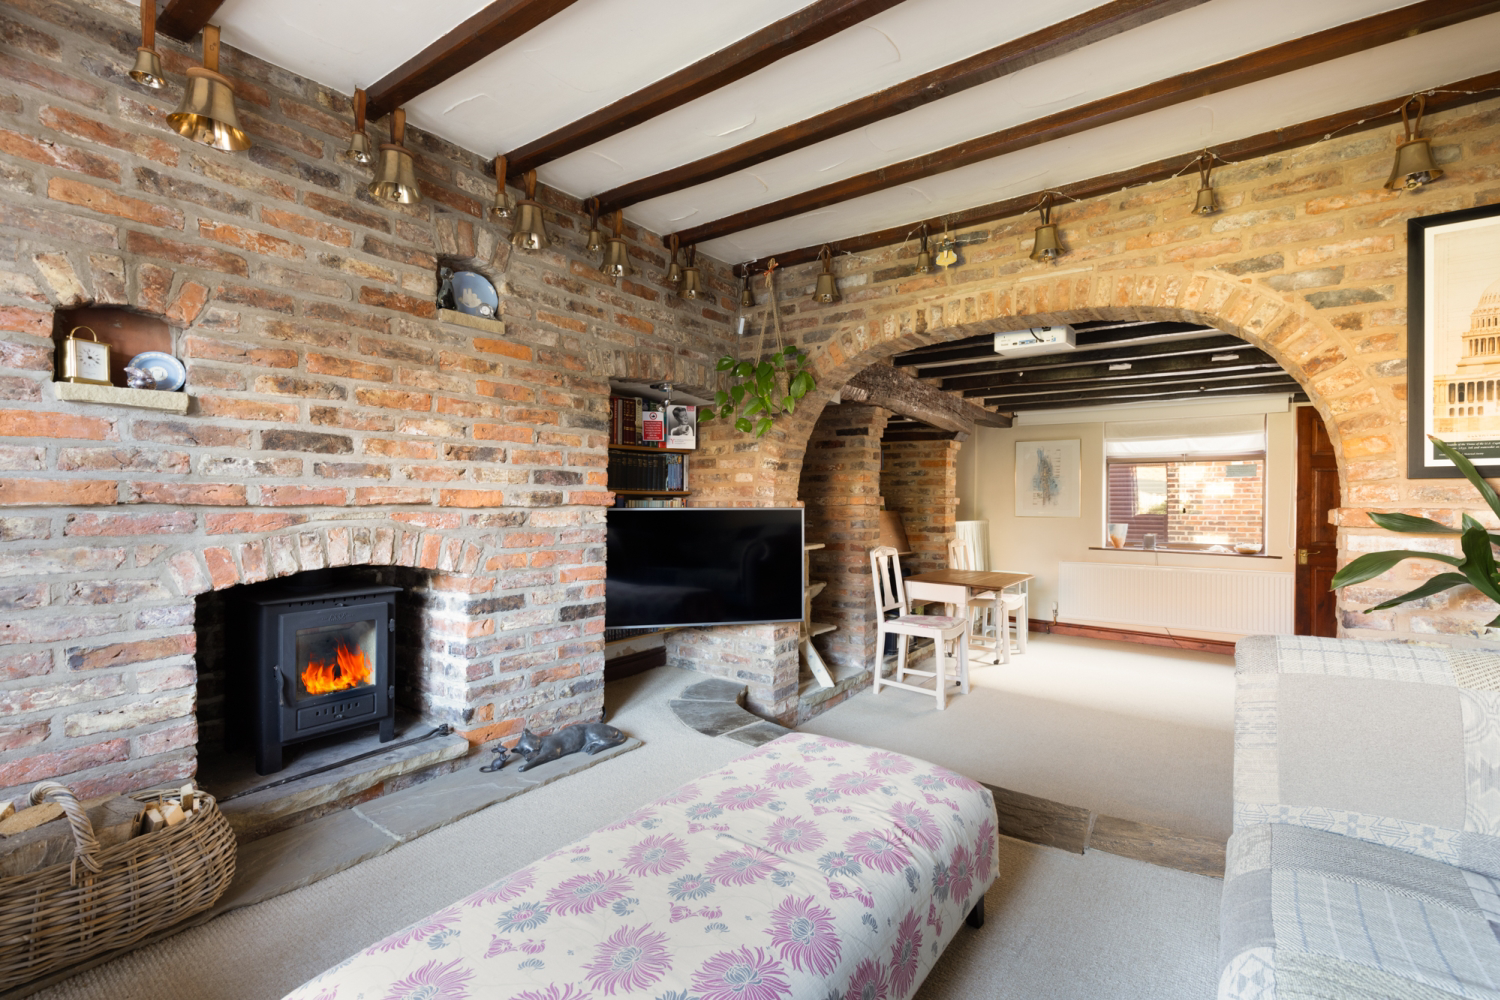
There are two other reception rooms on the ground floor. The first of which is a large, split-level lounge with stunning features such as exposed brick columns, original wooden beams, wood wood-burning stove, an inglenook fireplace and built-in bookcases. This room is so much more than a standard lounge and offers a huge ‘wow’ factor that oozes character. For those families who enjoy their home entertainment, this room comes complete with a projector and pull-down screen. A great option to really enhance your viewing of sport, the latest blockbuster movie or gripping TV series.
A second lounge can also be found at the front of the property with an original open fireplace in a Yorkshire Range, offering a cosier, more compact choice for enjoying time at home.
The ground floor is completed by a shower room and WC, well appointed and tastefully decorated.
The first floor of the house offers four generously sized double bedrooms, one completed with fitted wardrobes. All of these rooms are decorated to a high standard, all with a unique feel and in keeping with the rest of the property. A bathroom with a shower over the bath completes the amenities on this floor of the house.
Split-level steps lead from this floor to the converted and fully habitable attic. Currently, this room is in use as a guest bedroom and storage space, but the size of the room offers an opportunity for multiple usages as a large playroom or gaming space for children, or a large office, self-contained office space perfect for those who regularly work from home and would like to do so in a professional space that can feel separate to the living spaces in the house.
Visitors to this property will be struck by the extensive and well-maintained original features including numerous exposed wooden beams, ensuring this property has maintained its classic feel whilst being modernised to accommodate the needs and tastes of modern life. It is rare to find a property that strikes that balance so well but it is evident upon stepping foot into this home.
The exterior of the property is equally as impressive. A private and secure rear garden, partially lawned and surrounded by recently erected fencing offers a wonderful space for time spent outdoors in the sunshine. Benefiting from a tall gate to maintain security, the driveway to the side of the property offers space comfortably for three cars as well as a fast charger for Electric Vehicles. For storage, a brick-constructed outbuilding is attached to the rear of the house.
Situated in the sought-after village of Cawood, the location of the property offers simple commuting to York and Leeds, with both approximately 30 minutes by car. Access to the M62 and A1 motorways is straightforward and Selby station (Approximately 5 miles away) offers direct rail links to Leeds, York, Hull, Manchester and even London. Cawood itself offers charming delis, traditional pubs and a very well-regarded primary school. High-quality secondary schools and more extensive amenities are just a short drive away in Selby.
A feel for the area
Connected for everyday life
100%of homes in the postcode can access 100+ Mbps broadband.
Available speed bands
- 30+ Mbps
- 100%
- 100+ Mbps
- 100%
- 300+ Mbps
- 100%
- 1,000+ Mbps
- 100%
Getting about
3.7 milesto Ulleskelf Rail Station
Approximate straight-line distance · DfT NaPTAN · 13 Sept 2026Background air quality
- Fine particles · PM₂.₅
- 6.2 µg/m³ · Above the WHO guideline · well within the UK legal limit
- Nitrogen dioxide · NO₂
- 5.6 µg/m³ · Meets the WHO guideline
Annual background levels. For scale: the WHO 2021 guideline is 5 µg/m³ for PM₂.₅ and 10 for NO₂; the UK legal limit is 20 and 40. Lower is better; this is a 1 km model, not a reading at the door.
Defra · 2024 annual model · 1 km areaLocal information is approximate. Distances are straight-line estimates from the available location. Broadband describes postcode coverage, not the speed or service available at this home; check the address with a provider. Air quality is a modelled annual background estimate.
Checking nearby places…
Picture your everyday
Start with the agent's details and explore the area guide to get a feel for daily life here.
Other homes nearby
Homes in YO8 postcode area →About these property details
The information provided in this listing is for general information purposes only and does not constitute property particulars. We make no warranties or guarantees, express or implied, regarding the accuracy, completeness, or availability of the information.
Property details are provided by the listing agent, developer, or other third parties, and we have no control over the content provided. Prospective buyers or tenants should make their own enquiries and verify all information directly with the agent or relevant party.
Information relating to Energy Performance Certificates, Home Reports, or other statutory documents should be obtained directly from the selling agent or developer where applicable.