

Eccles · M30
Botany Road, Eccles
Botany Road, Eccles, M30
Offers Over
Stylish extended family home in a quiet cul-de-sac, offering modern open-plan living, a private garden retreat, and a prime location close to Worsley Village, schools, and transport links.
The home, in the agent’s words
- Located on a Quiet Cul-De-Sac
- High Specification Finish throughout the Property
- Spacious Driveway Providing Off-road parking for Multiple Vehicles
- Versatile Sunroom Ideal for Family Living, Entertaining, or Home Cinema
- Generous Rear Garden Featuring Patio, Outdoor Kitchen with Brick Pizza Oven, Hot Tub Area, and Summerhouse
- Excellent location within walking distance to Worsley Village, close to Monton, reputable schools, and major motorway links
Read the full agent description
This impressive home on Botany Road in presents a fantastic opportunity to acquire a beautifully extended property, situated in a quiet cul-de-sac. Finished to a high standard throughout, the property offers a spacious driveway with room for multiple vehicles, making it perfectly suited for family living.
Upon entering, you are welcomed by a bright and airy hallway, leading to the sitting room, enhanced by a large bay window that fills the space with natural light, creating a comfortable and inviting setting. To the rear, the property truly opens with a stunning sunroom that connects seamlessly to the kitchen. This versatile space is ideal for family relaxation or cosy movie nights, with bi-fold doors providing direct access to the garden and allowing for an effortless indoor-outdoor flow.
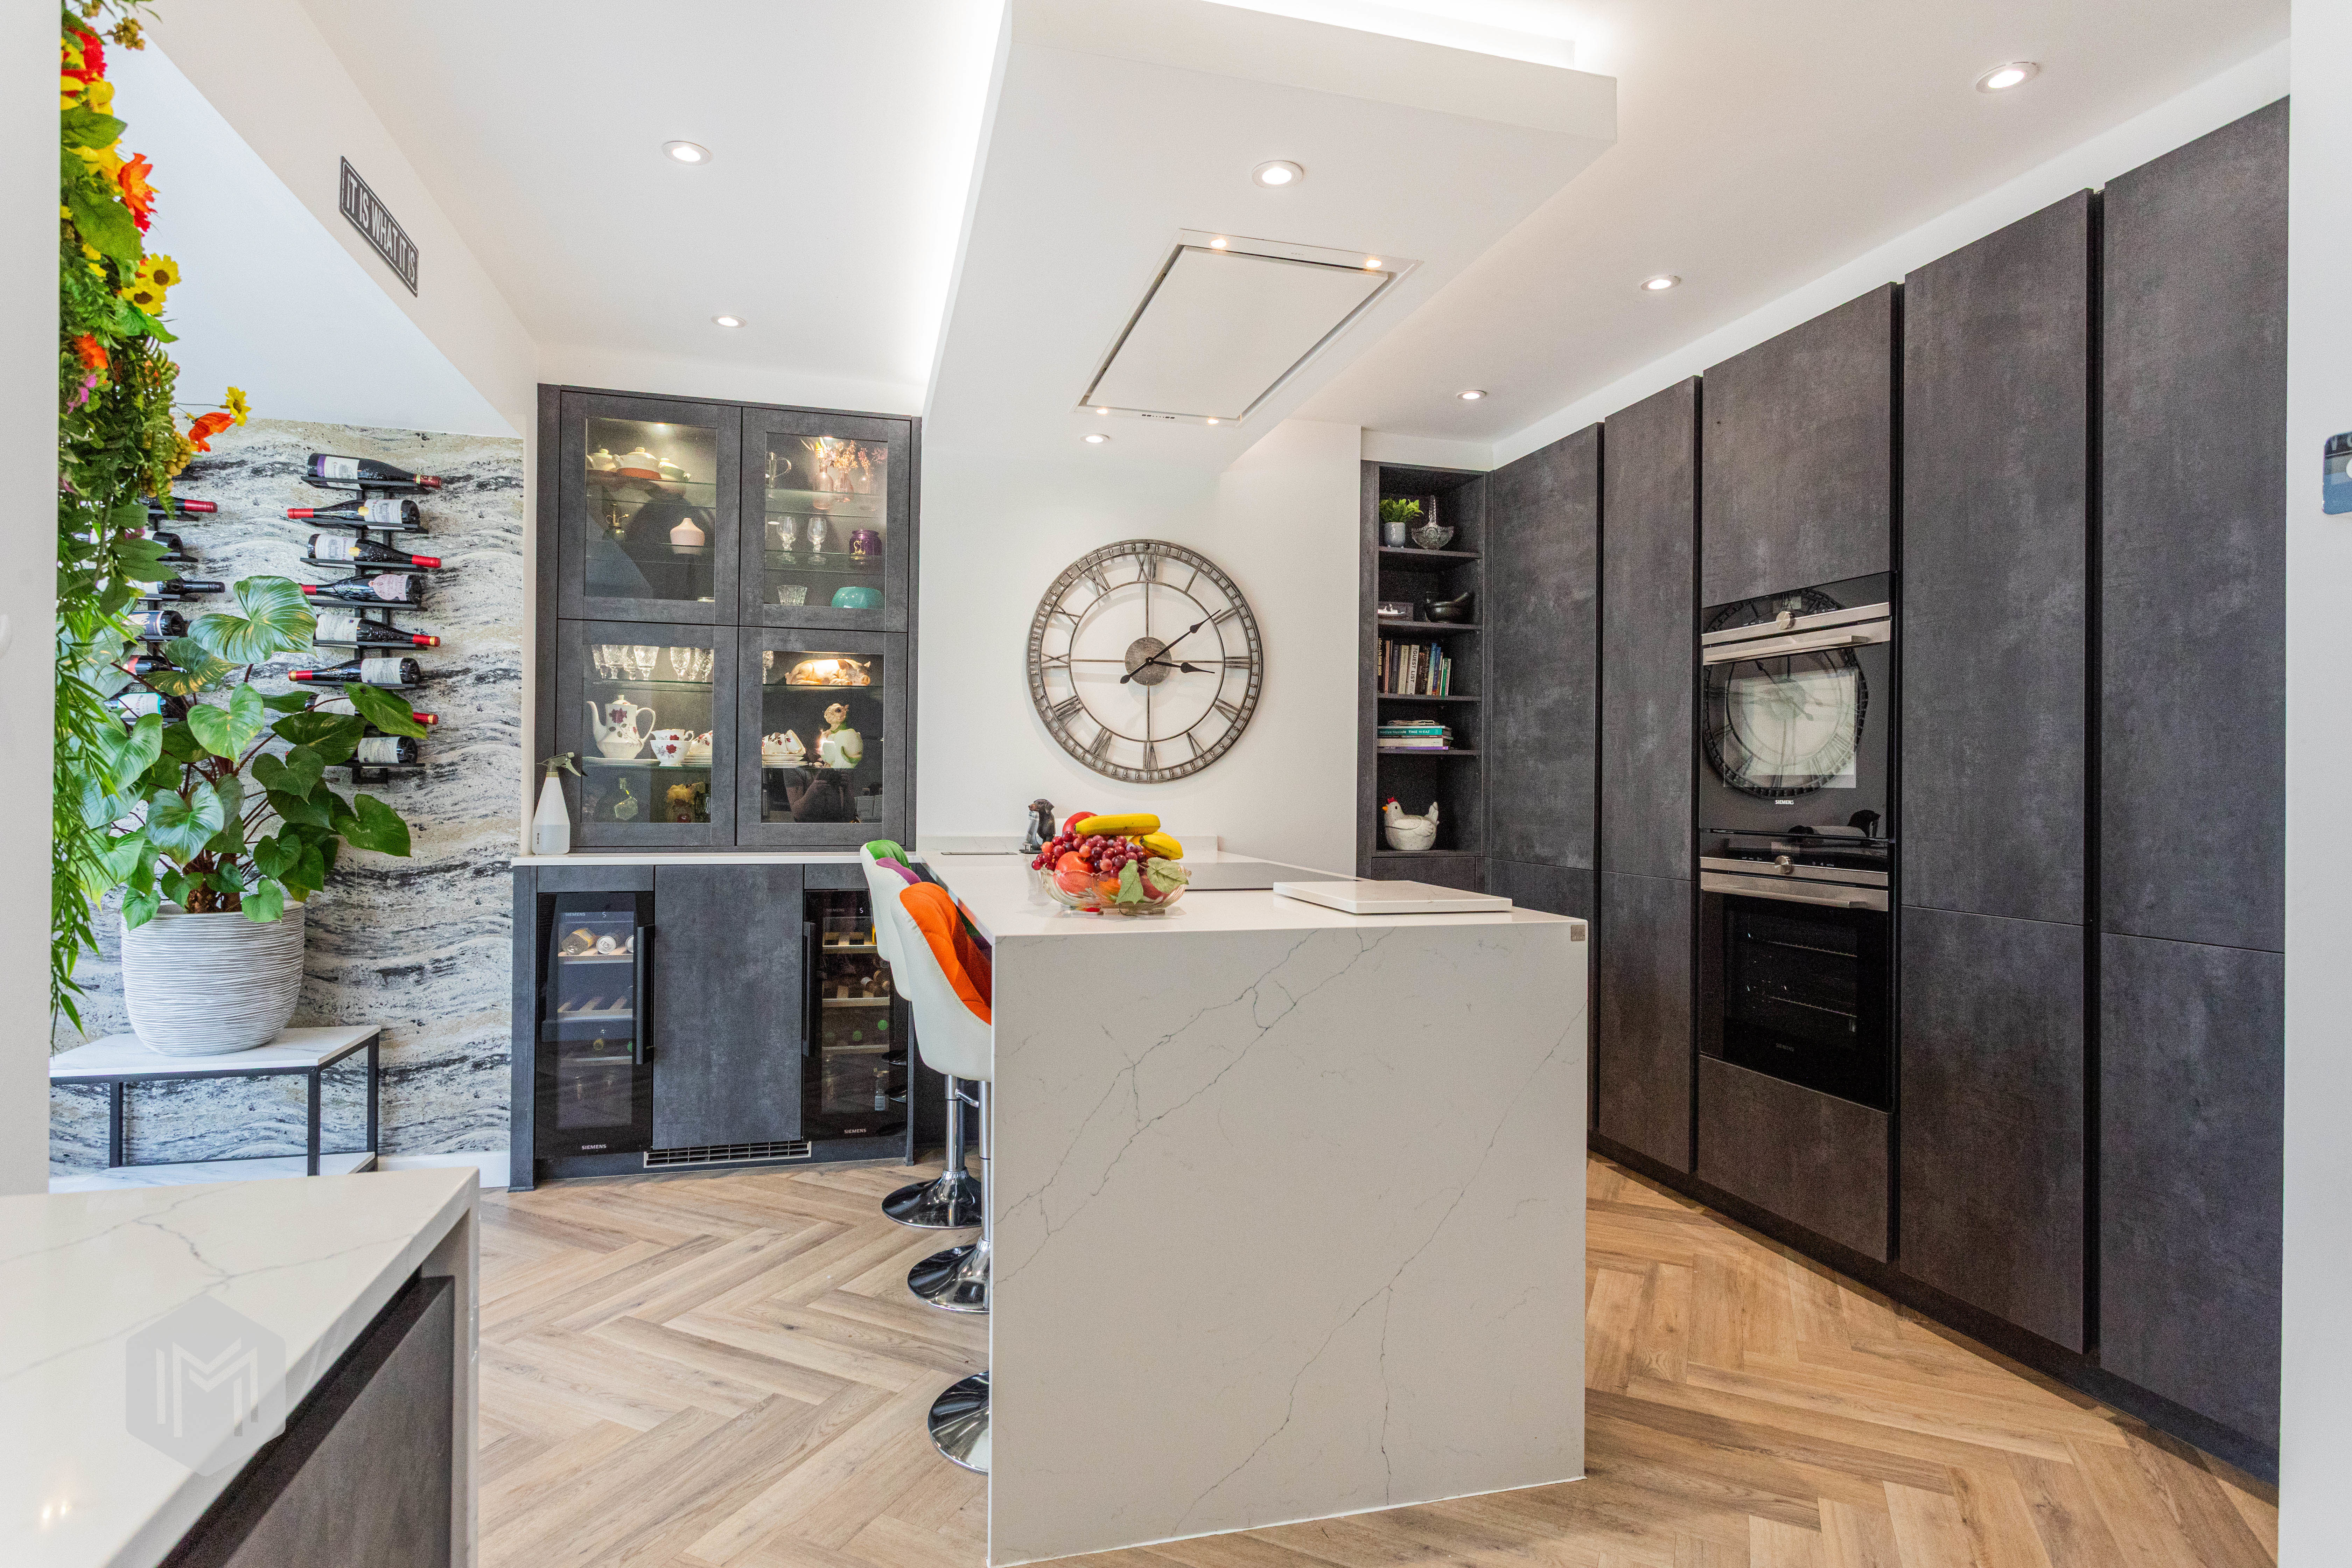
The kitchen has been thoughtfully designed to combine practicality with style, featuring a well-appointed peninsula that offers additional storage and a convenient breakfast seating area. It is equipped with a range of high-spec integrated appliances, including full-sized fridge and freezer units, double oven and grill, microwave, dishwasher, and two wine fridges. A Quooker 5-in-1 tap adds further convenience enhancing the modern finish. The space is further elevated by herringbone flooring, concrete-effect cabinetry, and access to a guest WC.
Upstairs, the property offers three well-proportioned bedrooms. The main bedroom benefits from a bay window. The second bedroom includes built-in wardrobes along with additional understairs storage, providing excellent practicality. The third bedroom offers flexibility and could easily be used as a walk-in wardrobe, dressing room, or a home office. These rooms are served by a fully tiled family bathroom featuring both a bath and shower. A staircase leads to a usable loft room with a Velux skylight, offering further versatile space.
Externally, the generous rear garden has been designed with both entertaining and relaxation in mind. It features a lawn, patio area, outdoor kitchen fitted with a brick pizza oven, and a pond, as well as a dedicated hot tub area and summerhouse, creating a private retreat for family and guests alike.
The location is ideal for families, with a short walk to the highly sought-after Worsley Village and close proximity to Monton. Everyday amenities, well-regarded schools including St Mark’s CofE Primary School, Bridgewater School, and St Patrick’s RC High School, are all within local reach. Commuting is straightforward, with quick access to major motorway links including the M60 and M602.
This is a superbly presented, move-in ready home that offers space, style, and a prime location, making it an excellent choice for modern family living.
A feel for the area
Connected for everyday life
100%of homes in the postcode can access 100+ Mbps broadband.
Available speed bands
- 30+ Mbps
- 100%
- 100+ Mbps
- 100%
- 300+ Mbps
- 100%
- 1,000+ Mbps
- 100%
Getting about
0.9 milesto Patricroft Rail Station
Approximate straight-line distance · DfT NaPTAN · 13 Sept 2026Background air quality
- Fine particles · PM₂.₅
- 7.5 µg/m³ · Above the WHO guideline · well within the UK legal limit
- Nitrogen dioxide · NO₂
- 15.7 µg/m³ · Above the WHO guideline · well within the UK legal limit
Annual background levels. For scale: the WHO 2021 guideline is 5 µg/m³ for PM₂.₅ and 10 for NO₂; the UK legal limit is 20 and 40. Lower is better; this is a 1 km model, not a reading at the door.
Defra · 2024 annual model · 1 km areaLocal information is approximate. Distances are straight-line estimates from the available location. Broadband describes postcode coverage, not the speed or service available at this home; check the address with a provider. Air quality is a modelled annual background estimate.
Checking nearby places…
Picture your everyday
Start with the agent's details and explore the area guide to get a feel for daily life here.
Other homes nearby
Homes in M30 postcode area →About these property details
The information provided in this listing is for general information purposes only and does not constitute property particulars. We make no warranties or guarantees, express or implied, regarding the accuracy, completeness, or availability of the information.
Property details are provided by the listing agent, developer, or other third parties, and we have no control over the content provided. Prospective buyers or tenants should make their own enquiries and verify all information directly with the agent or relevant party.
Information relating to Energy Performance Certificates, Home Reports, or other statutory documents should be obtained directly from the selling agent or developer where applicable.