

Goodleigh, North Devon · EX32
Oak Lea House, Goodleigh
Oak Lea House, Goodleigh, North Devon
Guide Price
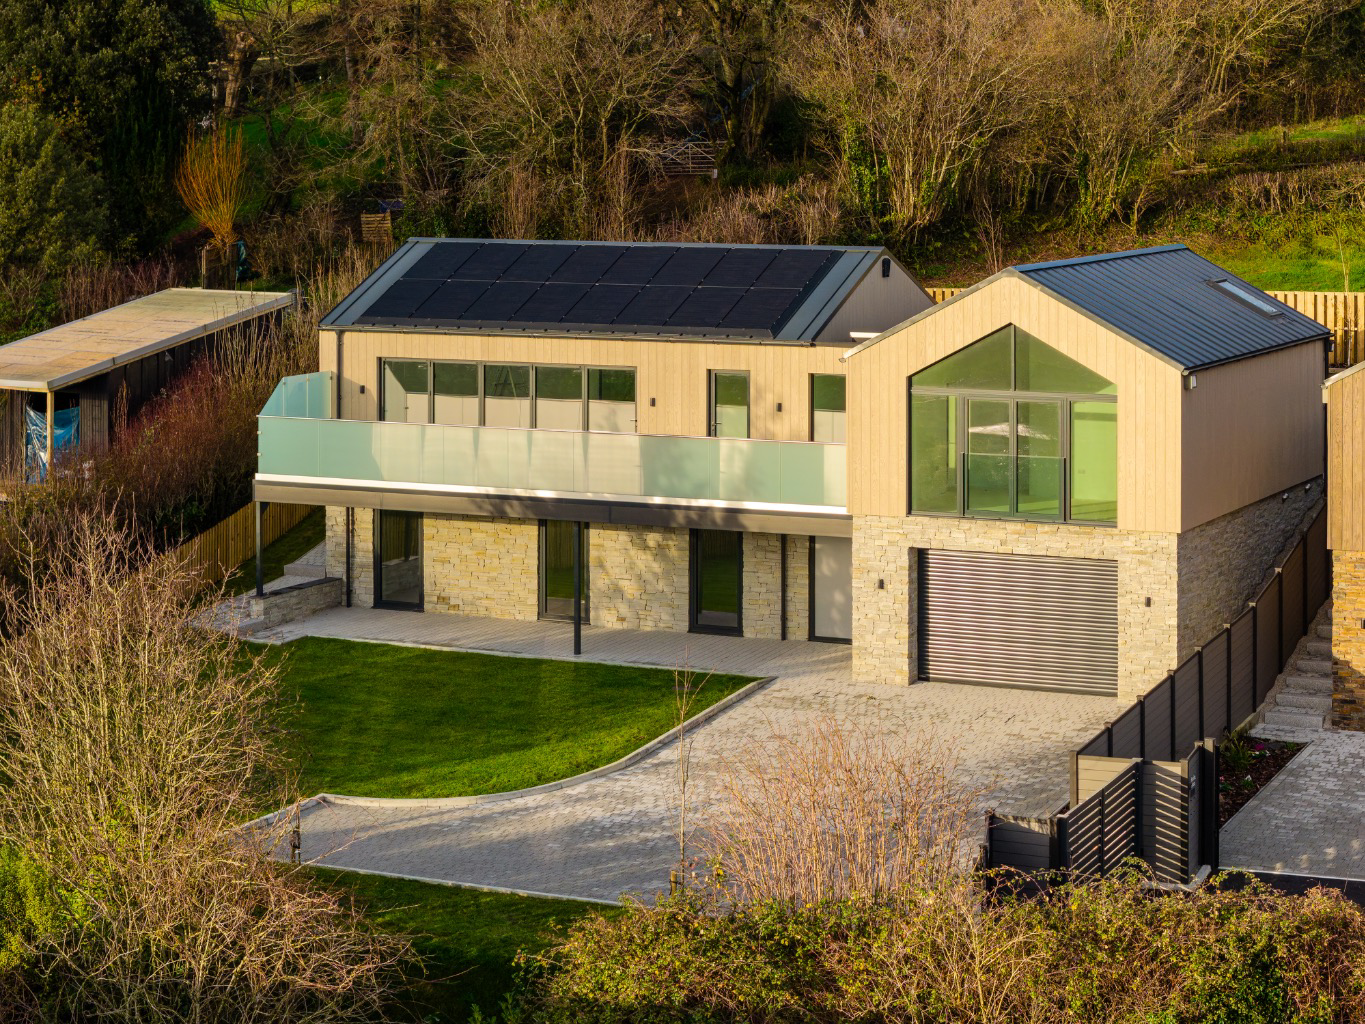
A beautifully designed high-specification village home with vaulted open-plan living, terrace and far-reaching countryside views. Private principal suite, flexible accommodation, double garage with EV charging, and carefully composed gardens in the heart of historic Goodleigh.
Listed 4 December 2025 · agent details updated 5 May 2026. An asking price is not a completed sale.
The home, in the agent’s words
- Flexible Bedroom Layout - Four to five bedrooms suits family life, guests or home working with ease
- Reverse Living Design - Principal rooms sit higher to make the most of light and outlook
- Stunning Vaulted Live-In Kitchen - A light-filled heart of the home
- Architect-Led Design - New Homes Quality Code Builder
- Expansive Views - Far-reaching outlook that brings calm and perspective
- Energy-Smart Build - Lower running costs with year-round comfort
- Indoor Outdoor Flow - Wide run of Bi-folding doors open directly onto the elevated terrace
- EPC : A Rated Efficiency - Excellent energy performance for now and the future
- Gated Private Access - A secure and discreet sense of arrival
- Popular Village Location- Close to North Devon’s Beaches
Read the full agent description
Oak Lea House is a beautifully designed, high-specification village home, crafted by an experienced RIBA Chartered practice and built by established local craftsmen. Every element is considered, combining proportion, longevity and effortless daily living.
Please note Oak Lea house is currently under construction so internal images are of the show home next door, Fern Lea and some have been virtually stage for purely illustrative purposes. The video tour is also featuring the show home Fern Lea house for information purposes.
The reverse-level layout elevates the principal living spaces, flooding the vaulted open-plan kitchen, dining and living room with light and framing far-reaching countryside views. Bi-folding doors open onto a generous terrace, seamlessly connecting inside and out. The private principal suite is set apart, while additional bedrooms and practical spaces—including a ground floor utility with shower—offer flexible, family-friendly accommodation.
Approached via a private shared drive and electronically operated gates, Oak Lea House exudes calm and security. Parking is plentiful, complemented by a substantial double garage with electric doors and EV charging point. The gardens are understated and well-balanced, with a sheltered rear retreat and a larger enclosed front garden that provides privacy, space and ease of use.
Set in the heart of Goodleigh, a village of historic charm above the Taw Valley, the property is surrounded by thatched cottages, period buildings, and the 13th-century Church of St Gregory. Amenities include a primary school, village shop, post office, and a popular gastro pub. Barnstaple, just 2.7 miles away, offers comprehensive shopping, leisure and cultural facilities, with excellent schooling nearby. The North Devon coast, including the beaches at Croyde and Woolacombe, and Exmoor National Park are within easy reach.
Specifications:
Kitchen & Breakfast Room
* Bespoke designer kitchen with folding doors to the terrace
* Handcrafted cabinetry with under-mounted sink
* Quooker Flex boiling water tap with filtered cold water supply
* Integrated appliances including:
* Two Neff multifunction ovens
* Neff downdraft induction hob
* Microwave
* Two dishwashers
* Full height fridge and freezer
* Wine fridge
* Dekton worktops with discreet integrated storage
* Generous preparation space and extensive storage
Ventilation, Energy & Sustainability
* Mechanical Ventilation with Heat Recovery (MVHR) system
Continuous fresh, filtered air with heat recovery to reduce heat loss and improve air quality
* 6.9 kWh solar photovoltaic array
* 500Ah battery storage system
* Air source heat pump providing efficient heating and cooling
* Underfloor heating to ground and first floors
* Zoned temperature control with WiFi and app-based remote access
* High efficiency hot water system
* Electric vehicle charging point to Garage
Construction, Fabric & Performance
* Insulated Concrete Formwork (ICF) construction by Nudura
* Structural Insulated Panel (SIP) roof construction
* High levels of thermal and acoustic insulation throughout
* Modern building performance combined with a classical architectural language
* Carefully selected external materials for longevity and low maintenance
* Millboard composite cladding to selected elevations
* External and internal waterproofing system by Delta Membranes
10-year insurance-backed guarantee
Windows, Doors & Joinery
* Aluminium triple glazed windows throughout
* Bespoke internal joinery including skirtings, architraves and panelled doors
* High quality ironmongery throughout
Electrical, Lighting & Infrastructure
* Integrated lighting system with dimmable zones
* Thoughtfully positioned power and data points throughout
* External lighting scheme for safety and evening ambience
* Provision for future external lighting upgrades
* Pre-installed cabling for CCTV, with flexibility for future installation
* Infrastructure in place for smart systems requiring internet connection, to be commissioned once broadband is live
Security & Access
* Electrically operated entrance gates with keypad access
* Private driveway providing generous parking and turning
* Shared private access road with neighbouring property
Maintenance shared on a 50:50 basis as required, without a management company
Garaging & External Services
* Double garage with electric doors, lighting and power
* Power supply within the garage
* Provision for hot tub electrical feed
* Provision for external power to front and rear gardens
Utility & Back of House
* Separate utility room with Belfast sink
* Raised washing machine and tumble dryer
* Appliances supplied with manufacturer warranties commencing on occupation
Bedrooms & Bathrooms
* Luxury bathrooms with Lusso Stone brassware and Roca sanitaryware
* Walk-in showers with premium fittings
Interior Finishes
* LVT herringbone flooring to reception areas
* Engineered oak flooring to first floor
* Neutral interior palette designed to complement light and setting
Landscaping
Professionally landscaped gardens with established planting
Warranty & Peace of Mind
* 10-year Professional Consultants Certificate
(Issued by Abercorn Surveyors Ltd)
* Bonds Builders developer warranty and snagging policy
* Initial snagging inspection carried out
* Ongoing support for up to two years following completion
* Individual appliance warranties provided by manufacturers
Some rooms have been digitally furnished for illustrative marketing purposes and some of the pictures are of the show home, Fern Lea.
Oak Lea House is identical in size to the show home but handed. The video tour is of Fern Lea the show home for information purposes
New Homes Quality Code:
The developer of Oak Lea House is a Registered Developer with the New Homes Quality Board and complies with the New Homes Quality Code. The Code sets standards for the sale of new homes and provides access to the independent New Homes Ombudsman Service for the first two years after completion.
New Home Information under the NHQB Code:
Oak Lea is a freehold property, built to modern standards with a strong focus on energy efficiency, comfort and long-term durability.
Accommodation and Size
The property extends to approximately 2,420 sq ft (224 sq m), measured in accordance with RICS Gross Internal Area guidelines. Individual room dimensions are shown on the floorplans for guidance.
Specification
Please refer to the separate specification list above for full details. Floor coverings, turf, landscaping and wardrobes are included. Any upgrades or variations are subject to build stage, availability and any agreed additional cost where applicable.
Energy Performance
The home has an EPC rating of A (95), reflecting modern construction methods and insulation standards.
Price
Guide price £950,000.
Mobility Adaptations
The property has been designed in accordance with current Building Regulations. It does not include specific mobility adaptations unless otherwise stated. Purchasers with particular requirements should make their own enquiries.
Build Completion
The anticipated build completion date is June 2026. This is an estimate and may change during the construction process.
Warranty
The property is sold with a 10-year structural warranty provided by way of a Professional Consultants Certificate. This gives cover through the appointed surveyor’s professional indemnity insurance. Full details are available on request.
Management and Services
There are no management company arrangements in place. Responsibility for maintenance of the shared access road shall be divided equally, with each party contributing 50% of any agreed maintenance costs. Any required maintenance work, including repairs or improvements, must be discussed and mutually agreed upon at a later date before any costs are incurred.
Service Charge
No service charge is payable.
Future Development
The wider site may be subject to further development. Details of any future phases and anticipated timescales will be made available as they become known.
Restrictions and Future Sale
The property will be subject to covenants and rights typical for a development of this nature. These may include access rights, maintenance obligations and restrictions on certain uses. Full details will be provided by the seller’s solicitor.
Additional Products and Guarantees
Any additional guarantees relating to specific elements of the build, including glazing, roofing systems or damp-proofing, will be provided on completion where applicable.
Council Tax
The property is expected to be assessed within Council Tax Band G. This will be confirmed by the local authority following completion and remains subject to change.
Further information, including planning details, specification, management arrangements, reservation terms and purchaser rights, will be provided prior to reservation in accordance with the New Homes Quality Code.
North Devon
North Devon is a place people tend to feel rather than just describe. Its appeal lies in the contrast, long sandy beaches, hidden coves, open moorland, wooded valleys and a coastline that can feel both dramatic and restorative within the same afternoon.
This is a landscape that naturally draws life outdoors. Walkers, swimmers, surfers, golfers, cyclists and those who simply value open space and sea air are well served here. The coastline offers some of the South West’s most loved beaches, including Woolacombe, Croyde, Putsborough, Saunton Sands, Instow and Westward Ho!, while quieter coves, cliff paths and estuary walks give the area a softer, more hidden character.
Inland, the scenery changes again. Exmoor National Park opens up a very different world of moorland, wooded combes, river valleys and far-reaching views. The Tarka Trail, the Torridge Valley and the wider network of footpaths and lanes make the countryside part of everyday life rather than something saved for weekends.
There is also something increasingly valuable about the pace of life here. North Devon still feels grounded. The communities are real, the landscape is close, and there is a sense of breathing room that many buyers are now actively seeking. Homes in this part of the world appeal because they offer more than bricks and mortar. They offer space, rhythm, connection and a different quality of life.
Barnstaple provides the main commercial hub for the region, with shops, schools, leisure facilities, healthcare and rail links, while the North Devon Link Road gives access towards the M5, Tiverton Parkway and Exeter. It means North Devon can feel tucked away without being cut off, which is an important part of its appeal.
For many, the decision to move here is not simply about changing address. It is about choosing a life with more landscape in it, more time outdoors, more room to breathe, and a stronger connection to coast, countryside and community.
By Design Homes North Devon & Exmoor is part of the wider By Design Homes network – a collective of experienced, premium estate agents delivering bespoke one-to-one service across the UK and internationally. Based here in the heart of North Devon, I combine local knowledge and personal attention with the strength and reach of a national brand. For discreet, expert advice, please feel free to contact me directly.
Important Notice: By Design North Devon & Exmoor, for themselves and for the vendors of this property, give notice that:
Particulars: These details are provided as a general outline for intending purchasers and do not constitute, nor form part of, any offer or contract. Descriptions: All descriptions, dimensions, references to condition, necessary permissions, and other details are given in good faith and believed to be correct. Purchasers must not rely on them as statements of fact and should verify accuracy by inspection or otherwise. Warranty: No person employed by By Design North Devon & Exmoor has authority to make or give any representation or warranty in relation to this property. Measurements: All measurements are approximate. Wayleaves and easements. The property is sold subject to any wayleaves or easements, whether or not they are referred to within these particulars. Floor plans are for illustrative identification only and may not be to scale. Photography: Photographs are provided for general information only and should not be assumed to include any items shown. Images are not materially altered but may be enhanced for marketing purposes (e.g. skies, twilight effects, digital staging). Services: Services, systems, and appliances have not been tested and no guarantee of condition or functionality is given. Purchasers should satisfy themselves as to suitability and working order. Due Diligence: Buyers are responsible for verifying matters such as flood risk, private drainage compliance, planning consents, covenants, and all other property-related details before viewing or incurring expense. Availability: Properties may be withdrawn or sold at any time. Buyers should confirm availability and up-to-date information prior to viewing. Money Laundering Regulations: In compliance with the Money Laundering, Terrorist Financing and Transfer of Funds (Information on the Payer) Regulations 2017 (as amended), all purchasers must provide proof of identity, address, source, and proof of funds before any sale can be agreed. By Design North Devon & Exmoor use Credas, an FCA-regulated provider, to complete these checks. A fee of £50 plus VAT per buyer applies. A secure link will be issued. The property status cannot be changed to Sold Subject to Contract or a Memorandum of Sale produced until all checks are satisfactorily completed.
What it's like to live in
The practical details that shape daily life here, each with its source. Anything the listing leaves open becomes a question to ask.
Double garage + Driveway
Parking is plentiful, complemented by a substantial double garage with electric doors and EV charging point.
Agent's descriptionGenerous terrace · enclosed front garden
Agent's descriptionAir source heat pump
Ventilation, Energy & Sustainability Mechanical Ventilation with Heat Recovery (MVHR) system Continuous fresh, filtered air with heat recovery to reduce heat loss and improve ai…
Agent's descriptionTriple glazed
Windows, Doors & Joinery Aluminium triple glazed windows throughout Bespoke internal joinery including skirtings, architraves and panelled doors High quality ironmongery throughout
Agent's descriptionUp to 1,000 Mbps
Available to 75% of premises in the postcode (Ofcom, Jan 2026). Postcode coverage, not a speed guarantee: check this exact address with a provider.
Ofcom postcode coverageFreehold
Supplied listing field and any agent featuresBand G
Council tax, Band G
Agent's descriptionRated A. Check the assessment date on the certificate.
Agent featuresQuestions worth asking
The listing doesn't answer these. Tick any you'd like to ask and they'll be added to your enquiry message.
Nothing added yet
Loading room styling…
Life nearby
A feel for the area
Getting about
2.7 milesto Barnstaple Rail Station
Approximate straight-line distance · DfT NaPTAN · 13 Sept 2026Background air quality
- Fine particles · PM₂.₅
- 4.6 µg/m³ · Meets the WHO guideline
- Nitrogen dioxide · NO₂
- 2.9 µg/m³ · Meets the WHO guideline
Annual background levels. For scale: the WHO 2021 guideline is 5 µg/m³ for PM₂.₅ and 10 for NO₂; the UK legal limit is 20 and 40. Lower is better; this is a 1 km model, not a reading at the door.
Defra · 2024 annual model · 1 km areaLocal information is approximate. Distances are straight-line estimates from the available location. Broadband describes postcode coverage, not the speed or service available at this home; check the address with a provider. Air quality is a modelled annual background estimate.
Checking nearby places…
Picture your everyday
Start with the agent's details and explore the Area Overview to get a feel for daily life here.
Local news
A confirmed locality is needed to select relevant local stories for this home.
Checking connected news sources…
Other homes nearby
Homes in EX32 postcode area →About these property details
The information provided in this listing is for general information purposes only and does not constitute property particulars. We make no warranties or guarantees, express or implied, regarding the accuracy, completeness, or availability of the information.
Property details are provided by the listing agent, developer, or other third parties, and we have no control over the content provided. Prospective buyers or tenants should make their own enquiries and verify all information directly with the agent or relevant party.
Information relating to Energy Performance Certificates, Home Reports, or other statutory documents should be obtained directly from the selling agent or developer where applicable.