
Thornton · BD13
Sapgate Lane, Thornton
Sapgate Lane, Thornton, BD13 3DY
Guide Price
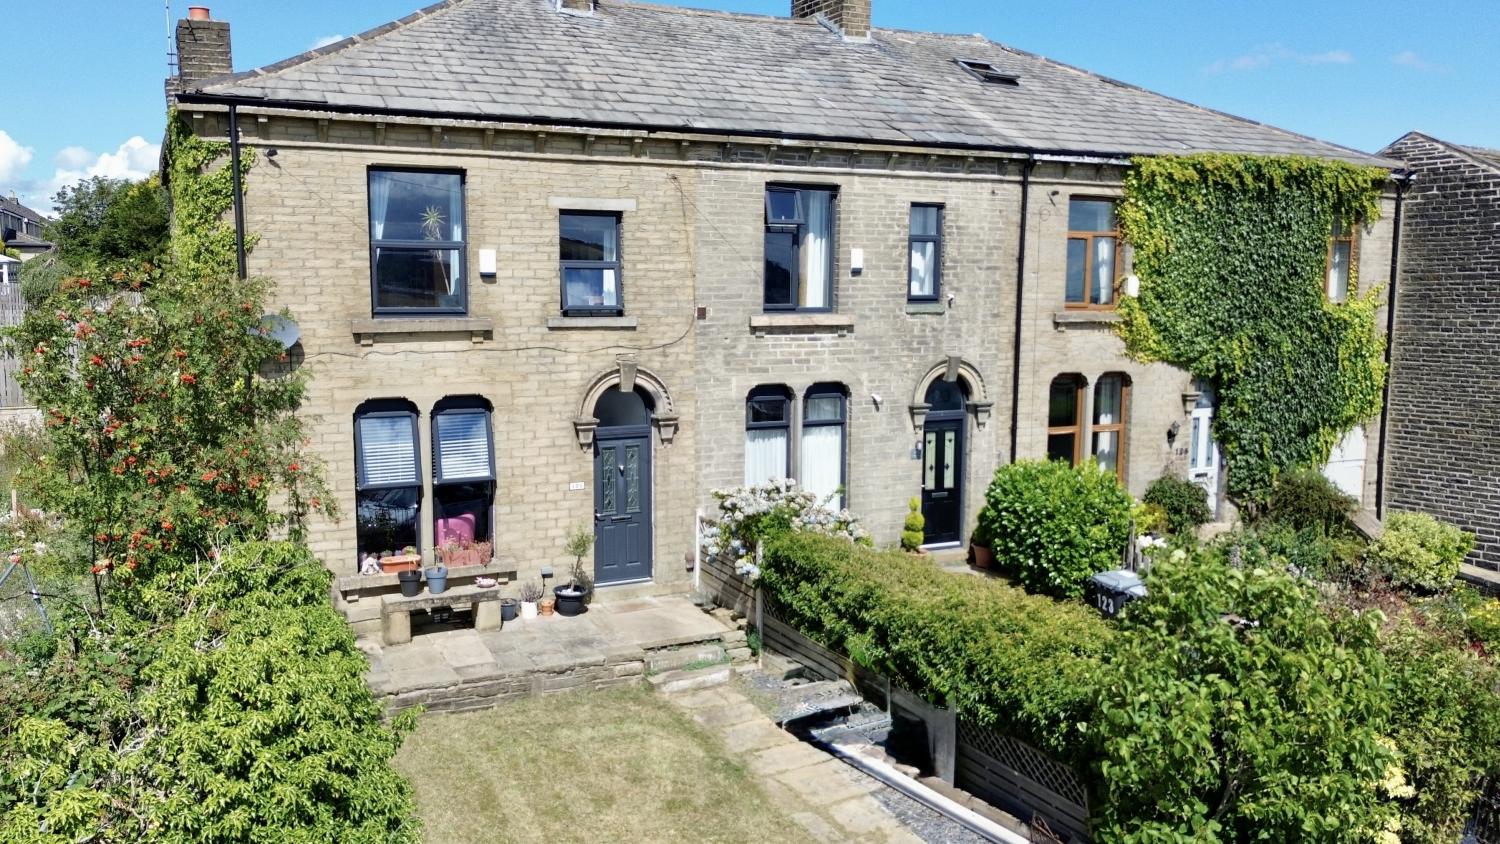
A beautifully presented three bedroom Edwardian end terrace, offered in turn key condition and filled with original character. Highlights include a mosaic tiled entrance, tall ceilings, spacious living accommodation, a fantastic kitchen diner, useful cellar, gas central heating and gardens to the front and rear. Ideally located in historic Thornton, close to local amenities and the birthplace of the Brontë sisters.
The home, in the agent’s words
- Contact us 24/7 to arrange a viewing
- Beautifully presented Edwardian end-terrace home
- Fantastic kitchen with excellent entertaining space
- Gardens to both the front and rear
- Gas central heating throughout the property
- Original features and impressive tall ceilings
- Situated in the historic village of Thornton
- Close to local amenities and the Brontë sisters’ birthplace
Read the full agent description
A beautifully presented three bedroom Edwardian end terrace home, offered in turn key condition and combining original period character with stylish, modern living. With tall ceilings, generous proportions and gardens to both the front and rear, this is a warm and welcoming property ready to be enjoyed from the moment you move in.
As you enter, you are welcomed by a striking mosaic tiled entrance and a wonderful sense of the home’s heritage. Original features and high ceilings continue through the hallway, setting the tone for the character filled accommodation beyond.
The spacious lounge provides an inviting place to relax, with its generous proportions offering plenty of room for comfortable seating and family life. From here, the property flows into a separate dining room, ideal for everyday meals, entertaining guests or creating a sociable space for special occasions.
To the rear is the fantastic kitchen and dining area, forming the true heart of the home. Stylish, spacious and practical, it offers an excellent setting for cooking, dining and spending time together, with access out towards the rear garden making it perfect for both everyday living and entertaining during the warmer months.
The property also benefits from a useful cellar, providing valuable additional storage and plenty of potential to suit the needs of its next owner.
Upstairs, there are three bedrooms, including two particularly generous double rooms and a versatile third bedroom that would work equally well as a child’s room, guest room, nursery or home office. A well appointed bathroom completes the first floor accommodation.
Outside, the property enjoys gardens to both the front and rear, offering attractive spaces to sit, entertain or enjoy time outdoors.
Situated in the historic village of Thornton, the home is conveniently placed for local amenities, schools and transport connections. The area is rich in history and is especially well known as the birthplace of the Brontë sisters, with the Brontë Birthplace located nearby.
Full of character and beautifully prepared for its next chapter, this impressive Edwardian home offers an appealing blend of period charm, space and modern comfort.
Ground Floor
Lounge – 14'8" × 13'3" (4.47m × 4.03m)
Dining Room – 14'9" × 13'3" (4.50m × 4.03m)
Kitchen – 15'11" × 11'10" (4.86m × 3.61m)
First Floor
Bedroom One – 14'9" × 11'2" (4.50m × 3.40m)
Bedroom Two – 14'8" × 10'2" (4.48m × 3.10m)
Bedroom Three – 11'7" × 6'7" (3.52m × 2.01m)
Bathroom – 10'7" × 4'11" (3.21m × 1.50m)
Basement
Cellar – 9'11" × 6'5" (3.02m × 1.96m)
Total Floor Area: Approximately 1,252 sq. ft. (116.3 sq. m.)
Material Information:
Tenure Type: Freehold
Council Tax Band: C
ANTI-MONEY LAUNDERING
Should a purchaser have an offer accepted, they will need to meet our legal requirements under Anti-Money Laundering Regulations. EweMove uses a specialist third party service to verify purchaser information, and the cost of these checks is payable per person once an offer is agreed and before a memorandum of sale is produced.
Get ready for speedier, smoother and more successful sales with Sale Ready properties!
The vendors have opted to provide a legal pack for the sale of their property which includes a set of searches. The legal pack provides upfront the essential documentation that tends to cause or create delays in the transactional process.
The legal pack includes:
Evidence of title
Standard searches (regulated local authority, water & drainage & environmental)
Protocol forms and answers to standard conveyancing enquiries
The legal pack is available to view in the branch prior to agreeing to purchase the property. The vendor requests that the buyer purchases the searches provided in the pack which will be billed at £360 (inc. VAT) upon completion.
Picture your everyday
Start with the agent's details and explore the area guide to get a feel for daily life here.
Other homes nearby
Homes in BD13 postcode area →About these property details
The information provided in this listing is for general information purposes only and does not constitute property particulars. We make no warranties or guarantees, express or implied, regarding the accuracy, completeness, or availability of the information.
Property details are provided by the listing agent, developer, or other third parties, and we have no control over the content provided. Prospective buyers or tenants should make their own enquiries and verify all information directly with the agent or relevant party.
Information relating to Energy Performance Certificates, Home Reports, or other statutory documents should be obtained directly from the selling agent or developer where applicable.