

Skipton · BD23
Shortbank Road, Skipton
Offers Over
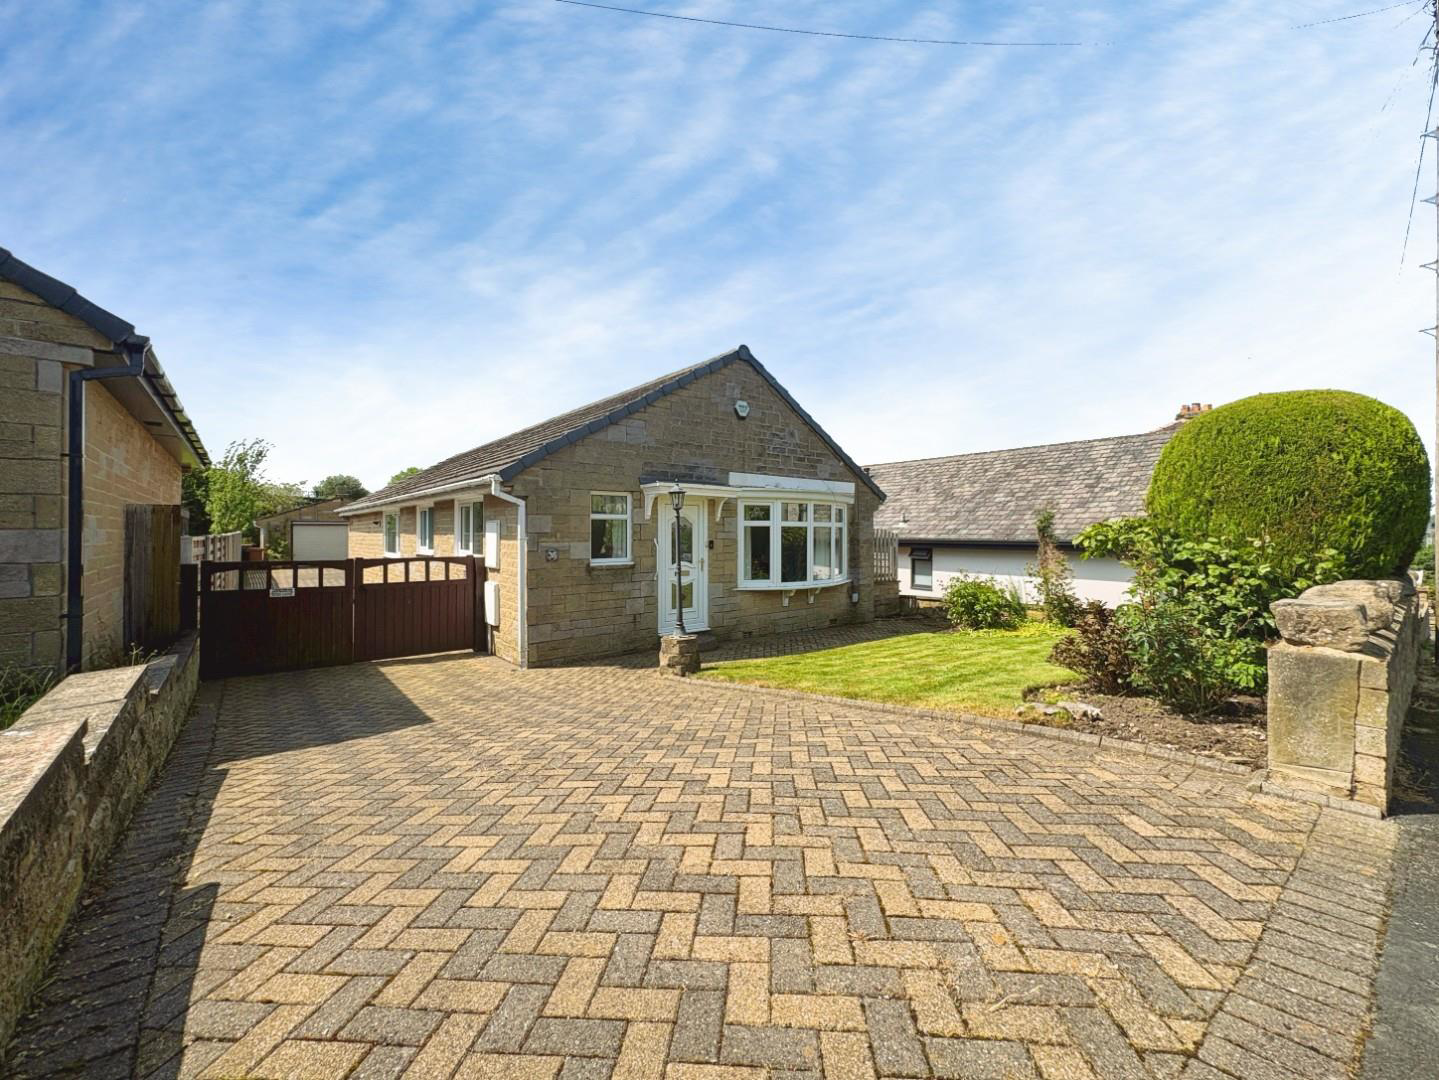
This delightful detached bungalow offers on the edge of town offers a perfect blend of comfort and convenience.
Featuring a spacious living-dining-kitchen, sitting room, three well-proportioned bedrooms, including a principal suite complete with built-in furniture and an en-suite shower room, double garage and extensive parking, this home is designed for modern living.
The home, in the agent’s words
- Spacious detached bungalow
- 3 bedrooms, 2 bathrooms
- En-suite in principal bedroom
- Spacious open-plan living-dining-kitchen
- Built-in furniture in bedroom
- Large rear parking apron
- Double garage with remote door
- Further secure parking for several vehicles
- Attractive front lawn garden & rear border
- NO FORWARD CHAIN
Read the full agent description
This delightful detached bungalow offers on the edge of town offers a perfect blend of comfort and convenience.
Featuring a spacious living-dining-kitchen, sitting room, three well-proportioned bedrooms, including a principal suite complete with built-in furniture and an en-suite shower room, double garage and extensive parking, this home is designed for modern living.
The heart of the bungalow is its expansive open-plan living-dining-kitchen area, which is bathed in natural light and features an excellent range of units, built in appliances, and large larder cupboards. This inviting space is ideal for entertaining, providing ample room for an eight-seater dining suite, making it perfect for family gatherings or hosting friends.
Additionally, a spacious living room at the front of the property, complemented by an entrance vestibule, offers a welcoming atmosphere for relaxation.
There are 3 double bedrooms with the principle bedroom having fitted furniture and an en suite shower room. The house bathroom features a corner bath and with a connecting door to the guest room.
Outside, the property boasts a generous parking apron and driveway that can accommodate several vehicles vehicles, along with a double garage featuring a remote-controlled door for added convenience. The attractive lawned garden at the front enhances the property's curb appeal, while the colourful, well-stocked border at the rear provides a lovely outdoor retreat.
The bungalow has GAS central heating and double glazing, and is a practical choice for families and those seeking a peaceful and convenient lifestyle. With its thoughtful layout and ample amenities, this property is a must-see for anyone looking to make Skipton their home.
Buyer & Seller Anti Money Laundering Checks
We are required by HMRC to undertake Anti Money Laundering checks for all buyers and sellers to the contract. These checks are carried out through SmartSearch, and we make a charge of £42.00 inclusive of VAT per buyer. We will also need to see proof of funding. We cannot mark a property Sold Subject to Contract until the checks have been satisfactorily completed.
A feel for the area
Connected for everyday life
100%of homes in the postcode can access 100+ Mbps broadband.
Available speed bands
- 30+ Mbps
- 100%
- 100+ Mbps
- 100%
- 300+ Mbps
- 100%
- 1,000+ Mbps
- 100%
Getting about
0.9 milesto Skipton Rail Station
Approximate straight-line distance · DfT NaPTAN · 13 Sept 2026Background air quality
- Fine particles · PM₂.₅
- 5.6 µg/m³ · Above the WHO guideline · well within the UK legal limit
- Nitrogen dioxide · NO₂
- 5.8 µg/m³ · Meets the WHO guideline
Annual background levels. For scale: the WHO 2021 guideline is 5 µg/m³ for PM₂.₅ and 10 for NO₂; the UK legal limit is 20 and 40. Lower is better; this is a 1 km model, not a reading at the door.
Defra · 2024 annual model · 1 km areaLocal information is approximate. Distances are straight-line estimates from the available location. Broadband describes postcode coverage, not the speed or service available at this home; check the address with a provider. Air quality is a modelled annual background estimate.
Picture your everyday
Start with the agent's details and explore the area guide to get a feel for daily life here.
Other homes nearby
Homes in BD23 postcode area →About these property details
The information provided in this listing is for general information purposes only and does not constitute property particulars. We make no warranties or guarantees, express or implied, regarding the accuracy, completeness, or availability of the information.
Property details are provided by the listing agent, developer, or other third parties, and we have no control over the content provided. Prospective buyers or tenants should make their own enquiries and verify all information directly with the agent or relevant party.
Information relating to Energy Performance Certificates, Home Reports, or other statutory documents should be obtained directly from the selling agent or developer where applicable.