

Allithwaite Road, Cartmel · LA11
Thorn Lea, Cartmel
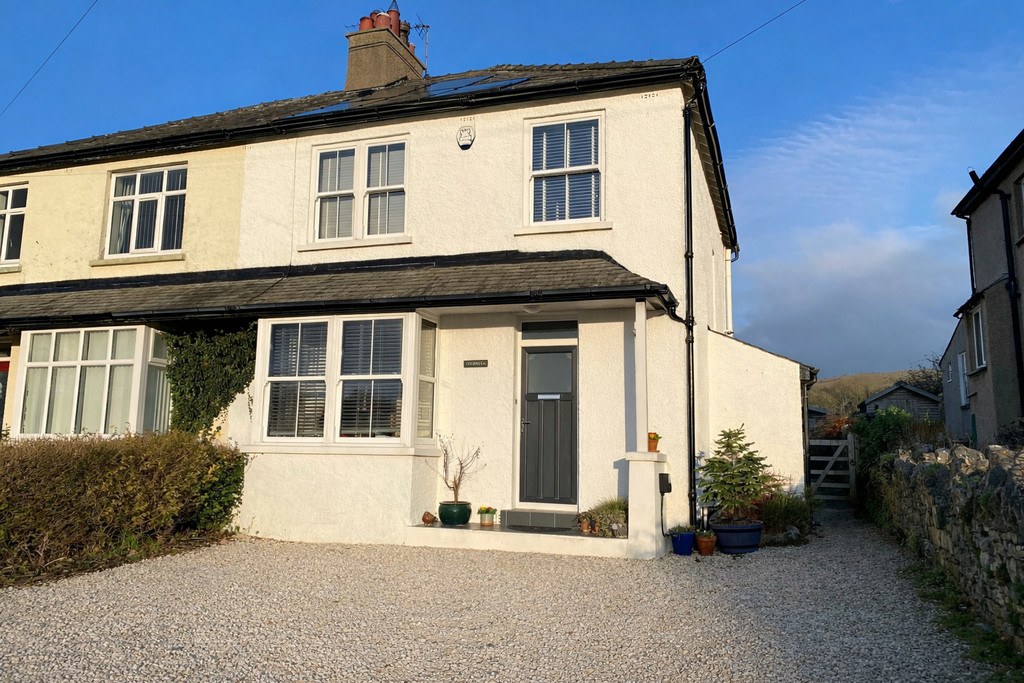
Thorn Lea, Allithwaite Road, Cartmel, LA11 7SB
Originally listed at £445,000
Thorn Lea is a shining example of what an already perfectly lovely 1930's Semi Detached House can be! With a little thought and imagination (and an excellent architect) this property is now a modern, very spacious, beautifully presented home with neutral modern decor throughout alongside some charming original features. There are also some beautiful views to the rear up towards Hampsfell.Attractive original doors, picture rails, plate rack and corniced ceilings feature as subtle nods to the properties history only enhancing the warm, welcoming and homely feel throughout and is ready to just move in to and pop on the kettle - ticks every box as far as we can see!Ideal for families being just a hop, skip and a jump from the excellent local secondary school and a few strides from the centre of this charming, sought after village.
The home, in the agent’s words
- Beautifully presented, traditional 1930's Semi
- Delightful views
- Spacious and Versatile with 4 Bedrooms
- Sought after village location
- Close to Secondary School
- Solar Panels and EV charging point
- Original features and modern luxuries
- Pretty Garden and Outhouses
- Driveway Parking for 2 cars
- Superfast Broadband
Read the full agent description
The attractive, black uPVC front door opens into the welcoming Entrance Hall with stairs to the First Floor, side window, picture rail, plate shelf and striking ceramic tiled floor. A door to the useful under stairs storage with sliding door to the excellent Shower Room. The Shower Room is a huge bonus to the Ground Floor with frosted window, wood effect laminate flooring, shower-boarded with modern white suite comprising WC, shower enclosure and small wash hand basin on a cabinet. The Lounge is an elegant room with lovely bay window and window seat. Exposed wooden floorboards and stunning 'Victorian' style fireplace with open coal fire. The Dining Room is currently utilised as an additional reception room with attractive original cupboards to chimney recesses ( 1 concealing the gas central heating boiler which was new in 2021) and cosy wood burning stove. Wood effect laminate flooring and open to the super Breakfast Kitchen. From the Dining Room is the very useful Utility Room with 1½ bowl stainless steel sink unit, base cabinets and plumbing and space for washing machine and tumble drier. Arguably the headline of this property is the splendid Breakfast Kitchen extension. This lovely, very well proportioned space is light and bright with feature lantern ceiling, French doors to the Garden and further rear window. Bags of space for a formal dining table to one side - excellent for entertaining and daily family life. The Kitchen is furnished with a range of 'greige' shaker style wall and base cabinets with marble worktop, inset sink with mixer tap and matching upstands. Attractive range cooker with electric oven and gas hob. Integrated dishwasher, Belfast sink and space for fridge freezer.
From the Hallway the stairs lead up to the First Floor Landing with side window. There are 2 Double Bedrooms both with recessed wardrobes and picture rails, one with front aspect and one with charming rear aspect with views towards Hampsfell. Bedroom 3 is a roomy single room, currently utilised as an Office with front aspect and wood effect laminate flooring. From the Landing a door leads to the hidden stairs which deliver you to Attic Bedroom 4. This versatile room with 'Velux' window, reduced head height and exposed beams could be a Playroom, Study, Library, Studio or perhaps an occasional 4th Bedroom.
Outside to the rear is a good sized Garden with open views towards Hampsfell. There is a central, level lawn with deep planted borders and paved patio to one sunny corner. There are 2 useful stone Outhouses and a Summer House all with power and light and a timber wood store. To the front is a neatly gravelled private driveway that can accommodate 2 cars easily perhaps even 3 smaller ones. Electric charge point.
Location Situated close to and enjoying a view over the Secondary School playing fields and just a hop, skip and a jump from the centre of Cartmel. This pretty village is highly sought after and famed not only for its impressive architecture including the stunning 12th Century Priory and Gate House but also for Cartmel Races, Sticky Toffee Pudding and the fine dining at L'Enclume. There are several independent gift shops and several well respected Public Houses.
If travelling from Grange-Over-Sands towards Cartmel, turn left at the 'T' Junction at the bottom of Haggs Lane. Follow the road passing the secondary school on the left and take the next left in to Allithwaite Road. Thorn Lea can be found shortly on the left hand side.
What3words: fingertip.scaffold.sprain
Accommodation (with approximate measurements)
Hallway 15' 9" x 6' 0" (4.81m x 1.84m)
Shower Room 7' 10" x 3' 3" (2.41m x 1.01m)
Lounge 14' 5" max x 12' 5" (4.41m max x 3.81m)
Dining Room 12' 0" x 10' 11" (3.67m x 3.34m)
Utility Room 8' 3" x 6' 0" (2.53m x 1.85m)
Breakfast Kitchen 16' 7" x 11' 10" (5.07m x 3.61m)
Bedroom 1 12' 1" x 11' 3" (3.69m x 3.43m)
Bedroom 2 12' 0" max x 10' 3" (3.68m max x 3.14m)
Bedroom 3 8' 5" x 7' 6" (2.57m x 2.29m)
Shower Room 8' 4" x 8' 1" (2.56m x 2.47m)
Attic Room/Bedroom 4 15' 7" x 13' 2" (4.77m x 4.03m) with limited head height.
Outhouse 1 6' 6" x 2' 11" (2.0m x 0.9m)
Outhouse 2 10' 2" x 6' 6" (3.11m x 2.0m)
Timber Log Store 7' 5" x 6' 6" (2.28m x 2.0m)
Summer House 9' 6" x 7' 7" (2.92m x 2.33m)
Services: Mains electricity, gas and water. Shared Septic Tank Drainage. Gas central heating to radiators. Gas central heating boiler replaced 2021.
Please note that due to updated regulations for septic tanks and private drainage facilities, interested parties may wish to seek independent advice on the installation. We can recommend several local firms who may be able to assist.
Solar Panels fitted along with a new roof in Autumn 2023.
Tenure: Freehold.
Vacant possession upon completion.
Council Tax: Band D. Westmorland and Furness Council.
Material Information: We believe the roof to the Outhouses of Thorn Lea are asbestos roof tiles - this is due to be removed in October 2026.
Viewings: Strictly by appointment with Hackney & Leigh.
Energy Performance Certificate: The full Energy Performance Certificate is available on our website and also at any of our offices.
Rental Potential: If you were to purchase this property for residential lettings we estimate it has the potential to achieve between £1200 – £1300 per calendar month. For further information and our terms and conditions please contact the Office.
Anti-Money Laundering Checks (AML): Please note that when an offer is accepted on a property, we must follow government legislation and carry out identification checks on all buyers under the Anti-Money Laundering Regulations (AML). We use a specialist third-party company to carry out these checks at a charge of £60.00 (inc. VAT) per individual or £50.00 (incl. vat) per individual, if more than one person is involved in the purchase (provided all individuals pay in one transaction). The charge is non-refundable, and you will be unable to proceed with the purchase of the property until these checks have been completed. In the event the property is being purchased in the name of a company, the charge will be £150 (incl. vat).
Dislciamer: All permits to view and particulars are issued on the understanding that negotiations are conducted through the agency of Messrs. Hackney & Leigh Ltd. Properties for sale by private treaty are offered subject to contract. No responsibility can be accepted for any loss or expense incurred in viewing or in the event of a property being sold, let, or withdrawn. Please contact us to confirm availability prior to travel. These particulars have been prepared for the guidance of intending buyers. No guarantee of their accuracy is given, nor do they form part of a contract. *Broadband speeds estimated and checked by https://checker.ofcom.org.uk/en-gb/broadband-coverage on 30.1.26.
A feel for the area
Connected for everyday life
0%of homes in the postcode can access 100+ Mbps broadband.
Available speed bands
- 30+ Mbps
- 100%
- 100+ Mbps
- 0%
- 300+ Mbps
- 0%
- 1,000+ Mbps
- 0%
Getting about
1.6 milesto Cark Rail Station
Approximate straight-line distance · DfT NaPTAN · 13 Sept 2026Background air quality
- Fine particles · PM₂.₅
- 4.5 µg/m³ · Meets the WHO guideline
- Nitrogen dioxide · NO₂
- 2.2 µg/m³ · Meets the WHO guideline
Annual background levels. For scale: the WHO 2021 guideline is 5 µg/m³ for PM₂.₅ and 10 for NO₂; the UK legal limit is 20 and 40. Lower is better; this is a 1 km model, not a reading at the door.
Defra · 2024 annual model · 1 km areaLocal information is approximate. Distances are straight-line estimates from the available location. Broadband describes postcode coverage, not the speed or service available at this home; check the address with a provider. Air quality is a modelled annual background estimate.
Checking nearby places…
Picture your everyday
Start with the agent's details and explore the area guide to get a feel for daily life here.
Other homes nearby
Homes in Cartmel →About these property details
The information provided in this listing is for general information purposes only and does not constitute property particulars. We make no warranties or guarantees, express or implied, regarding the accuracy, completeness, or availability of the information.
Property details are provided by the listing agent, developer, or other third parties, and we have no control over the content provided. Prospective buyers or tenants should make their own enquiries and verify all information directly with the agent or relevant party.
Information relating to Energy Performance Certificates, Home Reports, or other statutory documents should be obtained directly from the selling agent or developer where applicable.