

Wells-next-the-Sea, Norfolk · NR23
Wighton Road, Stiffkey
Guide price
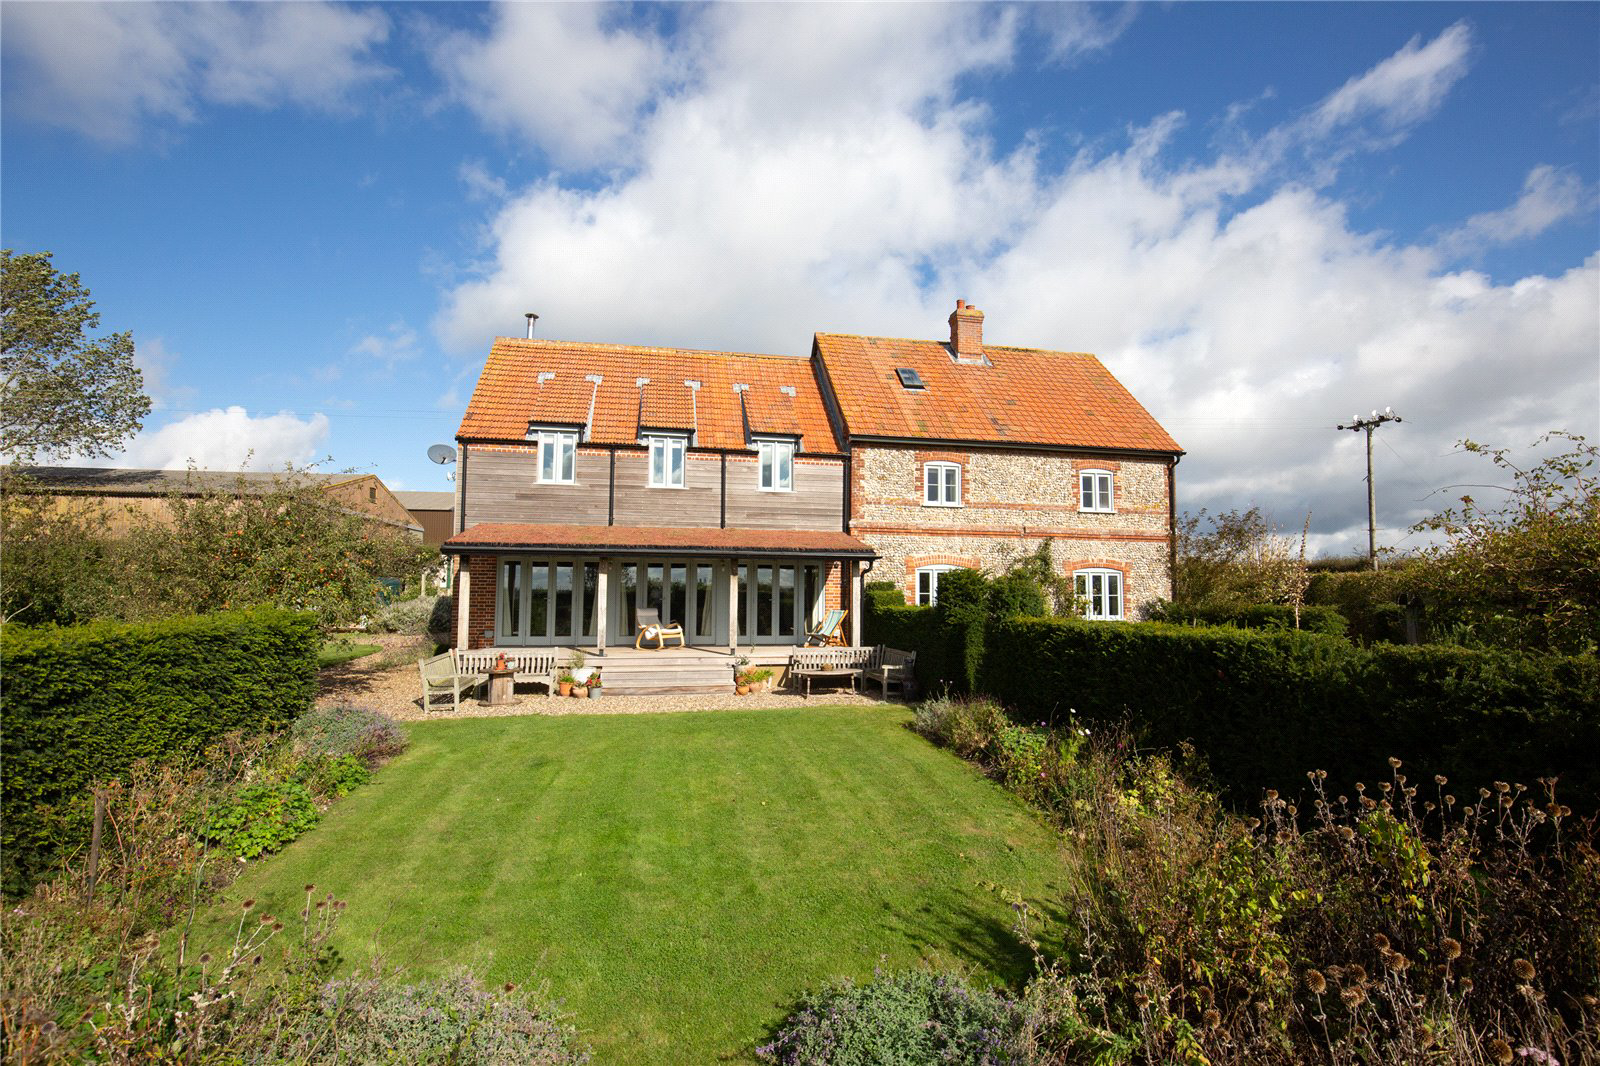
A beautifully presented and extended detached 5-bedroom family home with outstanding southerly panoramic views over open countryside. Located in an elevated rural location close to Stiffkey and the North Norfolk coast. With landscaped garden and private parking.
__________
GROUND FLOOR
- Entrance hall
- Sitting/dining room
- Kitchen/breakfast room
- Family room
- Utility room
- Boot room
- Cloakroom/WC
__________
FIRST FLOOR
- Landing
- Main bedroom with en suite bath/shower room
- 3 double bedrooms
- Family bathroom with bath and shower over
__________
SECOND FLOOR
- Guest bedroom
- Shower room
- Dressing room/study
__________
OTHER
- Panoramic southerly views
- Fabulous living spaces
- Private location
__________
OUTSIDE
- Gravelled driveway
- South facing landscaped garden
- Large south facing covered veranda
- Pergola entertaining area
- Gravelled terrace
_________…
The home, in the agent’s words
- Country House
- Coast & Water
Read the full agent description
A beautifully presented and extended detached 5-bedroom family home with outstanding southerly panoramic views over open countryside. Located in an elevated rural location close to Stiffkey and the North Norfolk coast. With landscaped garden and private parking.
__________
GROUND FLOOR
- Entrance hall
- Sitting/dining room
- Kitchen/breakfast room
- Family room
- Utility room
- Boot room
- Cloakroom/WC
__________
FIRST FLOOR
- Landing
- Main bedroom with en suite bath/shower room
- 3 double bedrooms
- Family bathroom with bath and shower over
__________
SECOND FLOOR
- Guest bedroom
- Shower room
- Dressing room/study
__________
OTHER
- Panoramic southerly views
- Fabulous living spaces
- Private location
__________
OUTSIDE
- Gravelled driveway
- South facing landscaped garden
- Large south facing covered veranda
- Pergola entertaining area
- Gravelled terrace
__________
ADDITIONAL FEATURES
Utilities
- Water supply: Mains
- Electricity: Mains
- Gas: No
- Oil: Private supply
- LPG: No
- Heating: Oil fired central heating
- Drainage: Private
- Broadband connection: FTTC
- Parking: Driveway
- EV charge point: No
Rights and Restrictions
- Private rights of way: No
- Public rights of way: No
- Listed Property: No
- Restrictions: Yes
- Easements: No
- Conservation area: No
Risks
- Flooded in last 5 years: No
- Flood defences: No
__________
DRIVING DISTANCES (approx.)
- Stiffkey 1.8 miles
- Wells-next-the-Sea 4.4 miles
- Fakenham 12 miles
- Holt 8.5 miles
- Burnham Market 10 miles
- Kings Lynn (mainline trains to London Kings Cross via Cambridge) 31.5 miles
__________
SITUATION
Choosley House sits on a quite single-track country road between Stiffkey and Warham. The village of Stiffkey is within an Area of Outstanding Natural Beauty with direct access to the saltmarshes and winding creaks running out to miles of sand at low tide. This is an important conservation area for breeding birds and the Norfolk Coastal Path leads to Blakeney to the east or Wells-next-the-Sea to the west.
Whether it is taking a trip to see the seals at Blakeney Point, birdwatching at NWT Cley Marshes, walking the Norfolk Coastal Path, or simply messing about in boats, there is year-round activity along the Heritage coastline.
Stiffkey is also famous for its ‘Stewkey Blues’ cockles, which are given their blue hue by the mud they live in. You will also find samphire growing here which is a local delicacy.
The village benefits from the popular Stiffkey Red Lion pub/hotel which specialises in local produce and fine ales and Stiffkey Stores and Post office where you can buy gifts, essentials, locally made sourdough bread or enjoy their delicious coffee and cakes.
Just four miles along the coast you will find award-winning beaches at Holkham and Wells and the nearby Georgian market town of Holt offers a variety of independent food stores, boutiques, and pubs/restaurants alongside the long-established Gresham's School, founded in 1555.
__________
DESCRIPTION
The part glazed front door leads into a small reception hall and through to the stunning and very spacious sitting/dining room. This is a very impressive room that was added to the original house some 15 years ago by the present owners. A contemporary wood burning stove provides a focus and oak floorboards run throughout the room with underfloor heating. On the west side it benefits from floor to ceiling windows and doors that take full advantage of the surrounding countryside views.
To the south of the room further doors and windows open to a covered veranda constructed of Oak and Baleu hardwood with sedum roof. This veranda runs the entire length of the room, allowing seamless inside outside living on a nice day it is really well protected from the sun on hot days but cleverly positioned to allow the winter sunshine into the house.
The kitchen/breakfast room leads off the sitting room and is in the original older part of the property. Fitted with a range of hand painted wooden cabinets under wooden worktops and display shelving. Integrated appliances include an electric range cooker, Siemens dishwasher and Belfast sink. There is a lovely old Victorian caste iron fireplace, pamment flooring and plenty of space for a good-sized table and chairs. This is a light room with good ceiling hights, benefiting from north and south aspect.
A further cosy family room leads off an inner hallway and has south aspect and a wood burning stove. There is a picture above the wood burning stove that cleverly hides the television.
The property benefits from a back-door entrance into the boot/boiler room and then an inner hall/utility room with an impressive, oversized butlers sink, storage cupboards, worktop and space and plumbing for washing machine. There is a separate cloakroom/WC.
The stairs lead up from the sitting room to a good-sized landing with large storage cupboard and south aspect. The main bedroom is very spacious with a high ceiling and floor to ceiling glazing on the west side and windows to the south too, this really is a very special room that takes full advantage of the views. An adjoining en suite bathroom has white sanitary wear with bath, separate shower, and heated towel rail.
Also, on this level in the original part of the house, there are three further double bedrooms, two with south aspect and one on the north side of the property. A family bathroom has a bath with shower over, white sanitary wear and heated towel rail, this room houses the airing cupboard.
Further stairs lead to the 2nd floor straight into a room that would work well as a dressing room or study. The guest bedroom leads off this room, from here to the north and east views include Blakeney Point and the coast. This bedroom has an old washstand style basin and there is a separate shower room.
__________
OUTSIDE
The property is of brick and flint construction with the newer extension clad with hardwood. A gravelled driveway provides parking for several cars. To the south and west of the house the garden is fully enclosed by hedging with a separate enclosed area making an ideal spot for a kitchen garden if required, currently the vendor keeps an old shepherd’s hut here which will not be staying with the property.
There is an area of garden laid to lawn with two very sheltered sections that are divided by yew hedging, one in front of the veranda has a gravelled terrace and formal herbaceous borders and beyond this there is an enclosed herb garden with box hedging and a wonderful array of herbs. The main feature of this part of the garden is the oak framed pergola which is covered in roses and honeysuckle and makes the perfect shaded place for outside entertaining.
There is potentially space beside the house to build garaging subject to necessary planning permission.
__________
AGENTS NOTE
The property is located adjacent to a working farmyard (No livestock)
An area of the garden included in the sale is not currenlty on the title plan please enquire for more details.
__________
LOCAL AUTHORITY
North Norfolk District Council Band D
__________
SERVICES
Mains electricity and water, private drainage. Oil fired central heating
__________
DIRECTIONS
From the east as you enter Stiffkey on the A149 coast road turn into Bridge Street and proceed through the village taking the small right-hand road just as you leave the village. Follow this road for just over a mile and the property can be found on your right-hand side just after the farm buildings.
__________
DATE DETAILS PRODUCED
April 2026
__________
IMPORTANT NOTICE
-
These particulars have been prepared in good faith as a general guide, they are not exhaustive and include information provided to us by other parties including the seller, not all of which will have been verified by us.
-
We have not carried out a detailed or structural survey; we have not tested any services, appliances, or fittings. Measurements, floor plans, orientation and distances are given as approximate only and should not be relied on.
-
The photographs are not necessarily comprehensive or current, aspects may have changed since the photographs were taken. No assumption should be made that any contents are included in the sale.
-
We have not checked that the property has all necessary planning, building regulation approval, statutory or regulatory permissions or consents. Any reference to any alterations or use of any part of the property does not mean that necessary planning, building regulations, or other consent has been obtained.
-
Prospective purchasers should satisfy themselves by inspection, searches, enquiries, surveys, and professional advice about all relevant aspects of the property.
-
These particulars do not form part of any offer or contract and must not be relied upon as statements or representations of fact; we have no authority to make or give any representation or warranties in relation to the property. If these are required, you should include their terms in any contract between you and the seller.
-
Note to potential purchasers who intend to view the property; we would politely ask you discuss with our staff if there is any point of particular importance to you, before you make arrangements to visit or plan a viewing appointment.
-
Viewings are strictly by prior appointment.
A feel for the area
Connected for everyday life
0%of homes in the postcode can access 100+ Mbps broadband.
Available speed bands
- 30+ Mbps
- 0%
- 100+ Mbps
- 0%
- 300+ Mbps
- 0%
- 1,000+ Mbps
- 0%
Getting about
11.8 milesto Sheringham Rail Station
Approximate straight-line distance · DfT NaPTAN · 13 Sept 2026Background air quality
- Fine particles · PM₂.₅
- 6.4 µg/m³ · Above the WHO guideline · well within the UK legal limit
- Nitrogen dioxide · NO₂
- 4.0 µg/m³ · Meets the WHO guideline
Annual background levels. For scale: the WHO 2021 guideline is 5 µg/m³ for PM₂.₅ and 10 for NO₂; the UK legal limit is 20 and 40. Lower is better; this is a 1 km model, not a reading at the door.
Defra · 2024 annual model · 1 km areaLocal information is approximate. Distances are straight-line estimates from the available location. Broadband describes postcode coverage, not the speed or service available at this home; check the address with a provider. Air quality is a modelled annual background estimate.
Checking nearby places…
Picture your everyday
Start with the agent's details and explore the area guide to get a feel for daily life here.
Other homes nearby
Homes in NR23 postcode area →About these property details
The information provided in this listing is for general information purposes only and does not constitute property particulars. We make no warranties or guarantees, express or implied, regarding the accuracy, completeness, or availability of the information.
Property details are provided by the listing agent, developer, or other third parties, and we have no control over the content provided. Prospective buyers or tenants should make their own enquiries and verify all information directly with the agent or relevant party.
Information relating to Energy Performance Certificates, Home Reports, or other statutory documents should be obtained directly from the selling agent or developer where applicable.