
Little Chalfont, Buckinghamshire · HP6
Beechwood Avenue, Little Chalfont
Beechwood Avenue, Little Chalfont, Buckinghamshire, HP6
Asking price
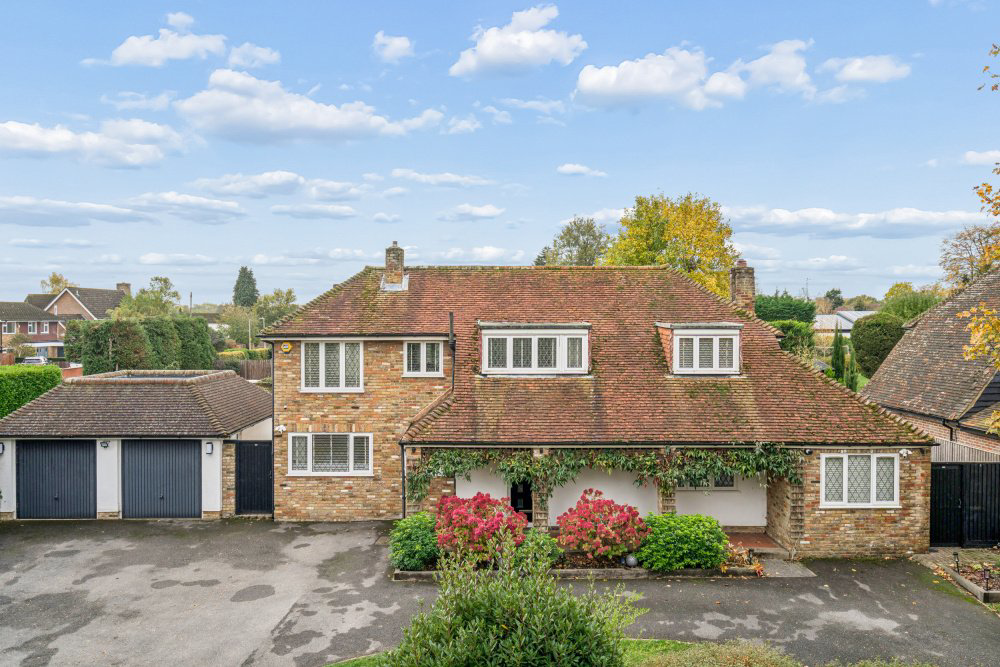
A beautifully appointed five bedroomed detached house in a sought after road within catchment for local grammar schools and a short walk from the village centre, local park and train station. The property has been comprehensively refurbished and offers a stylish kitchen/breakfast room, large living and dining space and spacious covered patio across the rear of the house, providing ideal entertaining spaces. Further benefits include a self-contained annex suite to the ground floor, double garage and private gardens with a sunny Southerly aspect of a third of an acre.
Listed 23 October 2026 · agent details updated 6 November 2026. An asking price is not a completed sale.
The home, in the agent’s words
- Annexe
Read the full agent description
Originally built in 1958, this handsome detached house was extensively remodelled in 2012 in conjunction with local architect Jane Duncan to provide flexible family accommodation ideally suited to modern living. There are large, open reception spaces and a spacious kitchen/breakfast room which interconnect for formal and informal dining, a separate family room originally designed as an annex for a family member, landscaped gardens, ample parking and well proportioned bedrooms. The property is gas centrally heated and double glazed, with off road parking for several vehicles and a double garage and has secure gardens to the side and rear.
A large, covered storm porch shields the front door, which opens into a lovely and welcoming
entrance hall with sizeable storage built in and a warming wood floor. Off the hall is a cloakroom
and to the rear glass doors slide open into the living/dining room with wood floor and media wall and multiple sets of sliding doors opening onto the covered patio for inside and outside
entertaining. The dining area open into the stylish kitchen with ample white gloss units, breakfast bar and integrated appliances and a tiled floor hides the underfloor heating that serves the ground floor. Across the hall is a separate family room or 5th bedroom with an ensuite shower
and the adjacent utility room acts as a kitchen if so desired. There is a separate door to the front
drive for independent access. To the first floor the main bedroom has a bright triple aspect, a dressing area with fitted wardrobes and a smart ensuite shower room. There are also three further bedrooms and a family bathroom.
To the front is an extensive tarmac driveway with off road parking for several two vehicles leading
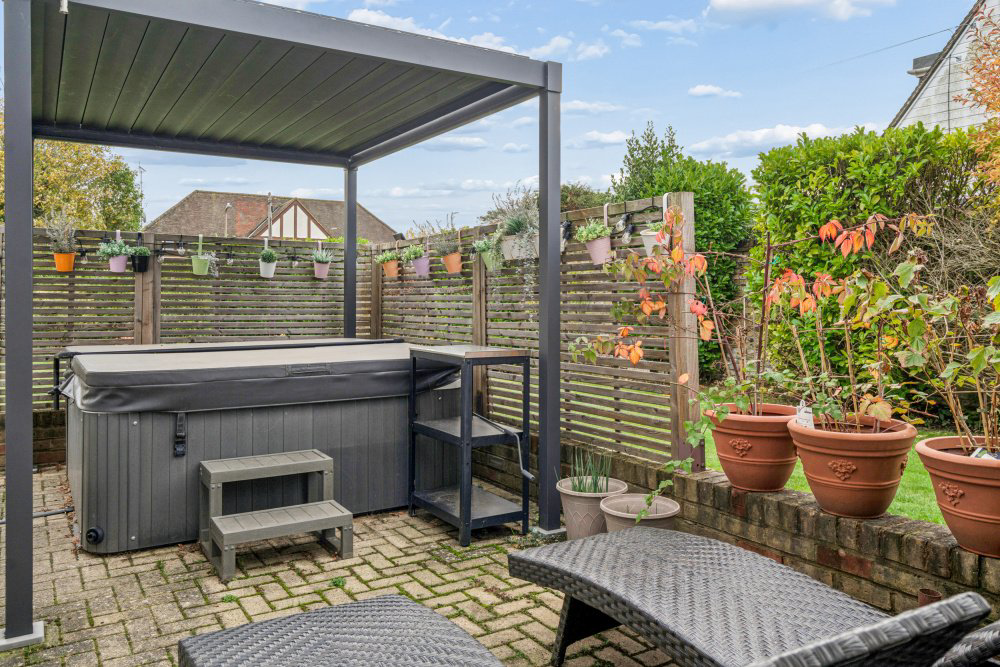
to a detached double garage with twin electric garage doors, light, power and side door. There are neat lawned areas bordered by mature shrubs. There is secure, gated side access to the rear gardens, with level lawns and mature shrubs all fenced in for security. To the rear is a wide, block paved and covered patio with lighting and external power, also housing the hot tub. In total some 0.33 acre.
The house is set in this quiet, popular tree lined road within catchment for excellent local grammar and primary/middle schools and within easy walking distance of Little Chalfont centre in under 10 minutes, with the Metropolitan/Chiltern line train station, shops and Dr Challoner’s High School close by. There is good road access to the M40 and M25 motorways. Amersham also offers a large lifestyle centre with swimming pool and climbing wall in Chiltern Avenue.
By law, Move Plus are required to conduct anti-money laundering checks on all potential buyers and sellers, and we take this responsibility very seriously. In line with HMRC guidelines, our trusted partner, Coadjute, will securely manage these checks on our behalf. Once an offer is accepted (subject to contract), Coadjute will send a secure link for you to complete the biometric checks electronically. A non-refundable fee of £45+ VAT per person will apply for these checks, and Coadjute will handle the payment for this service. These anti money laundering checks must be completed before we can send the memorandum of sale to the solicitors to confirm the sale. Additional charges (if applicable):
£25 + VAT per giftor
Key facts
- Council tax band: G.
- EPC rating: C (score 72; potential rating C).
- Parking: off street, garage, double garage.
What it's like to live in
The practical details that shape daily life here, each with its source. Anything the listing leaves open becomes a question to ask.
 Outdoor space
Landscaped garden · covered patio
Agent's descriptionDouble garage + Off-road parking
The property is gas centrally heated and double glazed, with off road parking for several vehicles and a double garage and has secure gardens to the side and rear.
Agent's descriptionUnderfloor heating
The dining area open into the stylish kitchen with ample white gloss units, breakfast bar and integrated appliances and a tiled floor hides the underfloor heating that serves th…
Agent's descriptionDouble glazed
The property is gas centrally heated and double glazed, with off road parking for several vehicles and a double garage and has secure gardens to the side and rear.
Agent's descriptionBuilt-in wardrobes
Agent's descriptionFreehold
Supplied listing field and any agent featuresBand G
Council tax, Band G
Agent's descriptionRated C. Check the assessment date on the certificate.
Agent's descriptionQuestions worth asking
The listing doesn't answer these. Tick any you'd like to ask and they'll be added to your enquiry message.
Nothing added yet
Loading room styling…
Life nearby
Picture your everyday
Start with the agent's details and explore the Area Overview to get a feel for daily life here.
Local news
A confirmed locality is needed to select relevant local stories for this home.
Checking connected news sources…
Other homes nearby
Homes in HP6 postcode area →About these property details
The information provided in this listing is for general information purposes only and does not constitute property particulars. We make no warranties or guarantees, express or implied, regarding the accuracy, completeness, or availability of the information.
Property details are provided by the listing agent, developer, or other third parties, and we have no control over the content provided. Prospective buyers or tenants should make their own enquiries and verify all information directly with the agent or relevant party.
Information relating to Energy Performance Certificates, Home Reports, or other statutory documents should be obtained directly from the selling agent or developer where applicable.