
Clophill · MK45
Back Street, Clophill
Back Street, Clophill, MK45
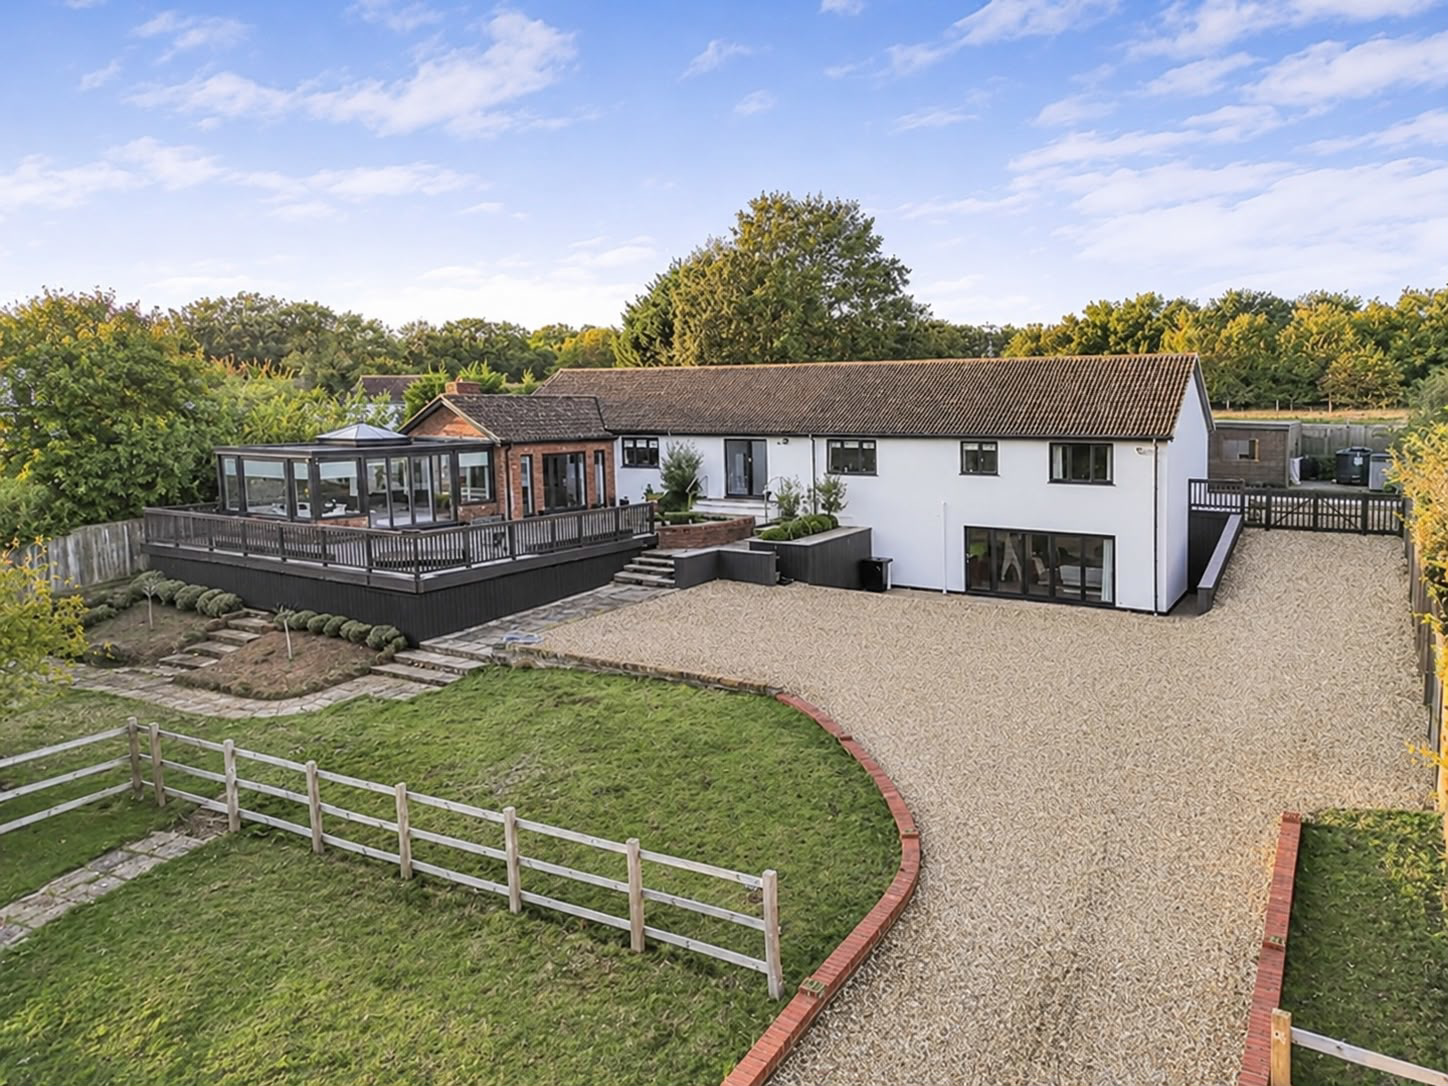
A substantial and distinctive contemporary styled home offering flexible family accommodation, outstanding outdoor living with countryside views. 35 of an acre, enjoying fabulous views across the surrounding Bedfordshire countryside.
Listed 28 October 2026 · agent details updated 4 November 2026. An asking price is not a completed sale.
The home, in the agent’s words
- Exceptional living and entertaining space
- Elevated plot of approximately 0.35 of an acre, enjoying fabulous views
- Versatile accommodation of approx 3543 sq ft
- 27'1 ft X 24'7 ft beautiful kitchen/lounge/diner
- 31ft X 24'3 Entertainment room
- Heated Swimming Pool & Hot Tub
- Village living with excellent connections
- Fantastic outside entertaining areas inc a swimming pool and hot tub
Read the full agent description
A substantial and distinctive contemporary styled home offering flexible family accommodation, outstanding outdoor living with countryside views.
Approached via double gates and a long, sweeping driveway, this exceptional detached contemporary home occupies an elevated plot of approximately 0.35 of an acre, enjoying fabulous views across the surrounding Bedfordshire countryside.
Offering spacious and versatile accommodation of approximately 3543 sq ft arranged over split levels, the property combines stylish open-plan living with superb entertaining space, beautifully landscaped gardens and an enviable range of leisure facilities, including a heated outdoor swimming pool and sunken hot tub.
Exceptional Living and Entertaining Space
The property opens into a welcoming reception hall, complete with useful built-in storage, alongside a generous cloakroom with additional storage cupboards.
Double doors lead into the impressive open-plan kitchen, dining and family area, a wonderfully light and sociable space centred around an impressive 4 meter island. The contemporary kitchen features an extensive range of high-gloss units, contrasting glass work surfaces and an excellent selection of integrated appliances, including two dishwashers, two ovens and three fridge-freezers.
A separate television room, snug or home office provides a more private retreat, while steps descend to the elegant sitting room. Double doors open onto the large raised front terrace, creating a seamless connection between indoor and outdoor living. The sitting room also connects to the triple-aspect sunroom, where expansive views across the surrounding countryside can be enjoyed throughout the day.
Four Bedrooms and Versatile Accommodation
An inner hallway leads to the bedroom accommodation, comprising a generous principal bedroom with a spacious four-piece en-suite bathroom, a guest bedroom with its own en-suite, two further well-proportioned bedrooms and a family bathroom.
A further staircase leads to the hugely impressive lower-level entertainment lounge. This versatile space offers excellent potential as a games room, home cinema or additional family living area. With bi-fold doors opening directly onto the front gardens, it could also lend itself to a variety of alternative uses, subject to any necessary consents.
Landscaped Gardens and Outdoor Leisure
The property is approached through double gates and shared driveway leading to an extensive gravelled parking area. There is also space to construct a double garage, with planning permission available as stated by the vendor.
Steps rise to the main entrance and an expansive raised terrace, incorporating both paved and decked areas and a sunken hot tub. This is an ideal setting for outdoor entertaining, summer barbecues and relaxing while taking in the far-reaching countryside views.
The private rear garden measures approximately 105 ft wide by 39 ft and has been thoughtfully landscaped to create an outstanding outdoor leisure space. A heated swimming pool forms the centrepiece, complemented by extensive decking, a paved patio and a large, open-fronted covered seating area — perfect for entertaining family and friends throughout the warmer months.
Further land is available to purchase by separate negotiation. This additional land is currently being put forward for planning for a detached bungalow. Private planting and screening are intended to maintain the privacy of the main property.
Village Living with Excellent Connections
The charming Bedfordshire village of Clophill offers an appealing blend of rural character and everyday convenience. Within a short walk of the property are a Co-op for daily essentials and two popular village pubs: The Flying Horse, renowned for its gastro-pub dining, and The Stone Jug, a traditional village pub also serving food.
Families benefit from St Mary's Church of England Lower School within the village, with further educational options available in the surrounding area. Bedford is also within convenient reach, offering access to the highly regarded Harpur Trust schools, including Bedford School, Bedford Girls' School and Bedford Modern School.
Despite its attractive countryside setting, Clophill is well positioned for commuters. Mainline railway stations at Flitwick and Arlesey provide direct services to London, while the A6 and A507 offer convenient road connections to the M1 and A1(M).
A Rare Opportunity
Combining contemporary design, generous proportions and exceptional leisure facilities, this impressive home offers a superb lifestyle opportunity in a sought-after village setting. With expansive living and entertaining areas, a versatile lower-level lounge, landscaped gardens, a heated swimming pool and panoramic countryside views, it offers the perfect balance of rural tranquillity and everyday convenience.
What it's like to live in
The practical details that shape daily life here, each with its source. Anything the listing leaves open becomes a question to ask.
Double garage + Driveway
There is also space to construct a double garage, with planning permission available as stated by the vendor.
Agent's descriptionLandscaped garden · front terrace
Agent's descriptionfreehold
Supplied listing field and any agent featuresQuestions worth asking
The listing doesn't answer these. Tick any you'd like to ask and they'll be added to your enquiry message.
Nothing added yet
Loading room styling…
Life nearby
Picture your everyday
Start with the agent's details and explore the Area Overview to get a feel for daily life here.
Local news
A confirmed locality is needed to select relevant local stories for this home.
Checking connected news sources…
Other homes nearby
Homes in MK45 postcode area →About these property details
The information provided in this listing is for general information purposes only and does not constitute property particulars. We make no warranties or guarantees, express or implied, regarding the accuracy, completeness, or availability of the information.
Property details are provided by the listing agent, developer, or other third parties, and we have no control over the content provided. Prospective buyers or tenants should make their own enquiries and verify all information directly with the agent or relevant party.
Information relating to Energy Performance Certificates, Home Reports, or other statutory documents should be obtained directly from the selling agent or developer where applicable.