
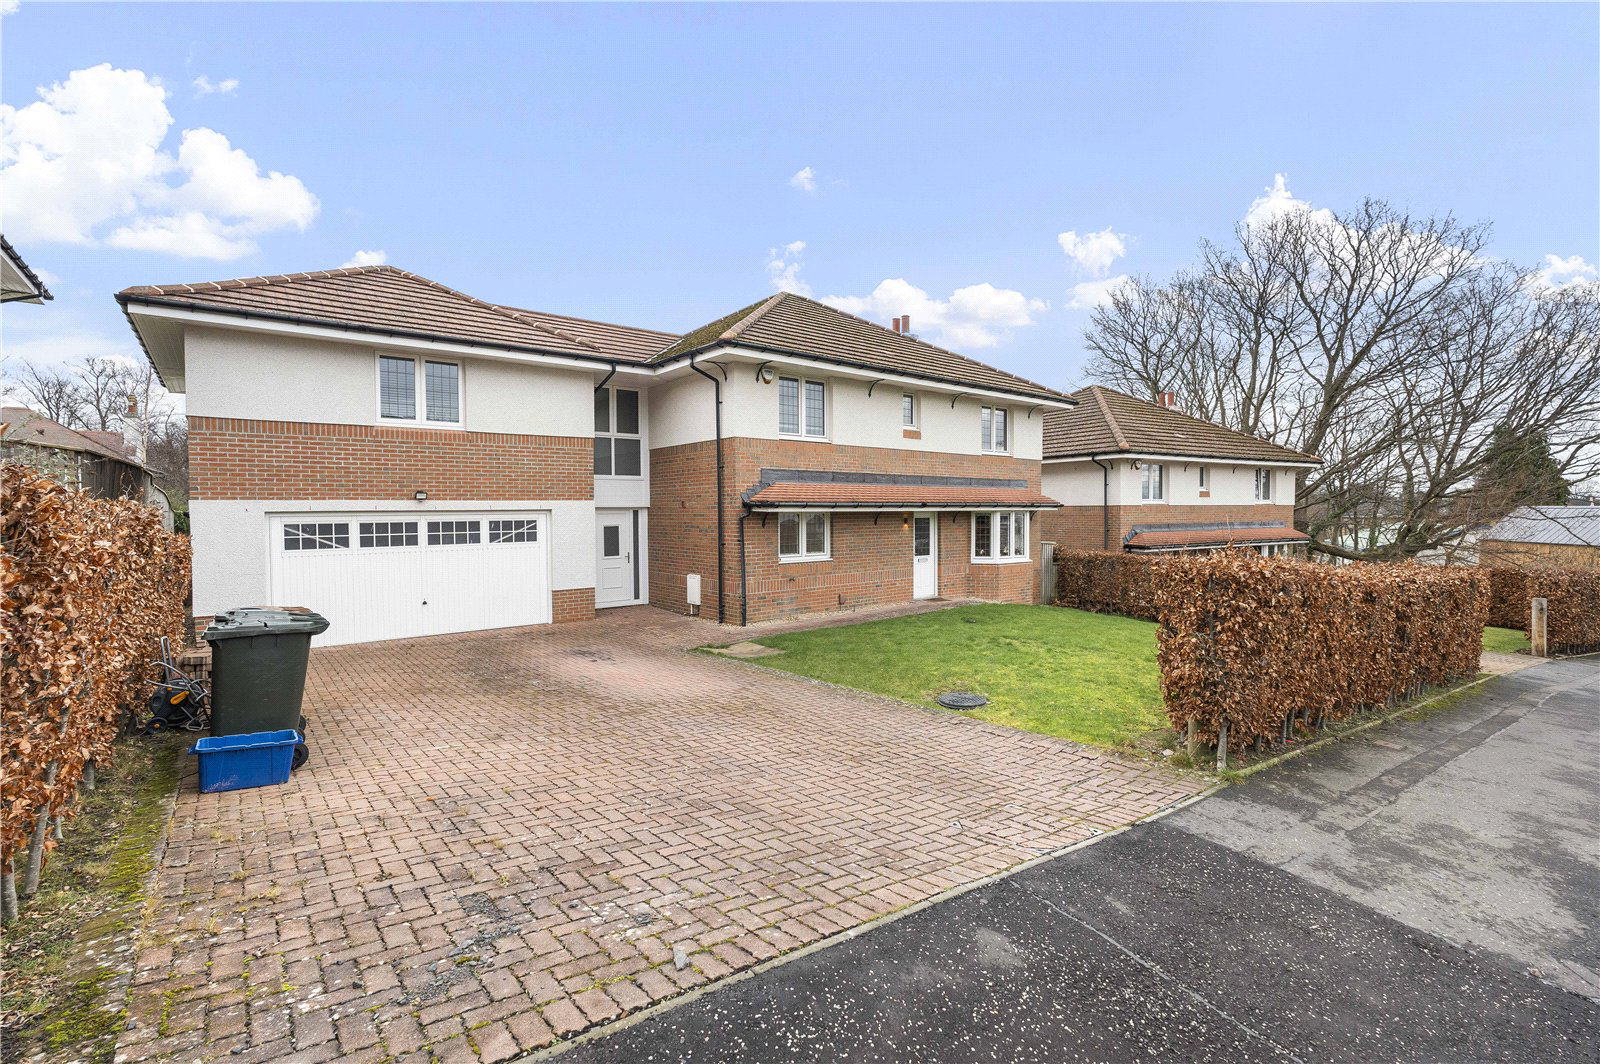

Blackhall, Edinburgh · EH4
Hillpark Avenue, Blackhall
Hillpark Avenue, Blackhall, Edinburgh, EH4
Offers over
Substantial 7-bedroom detached home with expansive open plan living
The home, in the agent’s words
- Seven bedroom detached home
- Flexible family accommodation
- Extensive open plan living
- Multiple reception rooms
- Three en suite bedrooms
- Four piece family bathroom
- Underfloor heating in parts
- Private rear garden
- Double driveway
- Sought after Blackhall location
Read the full agent description
Set over two generous levels, this impressive, detached family home offers flexible, well-presented accommodation, ideally suited to modern family living.
On the ground floor, the property opens into an entrance vestibule with useful shoe cupboard, leading through to a welcoming internal hallway with cloak cupboard. To the front, there is a bright and spacious sitting room featuring a bay window, while a versatile double bedroom – currently utilised as a home office – provides additional flexibility. To the rear, the heart of the home is the outstanding open plan kitchen / dining / lounge space, complete with breakfast island, integrated appliances, including an induction hob, extractor hood, double oven, microwave, warming drawer and dishwasher, two skylights and bi-folding doors providing direct access to the rear garden. A separate family room offers further living space, and a snug with double patio doors also enjoys access to the garden. The ground floor is further enhanced by a stylish three piece shower room, a useful WC, and a fully fitted utility room with induction hob and extractor hood.
The first floor landing incorporates a linen cupboard and an airing cupboard and leads to six well-proportioned bedrooms. Of the three bedrooms that benefit from en-suite shower-rooms, two have built-in wardrobes and the other has a dressing area and of the three remaining bedrooms, one has built-in wardrobes, another has a dressing room and the third is single in size, with optional use as a home office. A contemporary four piece family bathroom, fully tiled and complete with heated towel rail, serves the additional bedrooms.
The attic is accessed from the landing and provides more than adequate additional storage space.
The property further benefits from gas central heating, including underfloor heating is installed in parts of the house, full double glazing and private garden grounds surrounding the property, including a double driveway for up to four cars to the front. More than adequate on-street parking accommodates for visitors.
Location
Blackhall is one of Edinburgh’s most desirable residential areas, situated to the north-west of the City Centre. The area is well regarded for its excellent schooling, both in the state and private sectors, and offers a range of local amenities including shops, cafes and recreational facilities. There are pleasant green spaces nearby, including Ravelston Park and Corstorphine Hill, while the Queensferry Road provides swift access to the City Centre, Edinburgh Airport and the motorway network, making this an ideal location for commuters.
Fixtures and Fittings
All blinds, curtains, light fittings and fitted floors will be included in the sale. Please note that other items may be available through separate negotiation.
Viewing Details
By appointment contact Simpson & Marwick
A feel for the area
Connected for everyday life
93%of homes in the postcode can access 100+ Mbps broadband.
Available speed bands
- 30+ Mbps
- 93%
- 100+ Mbps
- 93%
- 300+ Mbps
- 93%
- 1,000+ Mbps
- 93%
Getting about
2 milesto South Gyle Rail Station
Approximate straight-line distance · DfT NaPTAN · 13 Sept 2026Background air quality
- Fine particles · PM₂.₅
- 4.8 µg/m³ · Meets the WHO guideline
- Nitrogen dioxide · NO₂
- 9.1 µg/m³ · Meets the WHO guideline
Annual background levels. For scale: the WHO 2021 guideline is 5 µg/m³ for PM₂.₅ and 10 for NO₂; the UK legal limit is 20 and 40. Lower is better; this is a 1 km model, not a reading at the door.
Defra · 2024 annual model · 1 km areaLocal information is approximate. Distances are straight-line estimates from the available location. Broadband describes postcode coverage, not the speed or service available at this home; check the address with a provider. Air quality is a modelled annual background estimate.
Picture your everyday
Start with the agent's details and explore the area guide to get a feel for daily life here.
Other homes nearby
Homes in Edinburgh →About these property details
The information provided in this listing is for general information purposes only and does not constitute property particulars. We make no warranties or guarantees, express or implied, regarding the accuracy, completeness, or availability of the information.
Property details are provided by the listing agent, developer, or other third parties, and we have no control over the content provided. Prospective buyers or tenants should make their own enquiries and verify all information directly with the agent or relevant party.
Information relating to Energy Performance Certificates, Home Reports, or other statutory documents should be obtained directly from the selling agent or developer where applicable.