

Atherton · M46
Rutland Avenue, Atherton
Rutland Avenue, Atherton, M46
Guide Price
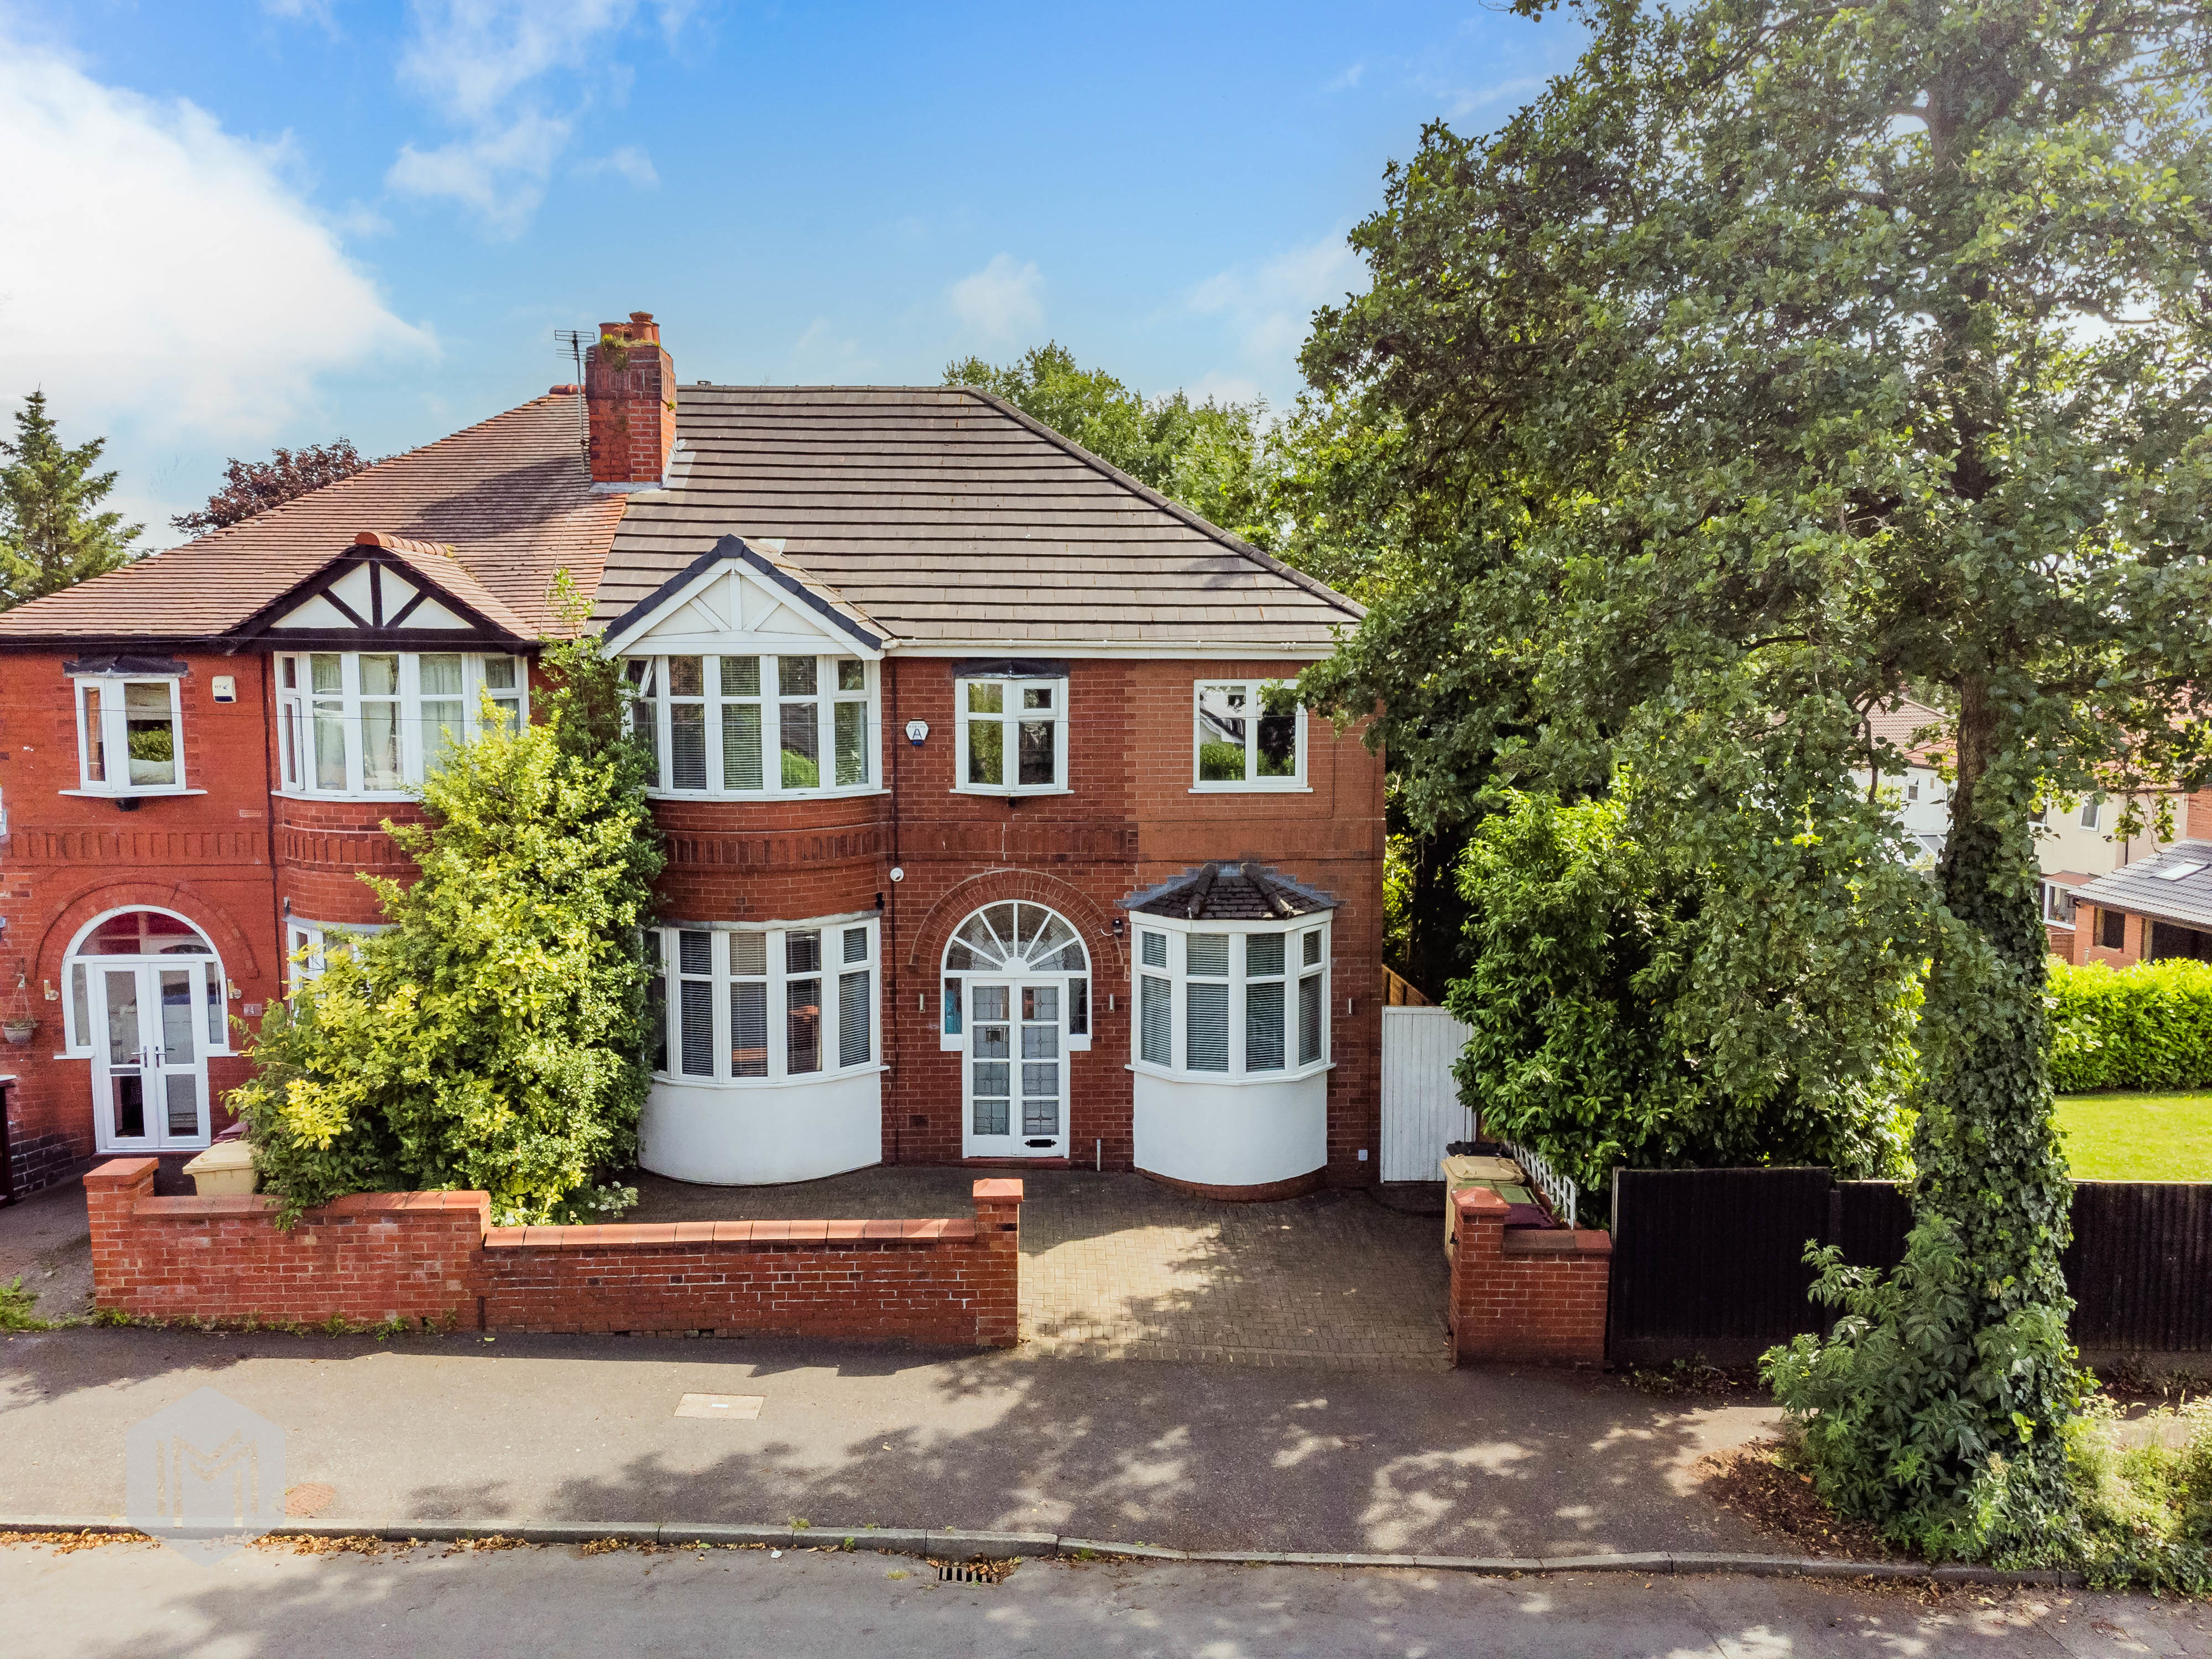
Situated just off the highly regarded New Brook Road area, 2 Rutland Avenue is an impressive five bedroom semi detached family home offering generous and versatile living accommodation throughout.The property opens with a bright and welcoming entrance hallway, setting the tone for the space and light found across the home. To the front is a comfortable sitting room, ideal for everyday relaxation, while a second reception room provides excellent flexibility for formal dining, a playroom, or home office use. The heart of the home is the well-proportioned kitchen diner, perfectly suited to family life and entertaining, which flows seamlessly into a conservatory with double doors opening onto the rear garden.Additional ground floor benefits include a convenient downstairs WC and a separate utility room, enhancing the home’s practicality.To the first floor are five well sized bedrooms, all offering excellent accommodation for a growing family, alongside a family bathroom.Externally, the pr…
The home, in the agent’s words
- Large Family Home
- Desirable Location
- Large Rear Garden
- Close To The Train Station
Read the full agent description
This impressive five bedroom detached family home offers generous and versatile living accommodation, perfectly suited to the demands of modern family life. Combining spacious interiors with a superb south facing garden and an excellent commuter location, this is a home designed to accommodate both everyday living and entertaining.
The ground floor features three well proportioned reception rooms, providing flexible spaces for relaxing, dining, working from home, or family gatherings. The well appointed kitchen is fitted with a range of units and benefits from a freestanding cooker, integrated appliances, and a wine fridge, while the adjoining utility room offers additional storage and practical laundry facilities.
To the first floor, the property boasts five spacious bedrooms, including a generous principal bedroom, all served by a stylish four piece family bathroom finished to a high standard.
Externally, the home continues to impress with a beautifully maintained, south facing rear garden. Featuring both patio and decked seating areas, it provides the perfect setting for outdoor dining, entertaining guests, or simply enjoying the sunshine throughout the day.
Ideally situated just a short distance from Atherton town centre, the property enjoys easy access to an excellent range of local amenities, including supermarkets, independent shops, cafés, restaurants, leisure facilities, and healthcare services. Families will appreciate the selection of well-regarded schools, nurseries, and nearby parks, making this an ideal location for those looking to put down long-term roots.
For commuters, the property is exceptionally well connected. Atherton railway station is just minutes away, offering direct services to Manchester and Salford, while Bolton and Wigan are also easily accessible. Excellent road links via the A577 and the nearby M61 motorway provide convenient connections across the North West.
The surrounding area also offers an excellent lifestyle, with a variety of sports clubs, gyms, and scenic countryside walks all within easy reach. Whether enjoying the local amenities or travelling into Manchester for work or leisure, this location offers the perfect balance of convenience and community.
Offering substantial living space, five bedrooms, a sunny south-facing garden, and outstanding transport links, this exceptional detached home presents a fantastic opportunity for growing families seeking both comfort and convenience.
A feel for the area
Connected for everyday life
100%of homes in the postcode can access 100+ Mbps broadband.
Available speed bands
- 30+ Mbps
- 100%
- 100+ Mbps
- 100%
- 300+ Mbps
- 100%
- 1,000+ Mbps
- 100%
Getting about
0.4 milesto Atherton Rail Station
Approximate straight-line distance · DfT NaPTAN · 13 Sept 2026Background air quality
- Fine particles · PM₂.₅
- 6.6 µg/m³ · Above the WHO guideline · well within the UK legal limit
- Nitrogen dioxide · NO₂
- 9.7 µg/m³ · Meets the WHO guideline
Annual background levels. For scale: the WHO 2021 guideline is 5 µg/m³ for PM₂.₅ and 10 for NO₂; the UK legal limit is 20 and 40. Lower is better; this is a 1 km model, not a reading at the door.
Defra · 2024 annual model · 1 km areaLocal information is approximate. Distances are straight-line estimates from the available location. Broadband describes postcode coverage, not the speed or service available at this home; check the address with a provider. Air quality is a modelled annual background estimate.
Checking nearby places…
Picture your everyday
Start with the agent's details and explore the area guide to get a feel for daily life here.
Other homes nearby
Homes in M46 postcode area →About these property details
The information provided in this listing is for general information purposes only and does not constitute property particulars. We make no warranties or guarantees, express or implied, regarding the accuracy, completeness, or availability of the information.
Property details are provided by the listing agent, developer, or other third parties, and we have no control over the content provided. Prospective buyers or tenants should make their own enquiries and verify all information directly with the agent or relevant party.
Information relating to Energy Performance Certificates, Home Reports, or other statutory documents should be obtained directly from the selling agent or developer where applicable.