

Shaftesbury, Wiltshire · SP7
Peckons Hill, Ludwell
Peckons Hill, Ludwell, Shaftesbury, Wiltshire, SP7
Asking price
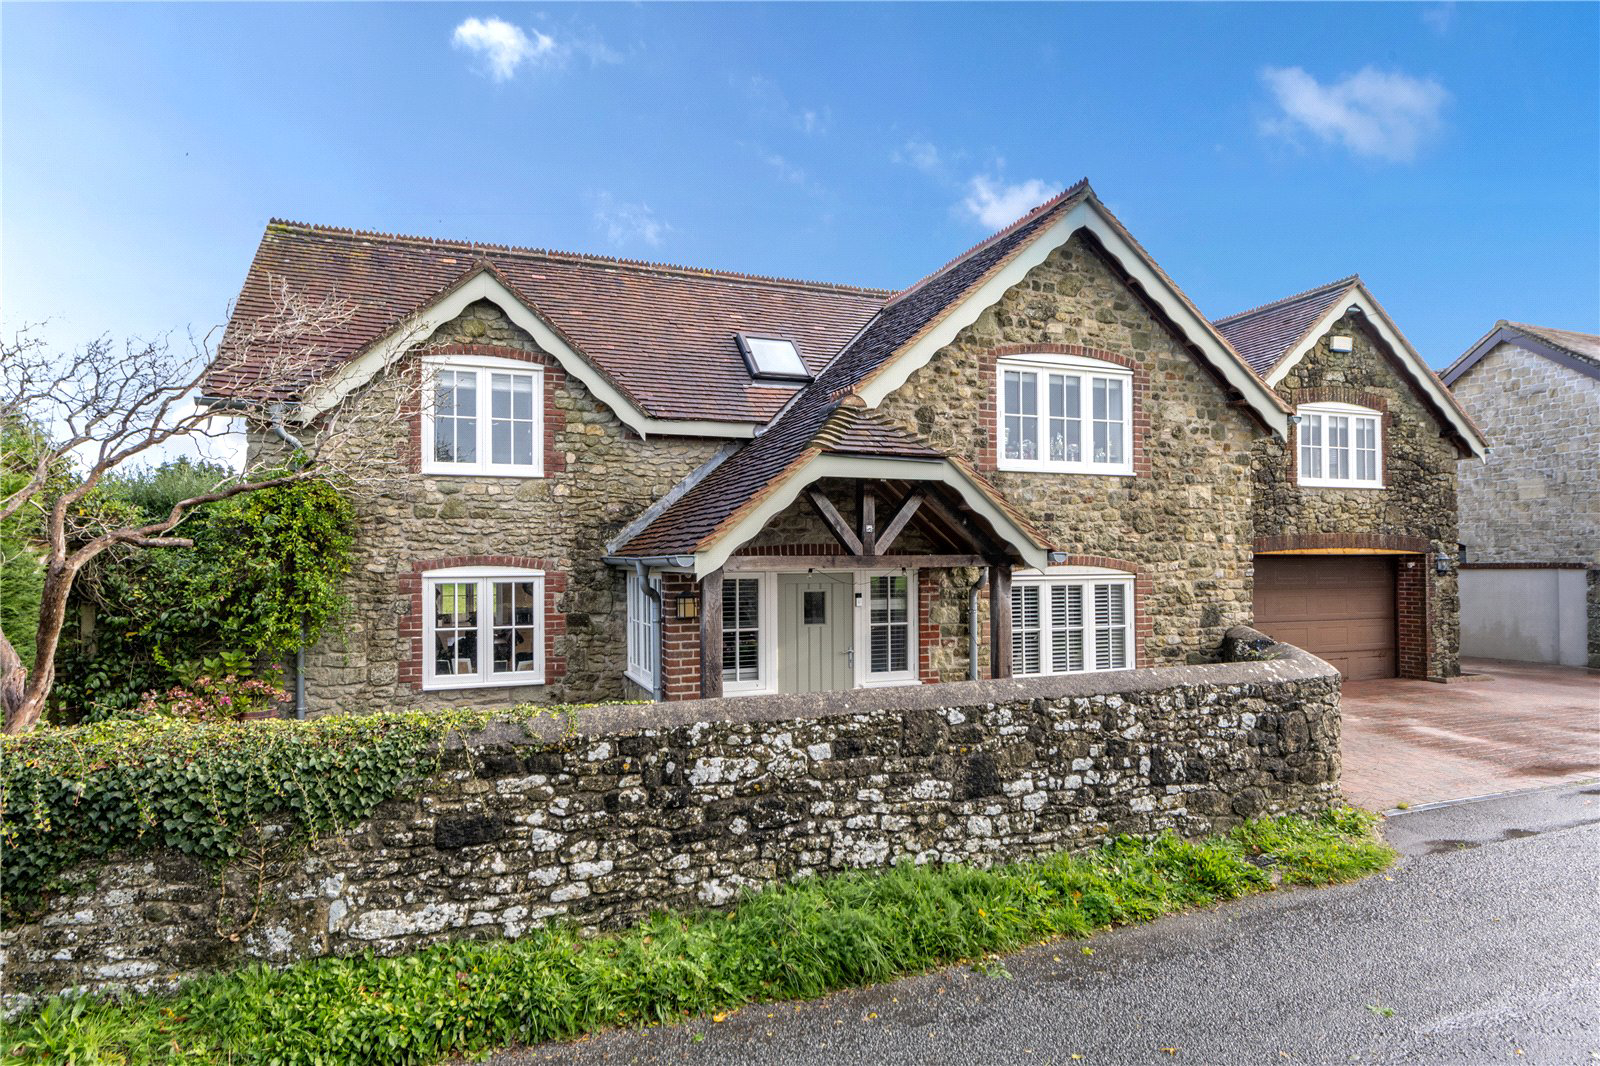
Gable Cottage is a much loved four bedroomed detached family home that dates back to the 19th century and has been meticulously extended over the years to provide truly wonderful accommodation. The current owner in extending the property has paid huge attention to detail and has produced a very cleverly laid out family home with plenty of built in storage in all rooms. There is a good sized sitting room with log burner to the right as you come in from the entrance porch and to the left you enter into a second sitting room leading to an open plan dining room and hand built kitchen. Off the kitchen is a utility area with plenty of storage, downstairs cloakroom and a side entrance to the back of the property. Upstairs there are three good sized double bedrooms, one ensuite shower room and a family bathroom. The fourth principal bedroom has a triple aspect and ensuite shower room and is above the garage with stunning views across open countryside.
The main garden sits to the west of t…
Listed 5 November 2026 · agent details updated 6 November 2026. An asking price is not a completed sale.
The home, in the agent’s words
- Comprehensively restored period house
- Countryside views
- Kitchen, dining, family room
- Separate sitting room
- Triple aspect principal bedroom with ensuite
- 4 bedrooms and 3 bath/shower rooms (2 ensuite)
- Integral garage and additional parking for 5 cars
- Landscaped garden and patio area.
Read the full agent description
Gable Cottage is a much loved four bedroomed detached family home that dates back to the 19th century and has been meticulously extended over the years to provide truly wonderful accommodation. The current owner in extending the property has paid huge attention to detail and has produced a very cleverly laid out family home with plenty of built in storage in all rooms. There is a good sized sitting room with log burner to the right as you come in from the entrance porch and to the left you enter into a second sitting room leading to an open plan dining room and hand built kitchen. Off the kitchen is a utility area with plenty of storage, downstairs cloakroom and a side entrance to the back of the property. Upstairs there are three good sized double bedrooms, one ensuite shower room and a family bathroom. The fourth principal bedroom has a triple aspect and ensuite shower room and is above the garage with stunning views across open countryside.
The main garden sits to the west of the property and is mainly laid to lawn with well stocked borders, a sunken patio and decking area, wrapping around the back of the property to the paved parking area. There is a double garage and ample space for several cars and adjoins the country lane.
The property lies within the Cranborne Chase Dark Skies area and the West Wiltshire Downs and is within walking distance of the award winning village shop, butchers and pub (The Grove Arms). There is also a popular village school, Ludwell Primary as well as a wide selection of private and grammar schools at all levels. In addition to good the local primary and secondary schools, Salisbury retains boys’ and girls’ grammar schools (Bishops Wordsworth and South Wilts Grammar) and independent schools in the area include Clayesmore, Sherborne, Warminster, as well as Port Regis and Sandroyd prep schools.
Fontmell and Melbury Downs as well as Stourhead (National Trust) are on the doorstep and there are plenty of opportunities for sport and recreation within the area.
The cathedral city of Salisbury is approximately 18 miles away with a comprehensive range of both arts and recreational facilities. Salisbury and Tisbury offer a mainline connection to London Waterloo, while the A303 approximately 6 miles to the north provides access to the south west and to London via the M3. There are international airports at Bournemouth, and Bristol (about 26 and 51 miles respectively).
Key facts
- EPC rating: D (score 66; potential rating C).
What it's like to live in
The practical details that shape daily life here, each with its source. Anything the listing leaves open becomes a question to ask.
Double garage
There is a double garage and ample space for several cars and adjoins the country lane.
Agent's descriptionGarden · patio
Agent's descriptionFreehold
Supplied listing field and any agent featuresRated D. Check the assessment date on the certificate.
Agent's descriptionQuestions worth asking
The listing doesn't answer these. Tick any you'd like to ask and they'll be added to your enquiry message.
Nothing added yet
Loading room styling…
Life nearby
Picture your everyday
Start with the agent's details and explore the Area Overview to get a feel for daily life here.
Local news
A confirmed locality is needed to select relevant local stories for this home.
Checking connected news sources…
Other homes nearby
Homes in SP7 postcode area →About these property details
The information provided in this listing is for general information purposes only and does not constitute property particulars. We make no warranties or guarantees, express or implied, regarding the accuracy, completeness, or availability of the information.
Property details are provided by the listing agent, developer, or other third parties, and we have no control over the content provided. Prospective buyers or tenants should make their own enquiries and verify all information directly with the agent or relevant party.
Information relating to Energy Performance Certificates, Home Reports, or other statutory documents should be obtained directly from the selling agent or developer where applicable.