
West Wellow, Romsey · SO51
Crawley Hill, West Wellow
Crawley Hill, West Wellow, Romsey, SO51
Originally listed at £1,350,000
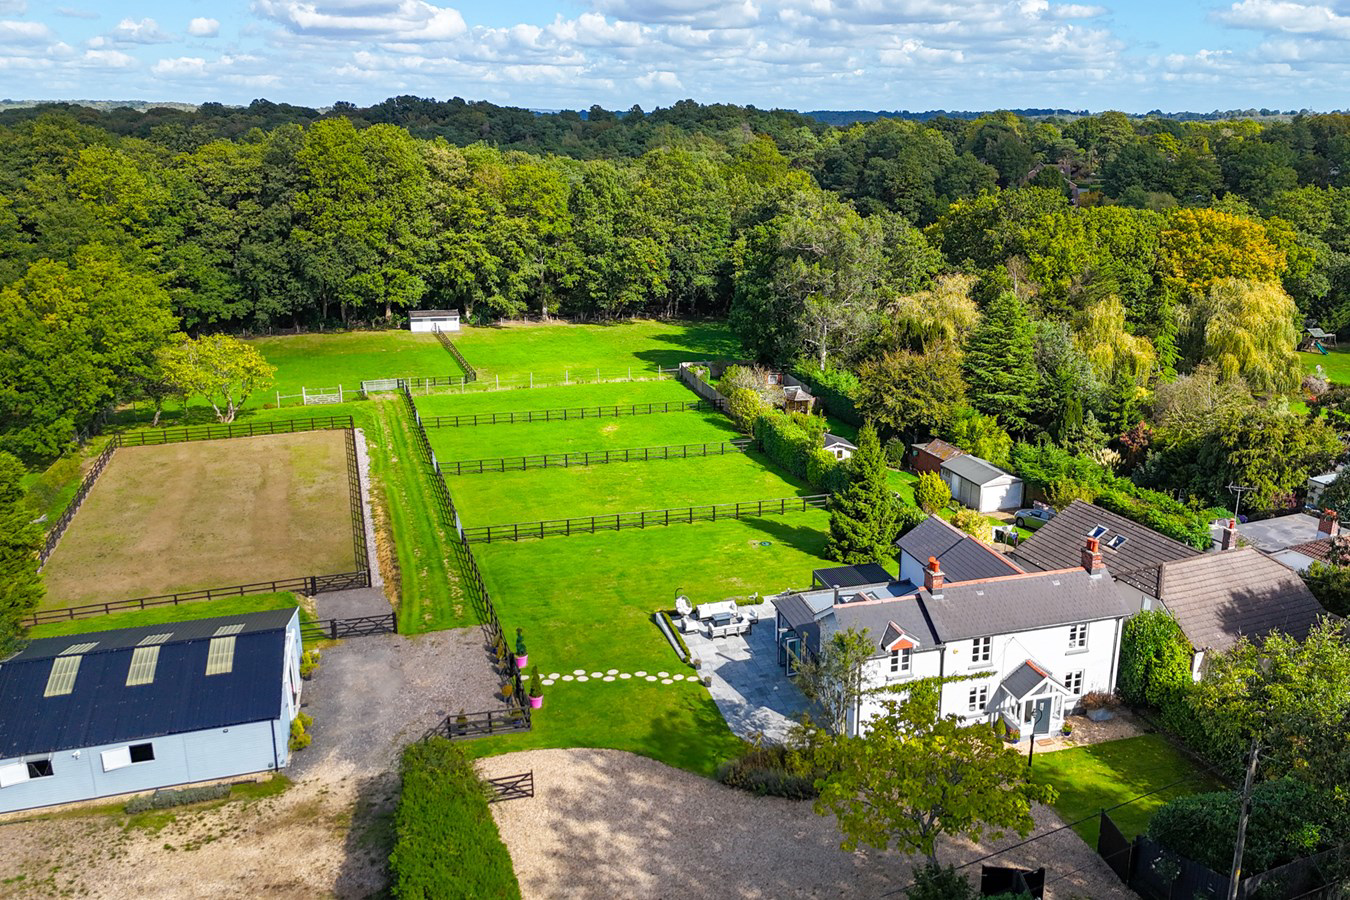
An exceptional detached, family residence, set on approximately 2.7 acres of meticulously landscaped gardens and paddocks, adjacent to the New Forest. The property offers outstanding equestrian facilities, including oversized stables, all-year paddocks, a wash-down bay, solarium, and a private arena.
The home, in the agent’s words
- Impressive Detached Family Residence
- Over 4,300 sq. ft. of Elegantly Appointed Accommodation and Outbuildings
- Four Generous Bedrooms and Three Luxuriously Fitted Bath/Shower Rooms
- Approximately 2.7 Acres of Immaculate Gardens and Paddocks
- Exceptional Equestrian Facilities
- Adjacent to the Picturesque New Forest
- No onward chain
Read the full agent description
An exceptional detached, family residence, set on approximately 2.7 acres of meticulously landscaped gardens and paddocks, adjacent to the New Forest. The property offers outstanding equestrian facilities, including oversized stables, all-year paddocks, a wash-down bay, solarium, and a private arena.
SITUATION
West Wellow enjoys a rural feel, surrounded by stunning open countryside, while remaining exceptionally well connected. The village is within easy reach of the M27 and A36 road networks, Southampton Airport and Southampton Parkway, which offers direct rail links to London.
Families are well catered for, with excellent local schooling in both the state and private sectors, alongside a wealth of recreational facilities including countryside walks, equestrian opportunities and nearby leisure pursuits.
The village itself is well served by everyday amenities, including a convenience store, a choice of butchers, a pharmacy and a welcoming public house. For a wider selection of shops, restaurants and services, the charming market town of Romsey is just a short drive away, providing everything from boutique shopping to cultural attractions.
THE PROPERTY
Upon entering, a light and welcoming lobby leads to all principal reception rooms. To one side lies a beautifully appointed study or playroom, complete with bespoke cabinetry and a log burner. The heart of the home unfolds beyond, beginning with an inviting sitting room featuring a charming log burner, seamlessly flowing into the expansive open-plan kitchen and dining area.
The bespoke kitchen boasts exceptional storage beneath pristine Quartz work surfaces, complemented by premium integrated appliances. A striking central island measuring 3m x 1.5m serves as the focal point, with a generous dining area beyond, creating an ideal space for family gatherings and entertaining. Dual-aspect bi-fold doors open onto the garden, extending the living space outdoors. A discreet pocket door reveals a walk-in pantry, and a practical boot room ensures the home remains uncluttered. Completing the ground floor is a guest bedroom suite with an en-suite shower room.
Upstairs, three beautifully balanced double bedrooms await. The principal suite is a contemporary sanctuary, featuring an extensive dressing area and a luxurious en-suite bathroom bathed in natural light. Two further double bedrooms share a stylish family bathroom; all of which are finished to the highest standard.
OUTSIDE
The meticulous attention to detail continues outdoors, where a fully equipped kitchen creates the ultimate setting for al-fresco dining and entertaining. Enhanced with elegant contemporary lighting, this area is perfectly designed for both day-to-day living and special occasions. Surrounded by beautifully landscaped gardens and an expansive lawn, the grounds offer a tranquil retreat with ample space for recreation and relaxation. The property is set back within a private plot, entered through double gates and approached via a sweeping driveway. To the front, there is generous parking and potential to construct a car barn or garage complex (subject to the relevant permissions).
EQUESTRIAN FACILITIES & GROUND
Designed with the discerning equestrian in mind, the facilities here are truly exceptional. A secondary gated entrance leads to a spacious parking area, ideal for lorries and deliveries. The centrepiece is a detached American barn, housing five to six superb stables arranged around a central walkway adorned with chandeliers. The stables include two mare and foal boxes, each oversized and finished to the highest standard.
For convenience and care, there is a purpose-built wash-down bay, a fitted solarium, and a luxurious tack room complete with bespoke cabinetry, a kitchenette, and a separate cloakroom.
The grounds are divided into individually fenced paddocks with traditional post and rail, alongside two larger rear paddocks with access to a secondary stable block, providing all-year turnout options. Adding to the facilities is a recently installed 40 x 20 arena with a fibre sand surface, complemented by a dedicated hay barn/store and a machinery store.
SITUATION
West Wellow enjoys a rural feel, surrounded by stunning open countryside, while remaining exceptionally well connected. The village is within easy reach of the M27 and A36 road networks, Southampton Airport and Southampton Parkway, which offers direct rail links to London.
Families are well catered for, with excellent local schooling in both the state and private sectors, alongside a wealth of recreational facilities including countryside walks, equestrian opportunities and nearby leisure pursuits.
The village itself is well served by everyday amenities, including a convenience store, a choice of butchers, a pharmacy and a welcoming public house. For a wider selection of shops, restaurants and services, the charming market town of Romsey is just a short drive away, providing everything from boutique shopping to cultural attractions.
THE PROPERTY
Upon entering, a light and welcoming lobby leads to all principal reception rooms. To one side lies a beautifully appointed study or playroom, complete with bespoke cabinetry and a log burner. The heart of the home unfolds beyond, beginning with an inviting sitting room featuring a charming log burner, seamlessly flowing into the expansive open-plan kitchen and dining area.
The bespoke kitchen boasts exceptional storage beneath pristine Quartz work surfaces, complemented by premium integrated appliances. A striking central island measuring 3m x 1.5m serves as the focal point, with a generous dining area beyond, creating an ideal space for family gatherings and entertaining. Dual-aspect bi-fold doors open onto the garden, extending the living space outdoors. A discreet pocket door reveals a walk-in pantry, and a practical boot room ensures the home remains uncluttered. Completing the ground floor is a guest bedroom suite with an en-suite shower room.
Upstairs, three beautifully balanced double bedrooms await. The principal suite is a contemporary sanctuary, featuring an extensive dressing area and a luxurious en-suite bathroom bathed in natural light. Two further double bedrooms share a stylish family bathroom; all of which are finished to the highest standard.
OUTSIDE
The meticulous attention to detail continues outdoors, where a fully equipped kitchen creates the ultimate setting for al-fresco dining and entertaining. Enhanced with elegant contemporary lighting, this area is perfectly designed for both day-to-day living and special occasions. Surrounded by beautifully landscaped gardens and an expansive lawn, the grounds offer a tranquil retreat with ample space for recreation and relaxation. The property is set back within a private plot, entered through double gates and approached via a sweeping driveway. To the front, there is generous parking and potential to construct a car barn or garage complex (subject to the relevant permissions).
EQUESTRIAN FACILITIES & GROUND
Designed with the discerning equestrian in mind, the facilities here are truly exceptional. A secondary gated entrance leads to a spacious parking area, ideal for lorries and deliveries. The centrepiece is a detached American barn, housing five to six superb stables arranged around a central walkway adorned with chandeliers. The stables include two mare and foal boxes, each oversized and finished to the highest standard.
For convenience and care, there is a purpose-built wash-down bay, a fitted solarium, and a luxurious tack room complete with bespoke cabinetry, a kitchenette, and a separate cloakroom.
The grounds are divided into individually fenced paddocks with traditional post and rail, alongside two larger rear paddocks with access to a secondary stable block, providing all-year turnout options. Adding to the facilities is a recently installed 40 x 20 arena with a fibre sand surface, complemented by a dedicated hay barn/store and a machinery store.
DIRECTIONS
From the Ower roundabout, take the A36 towards Salisbury. Proceed to follow the A36, passing the RFS Garage on your right-hand side. The property is the fourth property on the right after the garage.
DIRECTIONS
From the Ower roundabout, take the A36 towards Salisbury. Proceed to follow the A36, passing the RFS Garage on your right-hand side. The property is the fourth property on the right after the garage.
A feel for the area
Connected for everyday life
0%of homes in the postcode can access 100+ Mbps broadband.
Available speed bands
- 30+ Mbps
- 98%
- 100+ Mbps
- 0%
- 300+ Mbps
- 0%
- 1,000+ Mbps
- 0%
Getting about
4.1 milesto Romsey Rail Station
Approximate straight-line distance · DfT NaPTAN · 13 Sept 2026Background air quality
- Fine particles · PM₂.₅
- 5.6 µg/m³ · Above the WHO guideline · well within the UK legal limit
- Nitrogen dioxide · NO₂
- 5.5 µg/m³ · Meets the WHO guideline
Annual background levels. For scale: the WHO 2021 guideline is 5 µg/m³ for PM₂.₅ and 10 for NO₂; the UK legal limit is 20 and 40. Lower is better; this is a 1 km model, not a reading at the door.
Defra · 2024 annual model · 1 km areaLocal information is approximate. Distances are straight-line estimates from the available location. Broadband describes postcode coverage, not the speed or service available at this home; check the address with a provider. Air quality is a modelled annual background estimate.
Picture your everyday
Start with the agent's details and explore the area guide to get a feel for daily life here.
Other homes nearby
Homes in SO51 postcode area →About these property details
The information provided in this listing is for general information purposes only and does not constitute property particulars. We make no warranties or guarantees, express or implied, regarding the accuracy, completeness, or availability of the information.
Property details are provided by the listing agent, developer, or other third parties, and we have no control over the content provided. Prospective buyers or tenants should make their own enquiries and verify all information directly with the agent or relevant party.
Information relating to Energy Performance Certificates, Home Reports, or other statutory documents should be obtained directly from the selling agent or developer where applicable.