

Alton, Hampshire · GU34
Robin Close, Alton
Robin Close, Alton, Hampshire, GU34
Offers over
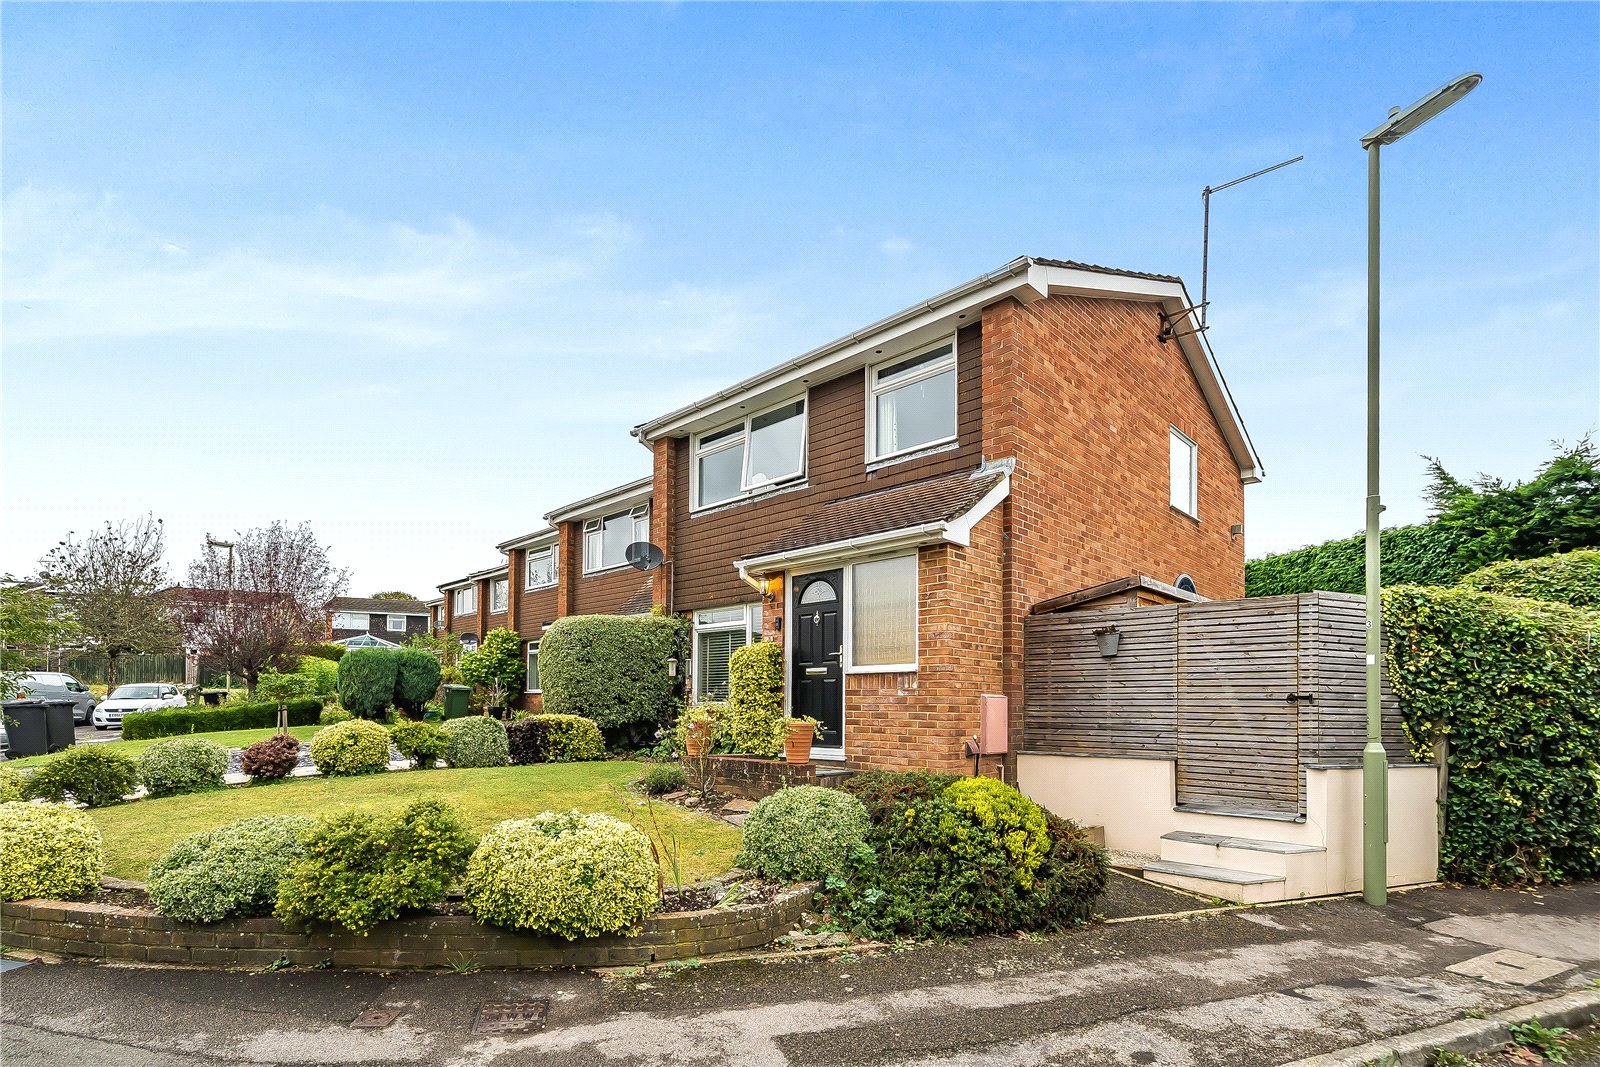
This impeccably maintained end-of-terrace residence boasts three bedrooms and is situated in a tranquil cul-de-sac within the sought-after Wooteys development in Alton.
The home, in the agent’s words
Read the full agent description
Nestled in a tranquil cul-de-sac within the sought-after Wooteys development in Alton, this three-bedroom end-of-terrace residence stands as a testament to immaculate living. Meticulously finished to an exceptionally high standard, this home offers a spacious 17' living room, a modern kitchen and bathroom, and a charming corner garden. Added to its appeal is the convenience of a nearby garage with parking right in front.
As you step through the double glazed door, you'll be greeted by a welcoming porch featuring a front-facing double glazed window, creating a bright and inviting entryway. The porch seamlessly leads into the expansive 17'11" living room, adorned with a front-facing double
glazed window that fills the space with natural light. A stylish central column cleverly accommodates a TV, effectively dividing the room while maintaining an open and airy feel. A staircase gracefully ascends to the first floor. Connected to the living room is the kitchen/breakfast room, which has been recently
renovated. It offers a comprehensive array of wall and base units with woodblock countertops. You'll also find a circular stainless steel sink with a drainer, an integrated dishwasher, a built-in cooker with a five-ring gas hob, a central island, space for an American-style fridge freezer, an additional built-in storage cupboard, a rear-facing double glazed window, and a door to the right that leads to an inner hall. This inner hall provides access to both the rear garden and a downstairs cloakroom, which includes a WC and a wash basin. Off the kitchen and completing the ground floor is the conservatory.
Heading upstairs, you'll discover three bedrooms. Two of them are generously sized double bedrooms with built-in wardrobes and double glazed windows, while the third bedroom is a well-proportioned single room. The family bathroom has also been updated, featuring fully tiled walls, an enclosed bath unit with a wall-mounted shower, a shower screen, WC, wash hand basin, and a rear-facing double glazed obscure window. The landing offers a practical space-saving bookshelf, a side-facing double glazed window, and access to the loft.
Experience outdoor living at its finest in this captivating property featuring a meticulously planned corner garden. From the recently laid patio to the charming pergola-covered entertaining area and the private side garden, this residence offers a wealth of inviting spaces to relax and entertain in style. Adjacent to the house, a newly laid patio provides a seamless transition from indoors to outdoors, perfect for al fresco dining, morning coffee, or soaking in the sun. A delightful pergola creates an enchanting outdoor room, complete with wall-mounted lights for ambiance. The seating area is thoughtfully enclosed with a wooden screen, offering both privacy and a cozy atmosphere. Continuing along the wall adorned with lights, you'll discover a perfect side garden with lush AstroTurf, providing a green oasis for play or relaxation. A wooden shed offers ample storage space for gardening tools and outdoor equipment. A side gate provides easy access to the front of the property, where a path leads to the front door and an additional lawn area. The front garden boasts an expansive lawn area, perfect for gardening enthusiasts.
The garage is strategically situated to the side of the property, part of a block of garages. Parking spaces directly in front of the garages provide convenience for residents and guests. In addition, the cul-de-sac offers extra parking options, ensuring ample parking for all.
Freehold
Council Tax Band : C
Key facts
- EPC rating: D (score 67; potential rating B).
- Parking: garage, off street.
- Outside: garden, patio.
A feel for the area
Connected for everyday life
100%of homes in the postcode can access 100+ Mbps broadband.
Available speed bands
- 30+ Mbps
- 100%
- 100+ Mbps
- 100%
- 300+ Mbps
- 100%
- 1,000+ Mbps
- 100%
Getting about
0.6 milesto Alton Rail Station
Approximate straight-line distance · DfT NaPTAN · 13 Sept 2026Background air quality
- Fine particles · PM₂.₅
- 6.3 µg/m³ · Above the WHO guideline · well within the UK legal limit
- Nitrogen dioxide · NO₂
- 6.6 µg/m³ · Meets the WHO guideline
Annual background levels. For scale: the WHO 2021 guideline is 5 µg/m³ for PM₂.₅ and 10 for NO₂; the UK legal limit is 20 and 40. Lower is better; this is a 1 km model, not a reading at the door.
Defra · 2024 annual model · 1 km areaLocal information is approximate. Distances are straight-line estimates from the available location. Broadband describes postcode coverage, not the speed or service available at this home; check the address with a provider. Air quality is a modelled annual background estimate.
Checking nearby places…
Picture your everyday
Start with the agent's details and explore the area guide to get a feel for daily life here.
Other homes nearby
Homes in GU34 postcode area →About these property details
The information provided in this listing is for general information purposes only and does not constitute property particulars. We make no warranties or guarantees, express or implied, regarding the accuracy, completeness, or availability of the information.
Property details are provided by the listing agent, developer, or other third parties, and we have no control over the content provided. Prospective buyers or tenants should make their own enquiries and verify all information directly with the agent or relevant party.
Information relating to Energy Performance Certificates, Home Reports, or other statutory documents should be obtained directly from the selling agent or developer where applicable.