

Halifax, West Yorkshire · HX3
Westfield Drive, Lightcliffe
Westfield Drive, Lightcliffe, Halifax, West Yorkshire, HX3
Offers In Excess Of · Originally listed at £335,000
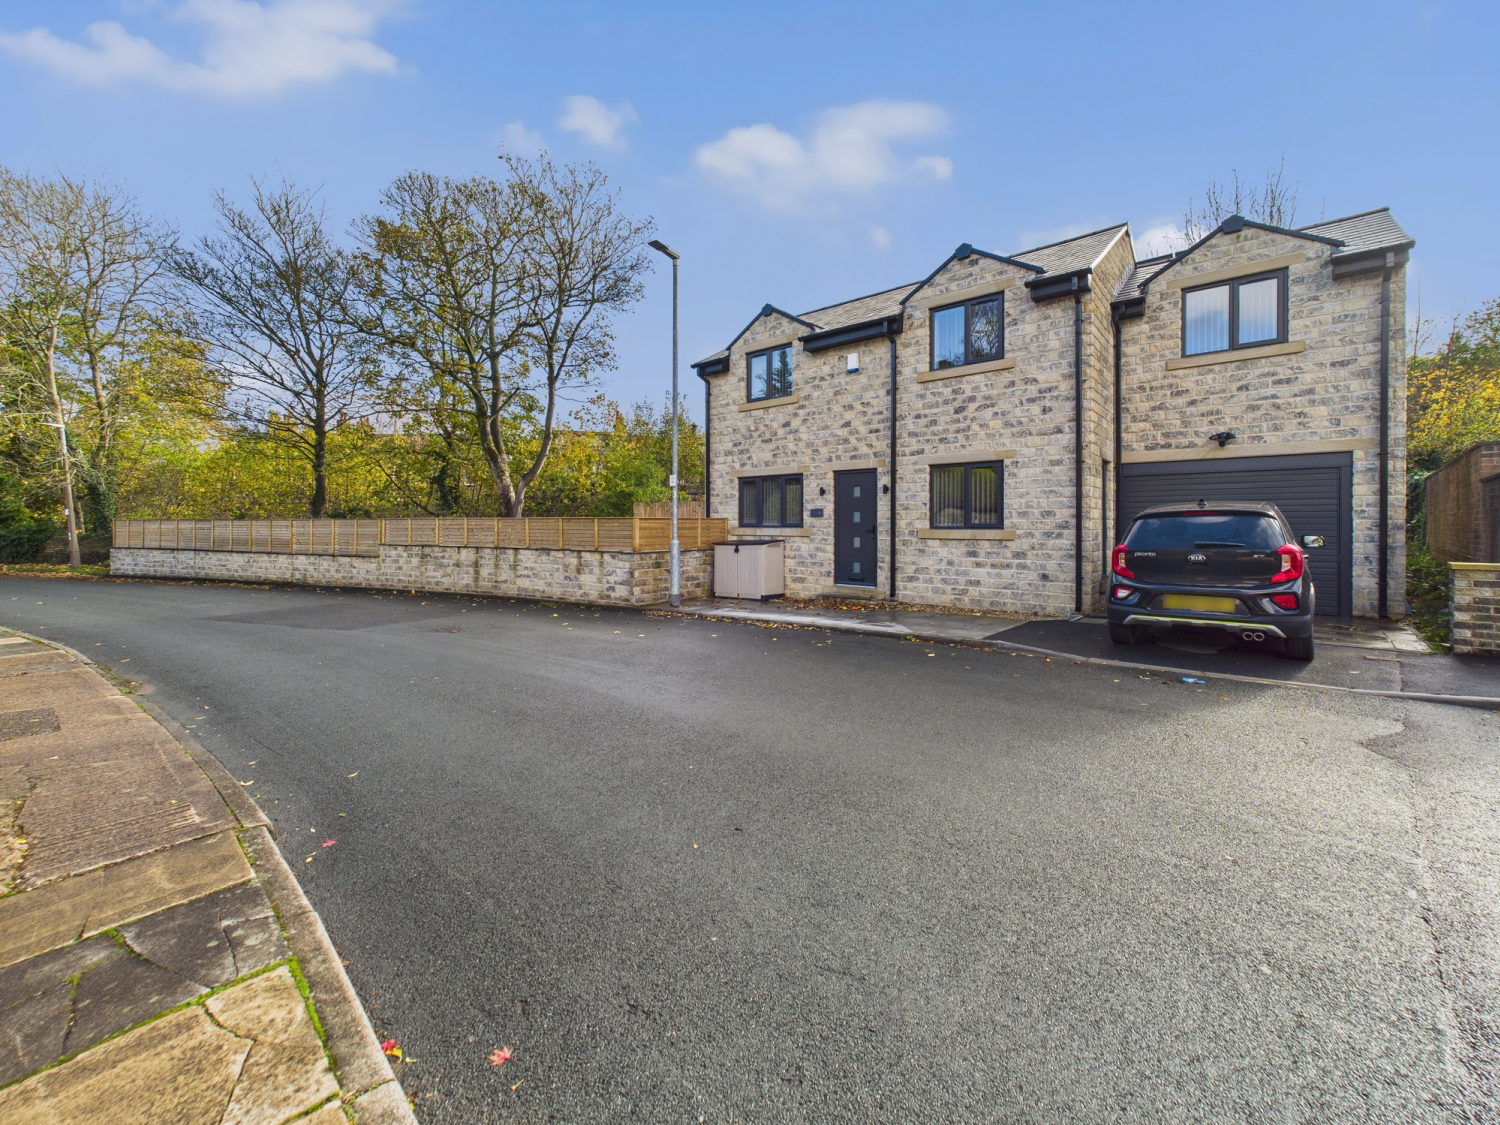
This Luxury 3 Bedroom Detached New Build Property is located in the Sought After Area of Lightcliffe, Halifax, A Contemporary styled home boasting a large Open Plan Kitchen/Diner, with the Living room overlooking a beautifully landscaped Garden. This home is now Complete and Available to View At Your Convenience.
The home, in the agent’s words
- Luxury 3 Bedroom Detached New Build Home
- High Specification Kitchen and Bathrooms
- Large Living Room With Double Doors To Garden
- Contemporary, Open Plan Dining Kitchen
- Highly Energy Efficient - EPC A
- Solar Panels Reducing the Cost of Electricity
- Fabulous Location In The Prestigious Lightcliffe Area of Halifax
- Close To Local Shops, Bars and Restaurants
- Within Catchment Area For Lightcliffe C of E Primary School
- Call Now or Go Online To Book A Viewing
Read the full agent description
This Truly Sensational home has so much space and offers Modern Living at its very best with 3 double Bedrooms, 2 Bathrooms, a wonderful Living Room along with the amazing Hi Specification Open Plan Kitchen Diner. A fabulous home for you and your family to enjoy for years to come.
Its location in Lightcliffe Village,is regarded as one of the best residential areas in Halifax. The property is a 2 minute walk to The Stray, which has 11 acres of picturesque lawns and tree lined pathways, a beautiful view that greets you every morning. The home is just a short walk from a choice of excellent primary schools and close to secondary schools, including Hipperholme Grammar. A variety of local shops, cafe's, bars and restaurants can be found in the neighbouring Hipperholme. Everything you need within walking distance.
Walking into the home, the spacious Hallway really sets the tone for the remainder of the property. Underfloor heating adds warmth to the engineered Oak flooring which runs through most of the Ground Floor.
From the Entrance Hall you have access to everything the Ground Floor has to offer. You also have a handy Downstairs Cloakroom, Utility Room and Storage Cupboard.
Heading to the right of the home, you're welcomed into the most amazing Open Plan Kitchen/ Dining Room, which is undoubtedly the heart of this home. High specification units and worktops sweep along the length of the rear wall, with integrated appliances. The stunning light colour with matt finish and Oak worktops, not to mention the fabulous island, which offers storage and seating for those less formal occasions really enhance the ambience. The Dining area is beyond the Island and offers space for a Family Dining Table and Chairs, if so required.
The Living Room in this home, overlooks your landscaped Garden and offers plenty of room for all the family to enjoy. Double french doors open onto the patio allowing seamless access to the Garden. It's the perfect place to relax and retreat to at the end of a long day.
Heading upstairs, the accommodation on the next floor is equally as impressive with a large storage cupboard at the top of the stairs.
The Master Bedroom overlooks the front aspect. The Bedroom has plenty of space to accommodate a bed, and wardrobe furniture, enabling you to relax in your own sanctuary.
Bedroom 2 is a double with built in wardrobes and storage cupboard. This room can happily accommodate a King sized bed and additional bedroom furniture.
Bedroom 3 is a further double room.
Completing the First Floor is the luxurious Family Bathroom. This high specification Bathroom comprises of a three piece white suite, with walk in shower, a wall hung hand basin sat within a vanity unit and a low closet w.c. This room is finished with contemporary tiles.
Outside to the font of the home, the drive gives you access to your Carport now fitted with a NEW GARAGE DOOR, (please note rear of carport is still open to rear path ) where the driveway perfectly complements the style of this bespoke home. 4 KW Solar panels with battery back up are fitted to the rear of the property, saving you potentially £100's of pounds in bills!
This home gives access to the rear Garden which is South facing with patio doors from the Living room. The large patio is bordered by a good sized lawn, making this an ideal space for you to entertain family and friends during the warmer months, or to just sit and watch the children play.
The Carport can facilitate 2 cars and has an electric charging point..Now fitted with garage door.
Please take a look at our 2D and 3D colour floor plans and photographs to see how this luxury home could work for you. If you would like to view, then please call or go online to book and we can show you around at your convenience. Please note some pictures are adjusted to suit the property.
A feel for the area
Connected for everyday life
98%of homes in the postcode can access 100+ Mbps broadband.
Available speed bands
- 30+ Mbps
- 100%
- 100+ Mbps
- 98%
- 300+ Mbps
- 98%
- 1,000+ Mbps
- 98%
Getting about
1.9 milesto Halifax Rail Station
Approximate straight-line distance · DfT NaPTAN · 13 Sept 2026Background air quality
- Fine particles · PM₂.₅
- 7.0 µg/m³ · Above the WHO guideline · well within the UK legal limit
- Nitrogen dioxide · NO₂
- 10.1 µg/m³ · Above the WHO guideline · well within the UK legal limit
Annual background levels. For scale: the WHO 2021 guideline is 5 µg/m³ for PM₂.₅ and 10 for NO₂; the UK legal limit is 20 and 40. Lower is better; this is a 1 km model, not a reading at the door.
Defra · 2024 annual model · 1 km areaLocal information is approximate. Distances are straight-line estimates from the available location. Broadband describes postcode coverage, not the speed or service available at this home; check the address with a provider. Air quality is a modelled annual background estimate.
Picture your everyday
Start with the agent's details and explore the area guide to get a feel for daily life here.
Other homes nearby
Homes in HX3 postcode area →About these property details
The information provided in this listing is for general information purposes only and does not constitute property particulars. We make no warranties or guarantees, express or implied, regarding the accuracy, completeness, or availability of the information.
Property details are provided by the listing agent, developer, or other third parties, and we have no control over the content provided. Prospective buyers or tenants should make their own enquiries and verify all information directly with the agent or relevant party.
Information relating to Energy Performance Certificates, Home Reports, or other statutory documents should be obtained directly from the selling agent or developer where applicable.