

Goole, East Riding of Yorkshire · DN14
North Street, Barmby-on-the-Marsh
North Street, Barmby-on-the-Marsh, Goole, East Riding of Yorkshire, DN14
Originally listed at £425,000
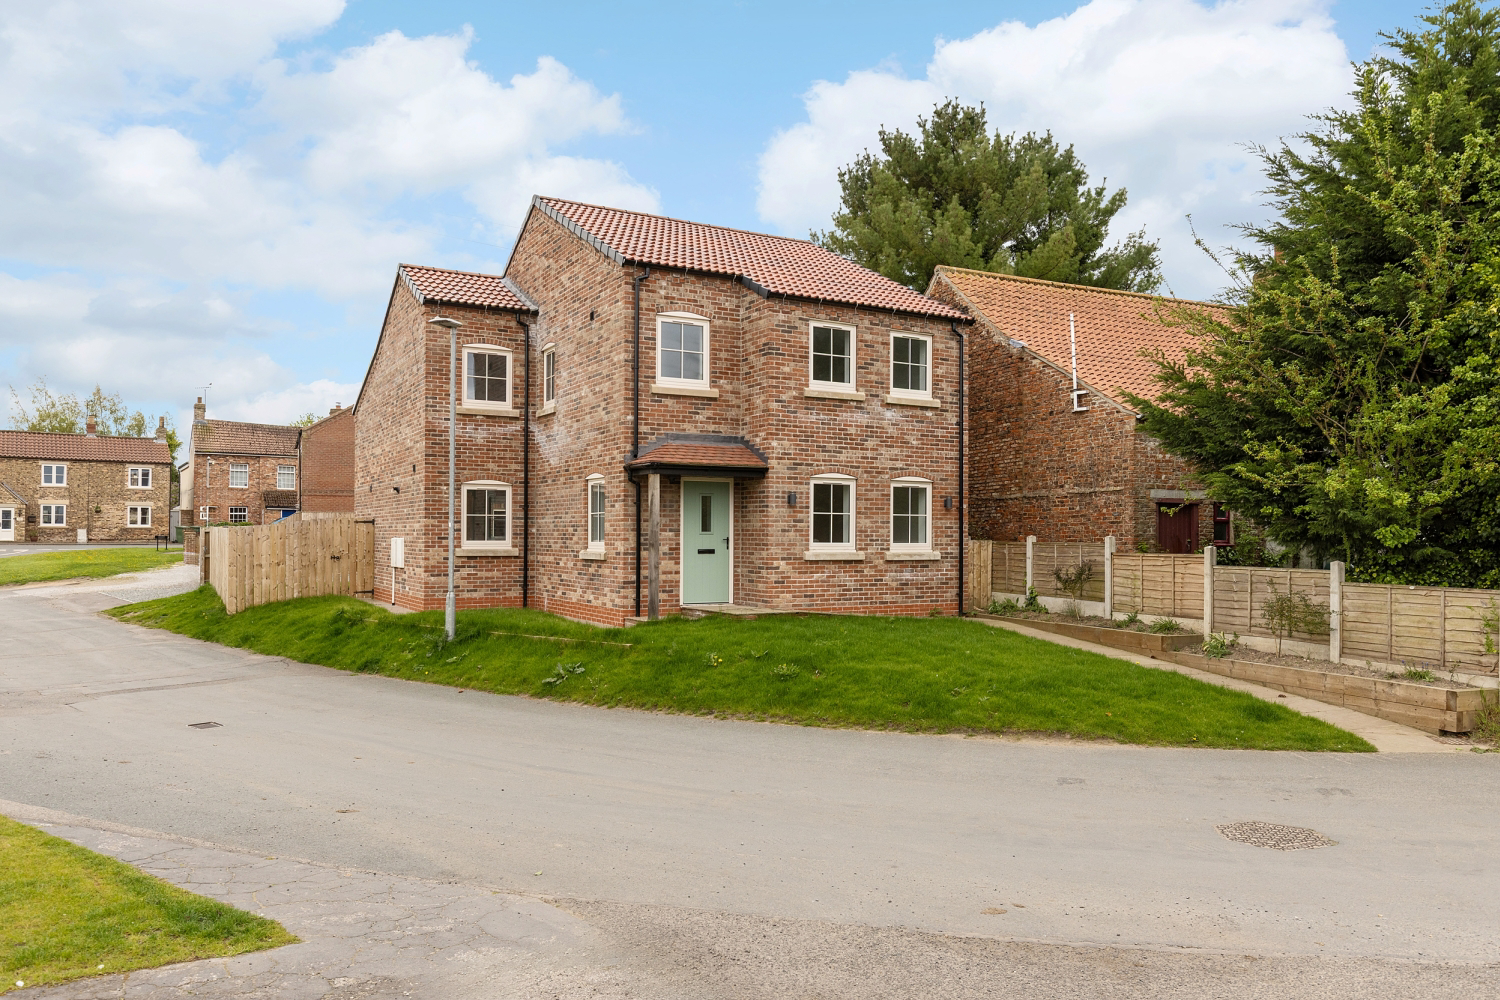
Stunning, brand new build family home in the tranquil village of Barmby-On-The-Marsh. With a south-facing garden, open plan dining kitchen, four double bedrooms, solar panels, underfloor heating and a high spec, fully-integrated kitchen.
The home, in the agent’s words
- Brand New Home. NO ONWARD CHAIN
- South-Facing Garden
- Underfloor Heating
- Sought-After Village Location
- Large Corner Plot
- Four Double Bedrooms
- Solar Panels & Battery
- Large Open Plan Kitchen/Dining Room
- Standalone Garage With Off-Street Parking & Security Gate
- EPC Rating: A
Read the full agent description
This is your opportunity to be the first owners and occupiers of this fantastic four-bedroom family home in the idyllic village of Barmby On The Marsh. With a south-facing, easily-maintained garden and a large, open-plan living kitchen and dining room, this property offers an incredible opportunity for your family to make their home in a fantastic, modern base in the heart of one of the East Riding’s most sought-after rural villages.
Heading into the house via the inviting entrance hall, visitors will step foot into the large lounge with plenty of room for even the largest sofa suites.
Heading further into the house, you will enter the true heart of this home. The huge, open-plan living kitchen and dining room will surely prove to be the space in which the family will come together both at meal times and when relaxing together throughout the day.
The room is bathed in natural light from the large windows and wide bi-fold doors opening directly out onto the magnificent patio and rear garden. The kitchen is fully integrated with a variety of top-of-the-range appliances, including a dishwasher, wine fridge and a gas hob.
In the colder months, the occupiers will welcome the warmth and cosiness provided by underfloor heating across the ground floor.
The kitchen benefits from a large working surface, including a sizeable island for casual meal times. The abundance of storage means the space is as practical as it is stylish and spacious.
The ground floor is completed by a significantly sized utility room and guest WC.
Upstairs, you will find four double bedrooms, ensuring every member of the family has ample space when they are looking for some private downtime. The principal bedroom boasts a stylishly appointed ensuite shower room and the sizeable family bathroom has a standalone, rounded bath and double-width shower and is finished to a clean, modern standard.
Whilst the interior of this property is sure to impress, the exterior is equally impressive. The front of the house sits on a corner plot raised above street level, ensuring this house oozes kerb appeal, sitting proudly on the corner of North Street. To the rear of the house, substantial rolling gates offer a stylish and secure entrance to the rear garden with a substantial driveway with space for multiple vehicles. The garage sits to the rear of the property and includes a side entrance and window, making this a potentially versatile space that could be used for simple storage or conversion into a games room or gym.
The garden itself is south-facing, ensuring a high level of sunshine throughout the day. Due to the positioning and surroundings, potential buyers will be delighted with the level of privacy and security. No danger of being overlooked in this garden!
This garden benefits from owned solar panels on both the house and garage, which are bolstered by a 5Kw battery, bringing significant sustainability benefits and a natural saving on utility bills.
This brand new property is sold as a blank canvas with a chance for the first owners to truly stamp their own personality on this incredible property built to a bespoke design by a long-tenured local developer.
The property boasts uPVC windows throughout and has an EPC rating of A. The property is connected to mains electricity, water, gas and drainage.
This incredible property sits in the village of Barmby On The Marsh and is nestled in the rural surroundings of the East Riding. This is a village that maintains a real sense of community and pride and is sought after by many as a wonderful, safe, relaxing place in which to raise a family. Well served by links to local motorways for commuters and transport to several well-regarded local schools. The village boasts several amenities, including a pub, a village store and a hugely well-regarded Italian restaurant, and is close enough to larger nearby towns, such as Howden, to ensure the convenience of life’s essentials. Incredible walking, cycling and running routes all trace a path through the village to allow residents and visitors to truly enjoy the abundance of nature surrounding them.
Viewing of this property is essential, and you can arrange a suitable time by calling Ewemove 24/7 or using our handy online booking tool.
Please note: A number of images in this listing have been digitally staged to add furniture and flooring for illustrative purposes only. In all cases, where a digitally staged image has been used, this has been clearly titled as such and in every case, the original, unstaged image has also been included for clear and transparent side-by-side comparison.
A feel for the area
Connected for everyday life
97%of homes in the postcode can access 100+ Mbps broadband.
Available speed bands
- 30+ Mbps
- 97%
- 100+ Mbps
- 97%
- 300+ Mbps
- 97%
- 1,000+ Mbps
- 97%
Getting about
2.1 milesto Wressle Rail Station
Approximate straight-line distance · DfT NaPTAN · 13 Sept 2026Background air quality
- Fine particles · PM₂.₅
- 6.3 µg/m³ · Above the WHO guideline · well within the UK legal limit
- Nitrogen dioxide · NO₂
- 4.8 µg/m³ · Meets the WHO guideline
Annual background levels. For scale: the WHO 2021 guideline is 5 µg/m³ for PM₂.₅ and 10 for NO₂; the UK legal limit is 20 and 40. Lower is better; this is a 1 km model, not a reading at the door.
Defra · 2024 annual model · 1 km areaLocal information is approximate. Distances are straight-line estimates from the available location. Broadband describes postcode coverage, not the speed or service available at this home; check the address with a provider. Air quality is a modelled annual background estimate.
Checking nearby places…
Picture your everyday
Start with the agent's details and explore the area guide to get a feel for daily life here.
Other homes nearby
Homes in DN14 postcode area →About these property details
The information provided in this listing is for general information purposes only and does not constitute property particulars. We make no warranties or guarantees, express or implied, regarding the accuracy, completeness, or availability of the information.
Property details are provided by the listing agent, developer, or other third parties, and we have no control over the content provided. Prospective buyers or tenants should make their own enquiries and verify all information directly with the agent or relevant party.
Information relating to Energy Performance Certificates, Home Reports, or other statutory documents should be obtained directly from the selling agent or developer where applicable.