

Shangton, Leicestershire · LE8
Hardwick Drive, Shangton
Hardwick Drive, Shangton, Leicestershire, LE8
Offers Over · Originally listed at £1,250,000
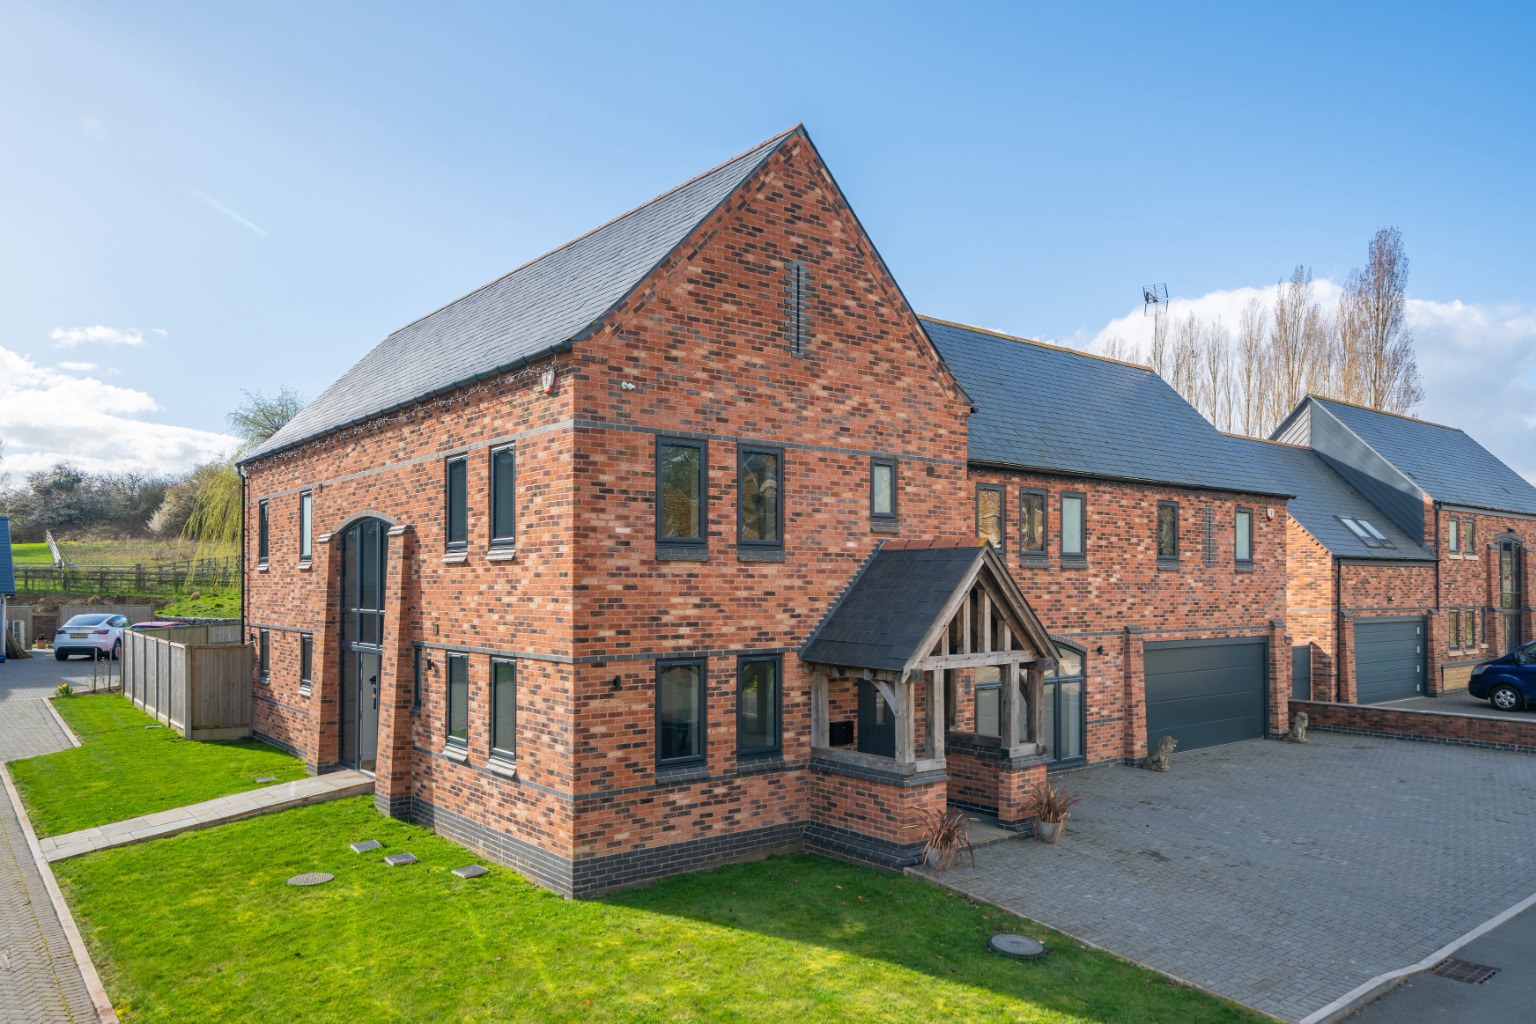
High specification five bedroom residence in Shangton offering over 4,300 sq ft of accommodation within an exclusive development of just twenty six homes. Underfloor heating throughout including the garage, countryside views and access to a residents tennis court and pavilion...
The home, in the agent’s words
- Executive five bedroom detached residence extending to approximately 4,329 sq ft
- Exclusive development of just twenty six homes with residents tennis court and pavilion
- Underfloor heating throughout the entire property including the garage with individual zone controls
- Impressive open plan living kitchen with bifold doors opening onto the garden
- Five bedrooms all benefiting from private bathroom facilities
- Principal suite with walk in dressing room and countryside views
- Integral double garage with electric doors and driveway parking for multiple vehicles
- South facing garden enjoying open countryside views
Read the full agent description
By Design Leicestershire are proud to present this exceptional five bedroom executive residence set within an exclusive village development of just twenty six homes, surrounded by open countryside and enjoying spectacular views across some of Leicestershire’s finest rural landscape.
This substantial home offers approximately 4,329 sq ft of beautifully designed accommodation and has been thoughtfully created for modern family living while maintaining the proportions and quality expected of a traditional executive property.
This ready to move in to home is presented in immaculate condition. Some photographs have been professionally staged to help illustrate how the space can be used.
The entrance hall immediately creates a striking first impression with its double height space and feature glazing, flooding the interior with natural light and providing access to the main living areas.
At the heart of the home is a spacious open plan living kitchen, designed for both everyday living and entertaining. The contemporary kitchen includes integrated appliances, generous storage and a large central island. Bifold doors open onto the patio and south facing garden, allowing the interior and exterior spaces to connect beautifully.
A large living and dining space flows seamlessly from the kitchen and benefits from a roof lantern and log burning stove, creating a warm and inviting space for entertaining.
The ground floor also offers a separate snug with feature arch window and log burning stove, a private study, a well equipped utility room and a shower room which is particularly useful after countryside walks or for pets.
A key feature of the home is the underfloor heating which runs throughout the entire property, including the garage, with individual zone controls allowing each room to be set to the desired temperature for comfort and efficiency.
The integral double garage features electrically operated doors and internal access from the utility room.
The first floor offers five impressive bedrooms, each benefiting from access to its own bathroom. The principal suite enjoys countryside views, a walk in dressing room and an elegant en suite bathroom. Bedrooms two and three also benefit from dedicated dressing areas, creating excellent storage and a true sense of luxury accommodation.
Externally the property continues to impress. The south facing rear garden enjoys open views across the surrounding countryside and offers an excellent space for outdoor dining and entertaining with a generous patio area and lawn beyond. To the front, a paved driveway provides parking for several vehicles.
Residents of this exclusive development also benefit from access to a shared all purpose tennis court and pavilion, adding to the appeal of this unique setting.
EPC rating 'B'.
Location:
The property enjoys an exceptional setting surrounded by open countryside while remaining highly accessible to nearby villages and market towns.
The area is particularly attractive for families due to the excellent schooling available nearby. The property falls within catchment for Church Langton Church of England Primary School, located approximately 1.9 miles away and widely regarded as one of the most sought after village primary schools in the area. Independent schooling options are also within easy reach including Leicester Grammar School approximately 4.7 miles away, Uppingham School approximately 9.1 miles, and Oakham School approximately 12 miles.
For everyday amenities the nearby villages provide a wonderful selection of local facilities including Langton Garden Centre with its popular café, as well as well regarded local pubs and restaurants such as The Langton Arms, The Neville Arms in Medbourne, The Crown at Tur Langton and Oggi in Kibworth.
Families are also well catered for with nearby attractions including Windmill Farm, Mini Mischiefs in Market Harborough and Rascal Ranch, all offering excellent leisure options for children.
Healthcare services are easily accessible with Billesdon Surgery, which also allows for convenient prescription collection, as well as South Leicestershire Medical Practice in Kibworth and Somerby Pharmacy. St Luke’s Hospital in Market Harborough is also within easy reach.
For commuters, Market Harborough railway station is approximately 5.8 miles away and provides direct services to London St Pancras in around one hour, making the location highly convenient for travel to the capital.
The surrounding countryside offers beautiful rural walks and scenic landscapes while still being within comfortable reach of Market Harborough, Oadby and Leicester, providing an excellent balance of village living with access to larger town and city amenities.
A feel for the area
Connected for everyday life
100%of homes in the postcode can access 100+ Mbps broadband.
Available speed bands
- 30+ Mbps
- 100%
- 100+ Mbps
- 100%
- 300+ Mbps
- 100%
- 1,000+ Mbps
- 100%
Getting about
5.8 milesto Market Harborough Rail Station
Approximate straight-line distance · DfT NaPTAN · 13 Sept 2026Background air quality
- Fine particles · PM₂.₅
- 6.4 µg/m³ · Above the WHO guideline · well within the UK legal limit
- Nitrogen dioxide · NO₂
- 5.1 µg/m³ · Meets the WHO guideline
Annual background levels. For scale: the WHO 2021 guideline is 5 µg/m³ for PM₂.₅ and 10 for NO₂; the UK legal limit is 20 and 40. Lower is better; this is a 1 km model, not a reading at the door.
Defra · 2024 annual model · 1 km areaLocal information is approximate. Distances are straight-line estimates from the available location. Broadband describes postcode coverage, not the speed or service available at this home; check the address with a provider. Air quality is a modelled annual background estimate.
Checking nearby places…
Picture your everyday
Start with the agent's details and explore the area guide to get a feel for daily life here.
Other homes nearby
Homes in LE8 postcode area →About these property details
The information provided in this listing is for general information purposes only and does not constitute property particulars. We make no warranties or guarantees, express or implied, regarding the accuracy, completeness, or availability of the information.
Property details are provided by the listing agent, developer, or other third parties, and we have no control over the content provided. Prospective buyers or tenants should make their own enquiries and verify all information directly with the agent or relevant party.
Information relating to Energy Performance Certificates, Home Reports, or other statutory documents should be obtained directly from the selling agent or developer where applicable.