

Launceston, Cornwall · PL15
Wooda Lane, Launceston
Wooda Lane, Launceston, Cornwall, PL15
Asking price
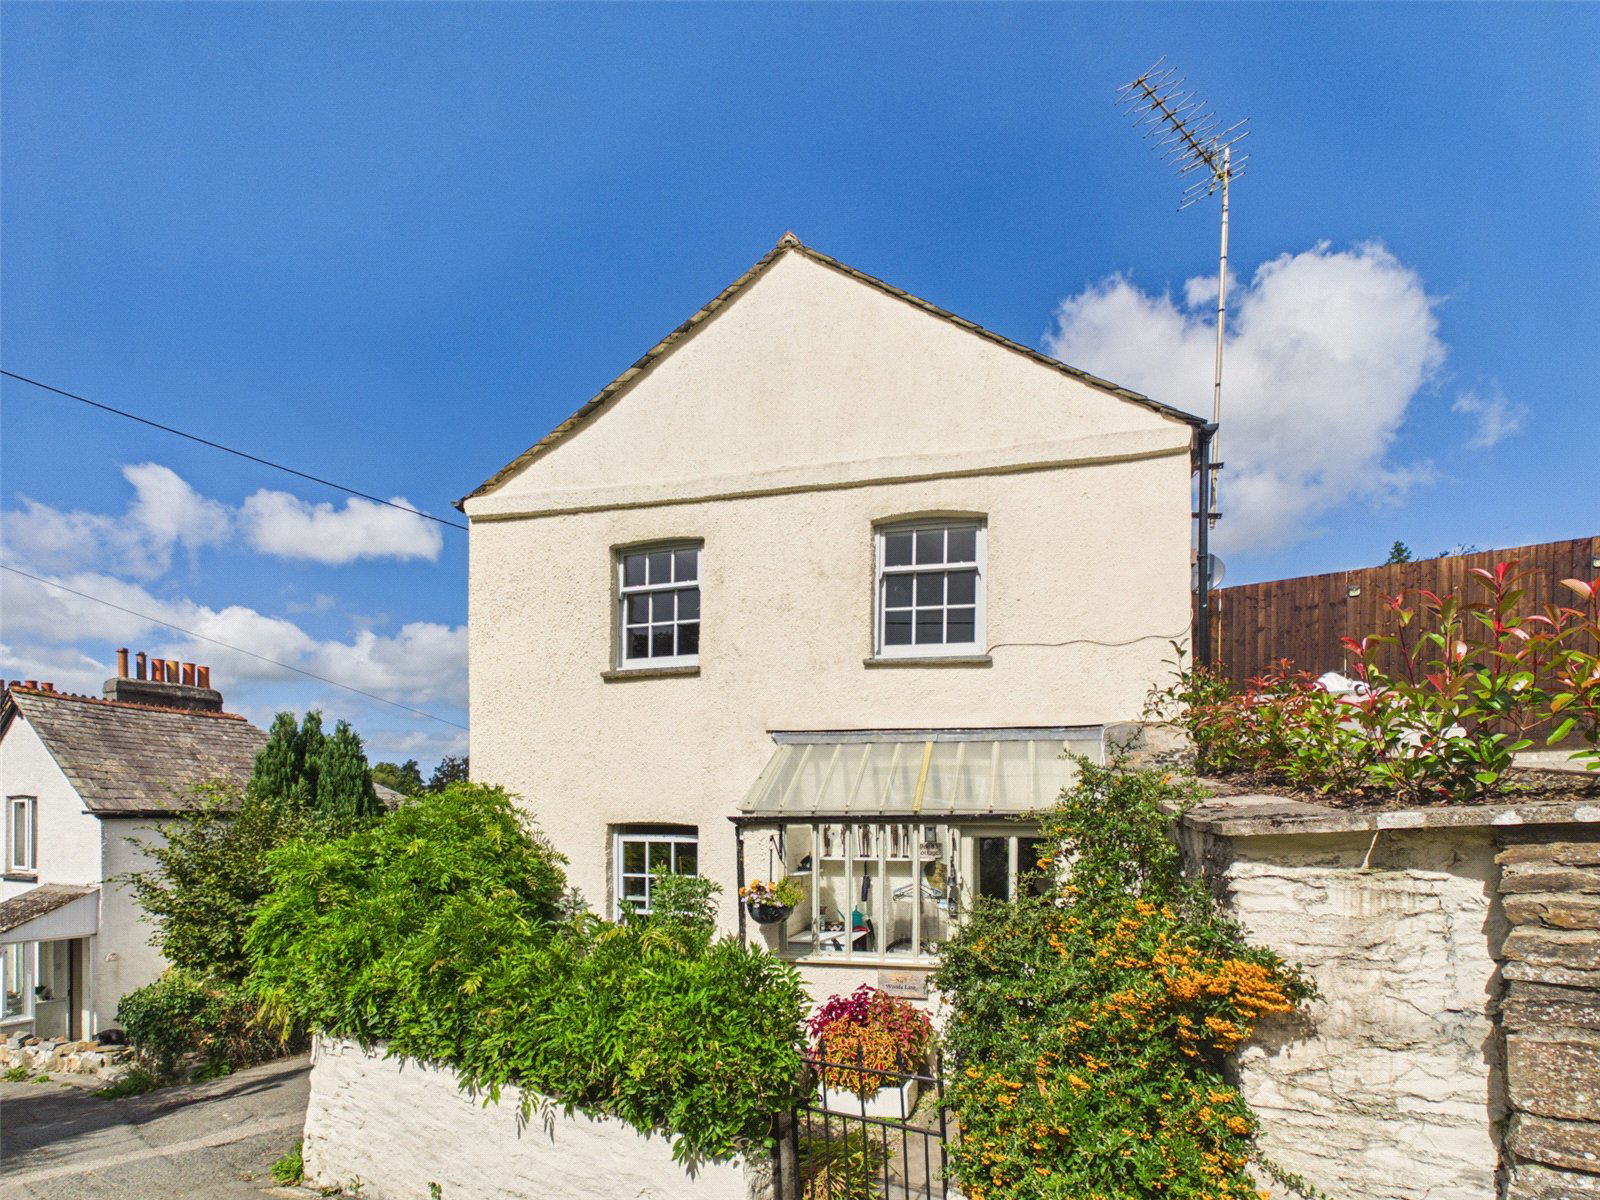
Believed to date back to the 1750s, this beautifully presented period residence enjoys a tucked-away position whilst remaining conveniently close to the town centre and amenities. Full of character and original features, the property offers spacious accommodation including a living room, dining room, 17.6ft kitchen, three double bedrooms, an en-suite and family bathroom. Outside, there is a beautiful private walled garden with established plants and shrubs, a pergola, summer house and useful cob barn/workshop.
The home, in the agent’s words
- Charming Detached Cottage
- Grade Two Listed
- Character Features Throughout
- Sought After Location
- Enjoying Far Reaching Views
- Offering Three Bedrooms
- Master En Suite & Family Bathroom
- Two Reception Rooms
- Private Garden with Summer House
- Multi-Fuel Burner
Read the full agent description
Believed to date back to the 1750s, this beautifully presented period residence is tucked away off the beaten track whilst remaining conveniently close to the town centre and its excellent range of amenities.
Full of character and charm, this delightful home offers comfortable and spacious accommodation, with an abundance of original features and picturesque outlooks from every window across the surrounding countryside and beyond.
The ground floor provides a wonderful blend of cosy and practical living space. To the front of the property is an inviting living room, with a neighbouring dining room providing an ideal space for entertaining and family meals. To the rear, the kitchen extends to approximately 17.6ft in length and offers access directly onto the beautiful garden.
Upstairs, newly fitted carpets complement the accommodation, which comprises three generous double bedrooms. The principal bedroom benefits from its own en-suite, whilst a family bathroom serves the remaining bedrooms.
Externally, the property can be approached from either the front or side, with the added benefit of a parking space. One of the property's real highlights is the beautiful, private walled garden, thoughtfully stocked with a variety of established plants and shrubs. Offering several areas in which to relax and enjoy throughout the day, the garden features both a pergola and a charming summer house.
Further enhancing the outside space is a small cob barn, providing excellent storage or potential for use as a workshop, together with a separate bespoke timber-built summer house.
A truly charming and characterful period home offering a wonderful combination of privacy, convenience and versatile accommodation, all within easy reach of the town centre.
Key facts
- Outside: garden.
A feel for the area
Connected for everyday life
100%of homes in the postcode can access 100+ Mbps broadband.
Available speed bands
- 30+ Mbps
- 100%
- 100+ Mbps
- 100%
- 300+ Mbps
- 100%
- 1,000+ Mbps
- 100%
Getting about
10.6 milesto Gunnislake Rail Station
Approximate straight-line distance · DfT NaPTAN · 13 Sept 2026Background air quality
- Fine particles · PM₂.₅
- 4.9 µg/m³ · Meets the WHO guideline
- Nitrogen dioxide · NO₂
- 3.2 µg/m³ · Meets the WHO guideline
Annual background levels. For scale: the WHO 2021 guideline is 5 µg/m³ for PM₂.₅ and 10 for NO₂; the UK legal limit is 20 and 40. Lower is better; this is a 1 km model, not a reading at the door.
Defra · 2024 annual model · 1 km areaLocal information is approximate. Distances are straight-line estimates from the available location. Broadband describes postcode coverage, not the speed or service available at this home; check the address with a provider. Air quality is a modelled annual background estimate.
Checking nearby places…
Picture your everyday
Start with the agent's details and explore the area guide to get a feel for daily life here.
Other homes nearby
Homes in PL15 postcode area →About these property details
The information provided in this listing is for general information purposes only and does not constitute property particulars. We make no warranties or guarantees, express or implied, regarding the accuracy, completeness, or availability of the information.
Property details are provided by the listing agent, developer, or other third parties, and we have no control over the content provided. Prospective buyers or tenants should make their own enquiries and verify all information directly with the agent or relevant party.
Information relating to Energy Performance Certificates, Home Reports, or other statutory documents should be obtained directly from the selling agent or developer where applicable.