

Leominster · HR6
Yatton, Leominster
Yatton, Leominster, HR6
Guide Price · Originally listed at £850,000
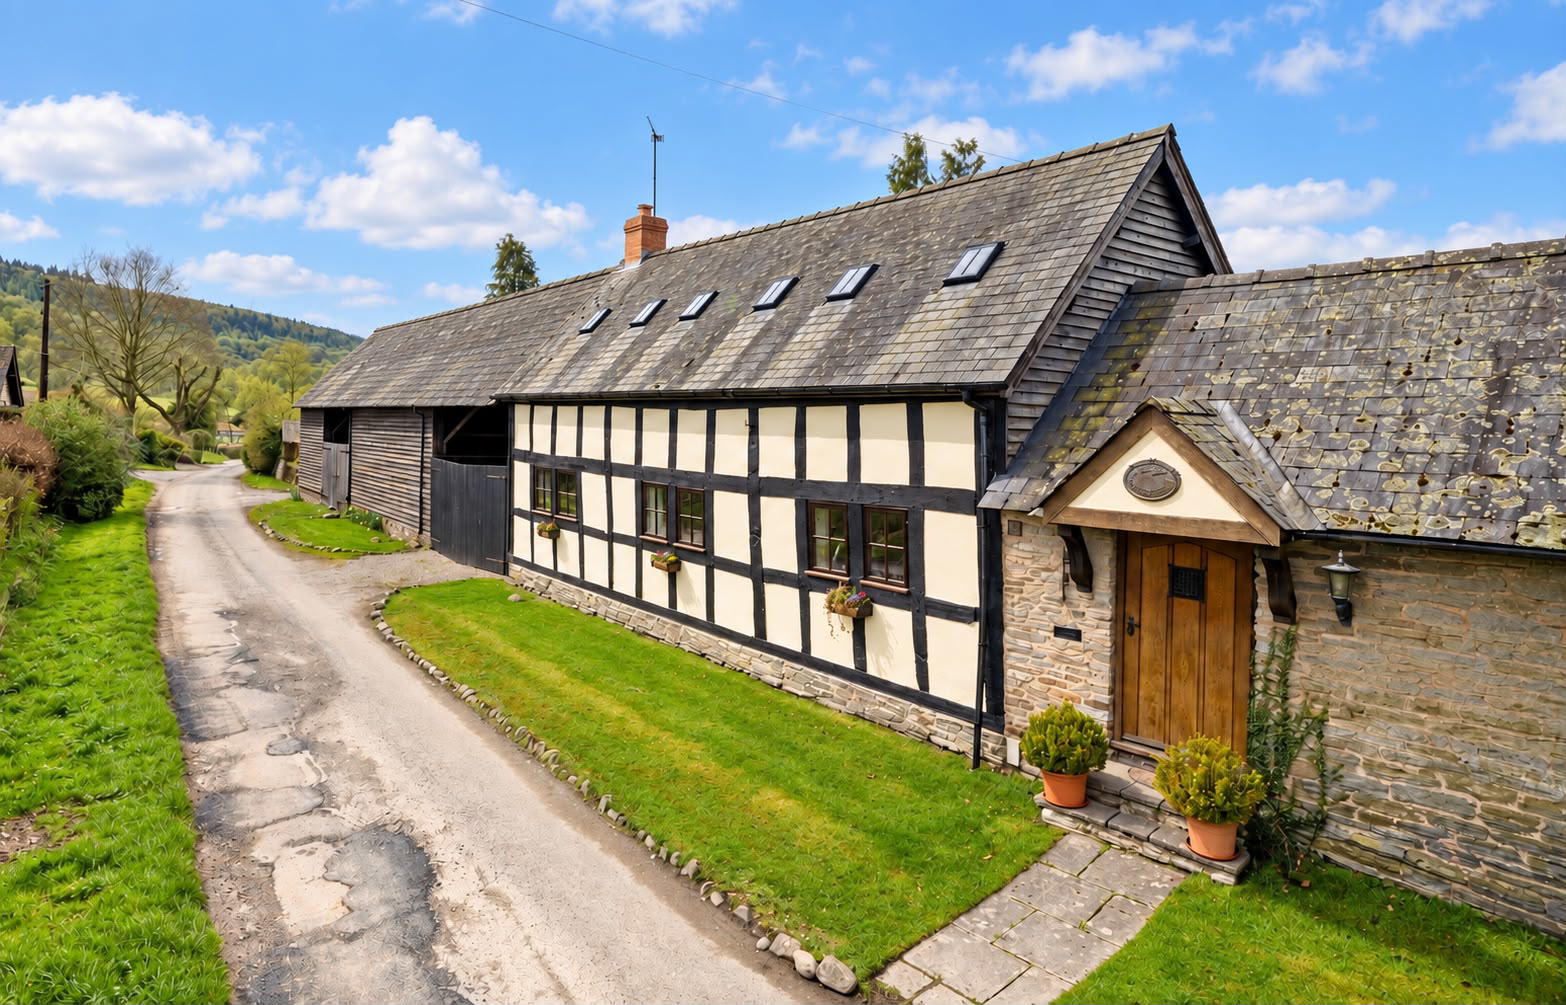
Characterful country home with a substantial traditional barn and outbuildings extending to approximately 978 sq ft, offering excellent potential for conversion (subject to the necessary consents), all set in a secluded North Herefordshire hamlet surrounded by unspoilt countryside.
The home, in the agent’s words
- 4/5 Bedroom Character home
- Peaceful hamlet
- Versatile layout
- Courtyard setting
- Scenic surroundings
- Substantial barn with conversion potential (STPP)
- Expansive outdoor entertaining terrace
Read the full agent description
Tucked away within a peaceful rural hamlet, this attractive and characterful country home enjoys a wonderfully private setting amidst some of North Herefordshire’s most unspoilt rolling countryside. Blending traditional charm with thoughtful modern additions, the property offers a generous and versatile layout, enhanced by a substantial range of outbuildings with clear development and income potential and well-kept gardens.
Approached via a quiet country lane, the property presents an immediate sense of arrival, with its striking black and white timbered façade, mellow stone elevations and adjoining barns creating a quintessentially rural scene.
The accommodation is both spacious and adaptable, extending to over 2,700 sq.ft., and is well suited to modern family living. A particularly impressive drawing room provides a light-filled and welcoming space, while the dining room offers an ideal setting for entertaining. A snug adds a more relaxed reception area, and the layout flows naturally through to the kitchen.
The kitchen is well-appointed with a range of fitted units and wooden work surfaces, enjoying pleasant views across the gardens. A useful utility room sits adjacent, adding to the practicality of the home.
A standout feature is the beautifully designed garden room, where exposed timbers and a vaulted ceiling create a wonderful sense of space and character. Full-height glazing opens onto an expansive composite decked terrace with a covered seating area, creating a seamless indoor–outdoor flow and a practical space for year-round entertaining and relaxation.
The accommodation is both spacious and adaptable, with four well-proportioned bedrooms, including a principal bedroom benefitting from an en-suite on the ground floor. The ground floor also provides a further double bedroom, together with an additional room currently used as a study, which could equally serve as a fifth bedroom if required. To the first floor are two further double bedrooms, both enjoying elevated views across the surrounding countryside, together with a family bathroom.
Externally, the property is arranged around a charming courtyard, with a combination of lawned gardens, gravelled parking and seating areas bordered by established planting and mature trees. The composite decked terrace and covered outdoor lounge provide an ideal setting for entertaining, dining, and enjoying the surrounding countryside throughout the seasons.
A particularly notable feature is the substantial traditional barn and associated outbuildings, extending to approximately 978 sq ft (90.8 sq m), including a principal barn measuring around 13.11m x 5.71m (43’ x 18’9”). This is a building of significant scale and footprint, offering genuine potential for conversion into a separate dwelling, annexe, or multi-generational living space, subject to the necessary planning consents. It also presents an excellent opportunity for holiday letting or income generation.
This combination of a versatile main residence, substantial ancillary buildings with development potential, and high-quality indoor–outdoor entertaining space creates a compelling lifestyle and investment opportunity in a highly desirable rural setting.
A feel for the area
Connected for everyday life
88%of homes in the postcode can access 100+ Mbps broadband.
Available speed bands
- 30+ Mbps
- 88%
- 100+ Mbps
- 88%
- 300+ Mbps
- 88%
- 1,000+ Mbps
- 88%
Getting about
6.3 milesto Bucknell Rail Station
Approximate straight-line distance · DfT NaPTAN · 13 Sept 2026Background air quality
- Fine particles · PM₂.₅
- 4.7 µg/m³ · Meets the WHO guideline
- Nitrogen dioxide · NO₂
- 2.5 µg/m³ · Meets the WHO guideline
Annual background levels. For scale: the WHO 2021 guideline is 5 µg/m³ for PM₂.₅ and 10 for NO₂; the UK legal limit is 20 and 40. Lower is better; this is a 1 km model, not a reading at the door.
Defra · 2024 annual model · 1 km areaLocal information is approximate. Distances are straight-line estimates from the available location. Broadband describes postcode coverage, not the speed or service available at this home; check the address with a provider. Air quality is a modelled annual background estimate.
Checking nearby places…
Picture your everyday
Start with the agent's details and explore the area guide to get a feel for daily life here.
Other homes nearby
Homes in HR6 postcode area →About these property details
The information provided in this listing is for general information purposes only and does not constitute property particulars. We make no warranties or guarantees, express or implied, regarding the accuracy, completeness, or availability of the information.
Property details are provided by the listing agent, developer, or other third parties, and we have no control over the content provided. Prospective buyers or tenants should make their own enquiries and verify all information directly with the agent or relevant party.
Information relating to Energy Performance Certificates, Home Reports, or other statutory documents should be obtained directly from the selling agent or developer where applicable.