
Somerton, Somerset · TA11
Main Street, Babcary
Main Street, Babcary, Somerton, Somerset, TA11
Fixed Price
A charming grade II listed former farmhouse set in a wonderful, private position in the heart of Babcary village. YEW TREE FARM, MAIN STREET, BABCARY, SOMERTON, TA11 7DZ
Listed 21 June 2024 · agent details updated 14 January 2025. An asking price is not a completed sale.
The home, in the agent’s words
- Splendid Grade II listed farmhouse
- Dating back to 1780
- One of only two thatched properties in the village
- Excellent schools nearby including Hazlegrove and Millfeild
- Immaculate accommodation and stylish interiors
- Ample parking and double garage
- Private walled gardens
- Solar panels with a 4.5KW battery
- Multi-generational living potential
- Superb Gastro pub within walking distance
Read the full agent description
Accommodation
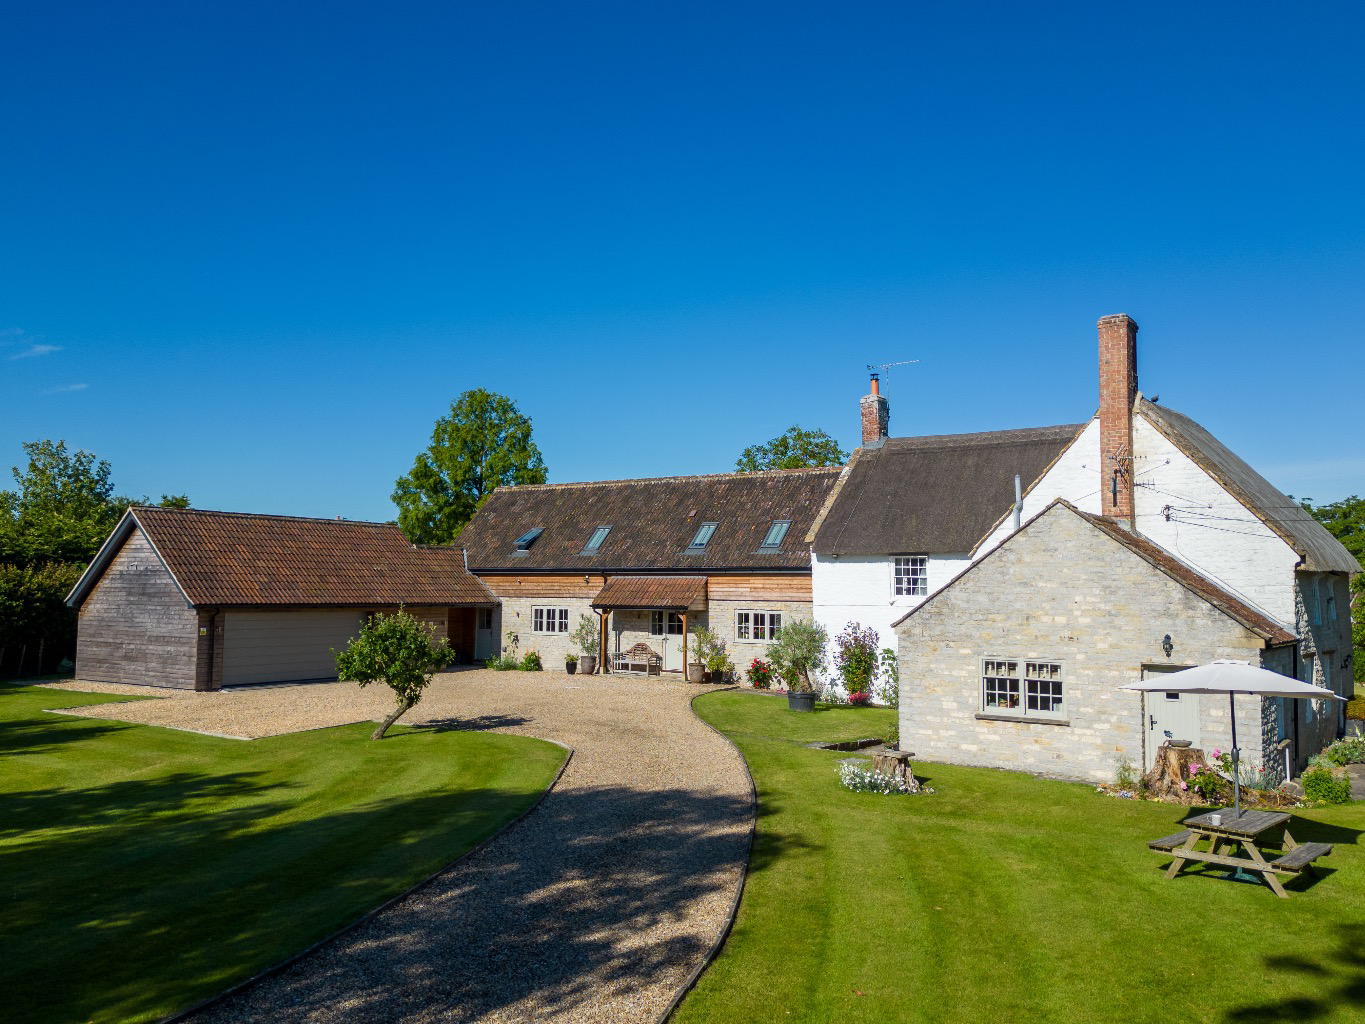
Yew Tree Farm is a magnificent property with handsome part clad, Blue Lias stone elevations with a mixture of thatched and tiled roofing. The thatched part of the property is believed to date back to 1780, enjoying chocolate box charm. Later improvements followed including the conversion of the adjoining barn which now forms the main accommodation, capitalising on the spacious open-plan living space and access to the gardens. There are many period details throughout the home including sash windows, ceiling beams and stone fireplaces, and further character has been added during the extensive improvements by the current owner including beautiful oak timber work and sympathetic stone tiled flooring.
*
The property is approached from the village lane along a sweeping gravel driveway which leads up to the house and garaging. There are many doors into the property and from the house out to the grounds, and the main entrance entrance accesses directly into the kitchen dining living room. The kitchen has been fitted with top-specification hand painted tulip wood units and composite worktops by the local company James Ellis Designs, all finished with Bosch and John Lewis integral appliances including; a dishwasher, induction hob, fridge freezer, and a mid-level double oven with microwave function. Underfloor heating spans the room and into the dining area where there is a feature fireplace, and five-panel bi-folding doors out to the garden. Adjoining the kitchen, there is a utility room and cloakroom.
**
Steps lead down through a bespoke oak doorway into an atmospheric sitting room which enjoys a cross beamed oak ceiling, impressive Doulting stone fireplace with inset wood burner, and a further set of French doors leading out.
The original part of the property adjoins the barn in an L-shape and provides incredibly flexible accommodation, especially for a buyer requiring multi-generational living. At the eastern end there is a well-appointed kitchen breakfast room with direct access from the parking area. Adjoining the kitchen, there is a shower room and a beautiful sitting room with an impressive fireplace, glazed external door and flagstone floor. The flagstones continue into a hall cum study area by the original front door at the foot of the staircase.
***
At the top of the stairs, a landing area leads to three double bedrooms, and a family bathroom. The largest of the three rooms enjoys splendid views over the gardens and spans the width of the property. The family bathroom has a bath, separate shower, stylish tiling, basin, and w/c.
There is a further set of stairs, bespoke built of quality oakwood, which rises from the primary kitchen dining room to the first floor of the barn. There are two large double bedrooms here, both with vaulted ceilings, Velux roof lights and immaculate en-suite shower rooms. The bedroom at the southern end is the master bedroom of the property and also has a walk-in dressing room. Off the landing there is also an airing cupboard.
Outside
The gardens at Yew Tree House enjoy almost complete privacy with high stone walls along three aspects of the property and mature trees and shrubbery adding to the tranquility, a juxtaposition to this central village location. The sweeping gravel drive is gated for security and ends at an expansive parking area by the double garage. The garage has an insulated up and over electric door meaning it never drops below zero internally making it an ideal spot to store a classic/performance car or indeed workshop utilisation. Between the house and garage there is a wood store and sheltered walkway. Upon the garage there are solar photovoltaic panels making the most of the southerly aspect. Also capitalising on the sun trap, there is a productive vegetable patch with a shed nearby for convenience.
*
To the South and West there are pristine gardens with a neatly manicured lawn and flourishing surrounding borders full of flowers and shrubbery. Immediately outside the kitchen dining room, the bi-folding doors lead to a raised terrace with a pergola adorned by grape vines and wisteria; the perfect spot for al-fresco dining.
To the original front of the property there is a wrought iron gate and flagstone pathway leading up to the front door, flanked by lawn and along the left hand side there is a well.
In all, the gardens and grounds amount to approximately 0.55 acres.
Accommodation
Babcary is one of Somerset's charming and historic villages set in beautiful countryside between Somerton, Glastonbury and Castle Cary. Recorded in the Domesday Book, it's an attractive small village bordering of the Sparkford Vale. The medieval church is close by where one of the earliest games of 'fives' was recorded. Elsewhere in the village is the Red Lion, an excellent pub and restaurant dating from the 17th century which is well renowned for superb food, and the well used Village Hall and playing fields. All these factors contribute to the friendly and active village community.
*
Glastonbury, Wells, Castle Cary, Bruton and Sherborne are all within a short drive as are Castle Cary and Yeovil Rail Stations with main lines to London. There are many golf courses in the area with National Hunt racing at Wincanton and Taunton and flat racing at Bath.
There are excellent state and independent schools in the area including Hazelgrove, Millfield, the Bruton Schools, Wells Cathedral, Downside and Sherborne.
Yew Tree Farm sits centrally within the village, close to the church and pub, and is certainly one of the finest properties in the area.
Services and other notes
Mains water and electricity. Oil fired central heating with a Grant boiler. Solar photovoltaic panels with a 4.5KW battery which also then feeds into the hot water supply. The thatching to the North and West was re-laid in 2019 and the South and Eastern sides are believed to have been re-laid in 2014.
Tenure: Freehold.
Council Tax Band: G.
Important Notice
Roderick Thomas, their clients and any joint agents state that these details are for general guidance only and accuracy cannot be guaranteed. They do not constitute any part of any contract. All measurements are approximate and floor plans are to give a general indication only and are not measured accurate drawings. No guarantees are given with regard to planning permission or fitness for purpose. No apparatus, equipment, fixture or fitting has been tested. Items shown in photographs are not necessarily included. Purchasers must satisfy themselves on all matters by inspection or otherwise. VIEWINGS - interested parties are advised to check availability and current situation prior to travelling to see any property.
What it's like to live in
The practical details that shape daily life here, each with its source. Anything the listing leaves open becomes a question to ask.
Double garage + Driveway
The sweeping gravel drive is gated for security and ends at an expansive parking area by the double garage.
Agent's descriptionGarden · terrace
Agent's descriptionUnderfloor heating
Underfloor heating spans the room and into the dining area where there is a feature fireplace, and five-panel bi-folding doors out to the garden.
Agent's descriptionAiring cupboard
Agent's descriptionMains water and electricity
Services and other notes Mains water and electricity.
Agent's descriptionFreehold
Supplied listing field and any agent featuresBand G
Council tax, Band G
Agent's descriptionQuestions worth asking
The listing doesn't answer these. Tick any you'd like to ask and they'll be added to your enquiry message.
Nothing added yet
Loading room styling…
Life nearby
Picture your everyday
Start with the agent's details and explore the Area Overview to get a feel for daily life here.
Local news
A confirmed locality is needed to select relevant local stories for this home.
Checking connected news sources…
Other homes nearby
Homes in TA11 postcode area →About these property details
The information provided in this listing is for general information purposes only and does not constitute property particulars. We make no warranties or guarantees, express or implied, regarding the accuracy, completeness, or availability of the information.
Property details are provided by the listing agent, developer, or other third parties, and we have no control over the content provided. Prospective buyers or tenants should make their own enquiries and verify all information directly with the agent or relevant party.
Information relating to Energy Performance Certificates, Home Reports, or other statutory documents should be obtained directly from the selling agent or developer where applicable.