
West Wickham
Hartfield Crescent, West Wickham
Hartfield Crescent, West Wickham BR4
Guide Price
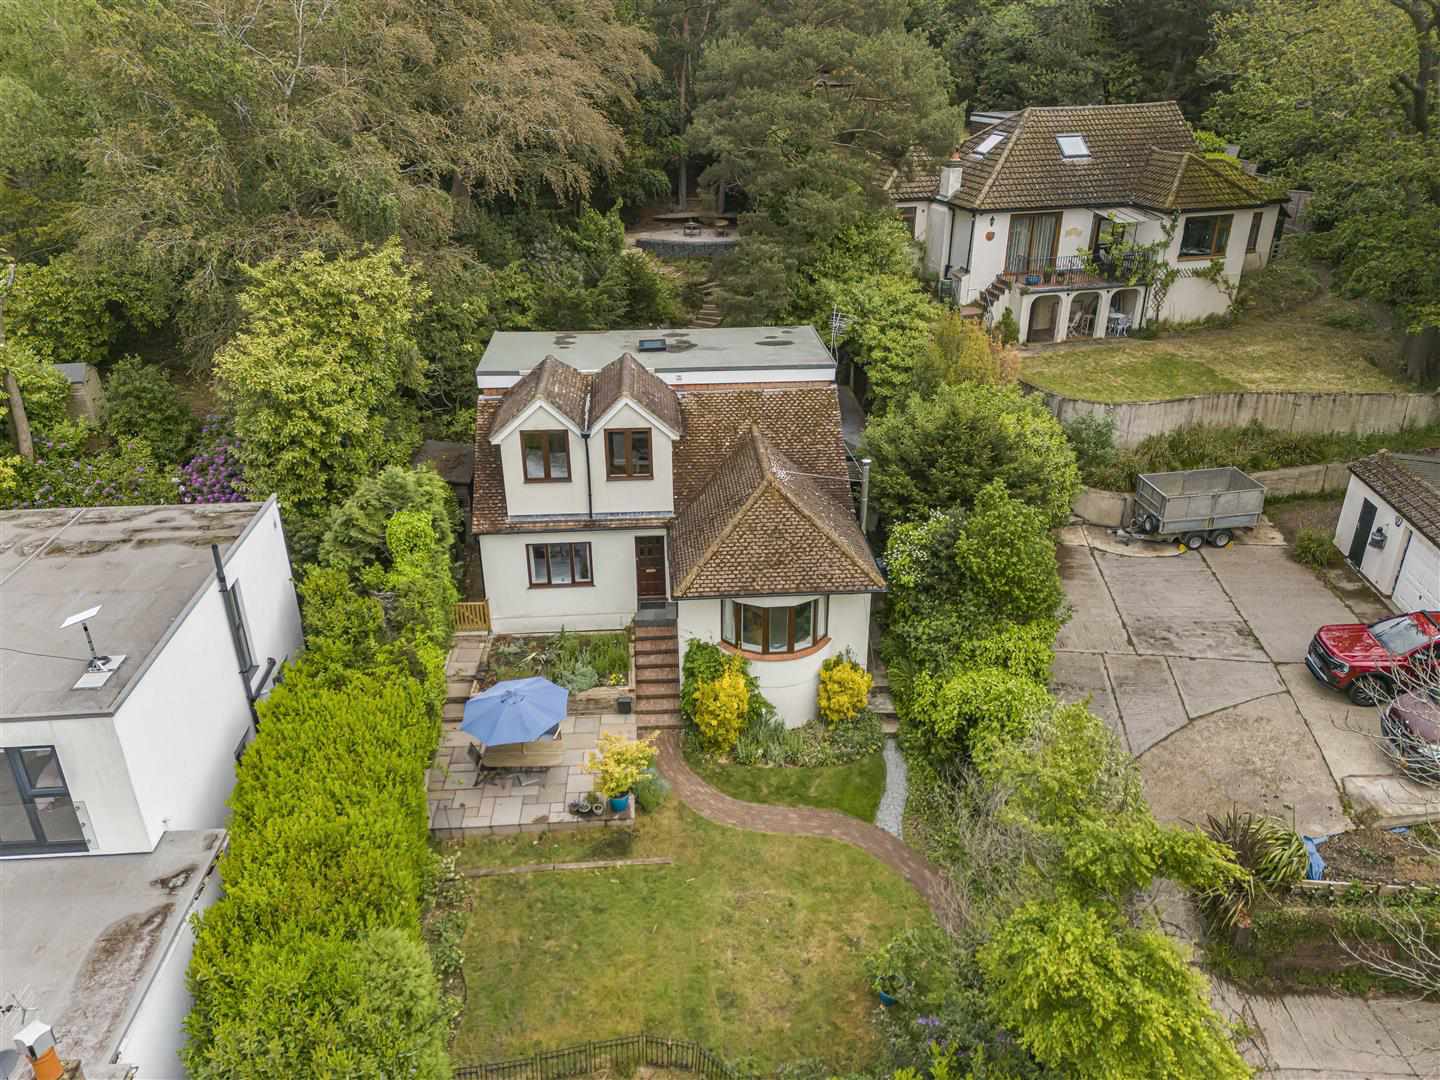
Set in an elevated position at the end of a peaceful cul-de-sac, this distinctive detached family home enjoys far-reaching views and a highly desirable setting backing directly onto Hayes Common and West Wickham Common.
Situated in the sought-after Hartfield Crescent, this generously proportioned detached home offers approximately 1,718 sq ft of internal living space, complemented by substantial garage and outbuilding accommodation, bringing the total footprint to over 2,200 sq ft.
The ground floor has been thoughtfully arranged to provide flexible family living. A welcoming entrance hall leads to a bright and spacious reception room, while a separate study offers an ideal space for home working. The heart of the home is the impressive 23ft kitchen/dining room, creating an excellent entertaining and family area with views over the garden. Also on the ground floor are a double bedroom, family bathroom, utility room and additional versatile rooms that could be adapted to s…
The home, in the agent’s words
- DETACHED FOUR BEDROOM HOME
- SET ON A ELEVATED POSITION IN A QUIET CUL DE SAC
- STUNNING VIEWS TO FRONT AND REAR
- LARGE MASTER BEDROOM WITH ENSUITE
- DETACHED DOUBLE GARAGE
- HOME OFFICE
- CATCHMENT FOR EXCELLENT SCHOOLS
- DIRECT ACCESS ON TO HAYES COMMON
- WALKING DISTANCE TO HAYES STATION
Read the full agent description
Set in an elevated position at the end of a peaceful cul-de-sac, this distinctive detached family home enjoys far-reaching views and a highly desirable setting backing directly onto Hayes Common and West Wickham Common.
Situated in the sought-after Hartfield Crescent, this generously proportioned detached home offers approximately 1,718 sq ft of internal living space, complemented by substantial garage and outbuilding accommodation, bringing the total footprint to over 2,200 sq ft.
The ground floor has been thoughtfully arranged to provide flexible family living. A welcoming entrance hall leads to a bright and spacious reception room, while a separate study offers an ideal space for home working. The heart of the home is the impressive 23ft kitchen/dining room, creating an excellent entertaining and family area with views over the garden. Also on the ground floor are a double bedroom, family bathroom, utility room and additional versatile rooms that could be adapted to suit individual needs.
Upstairs, the property offers further well-proportioned bedroom accommodation, including an exceptionally large principal bedroom, an additional bedroom and useful eaves storage space.
Externally, the property enjoys a substantial rear garden extending approximately 132ft, providing excellent outdoor space for families, entertaining or keen gardeners. A particular feature is the extensive garage/outbuilding complex, incorporating double garage facilities and a separate office, ideal for those working from home.
Situated near a variety of nearby shops, cafés, supermarkets and restaurants centred around West Wickham High Street, while larger retail and leisure facilities can be found in neighbouring Bromley and Beckenham. For outdoor enthusiasts, there are a number of nearby parks and green open spaces including Hayes Common, Keston Common and local recreational facilities. The area is particularly appealing for families, offering access to a selection of well-regard schools
Entrance Hall - Welcoming entrance hall with doors leading to reception room, bathroom, bedrooms and kitchen, stairs to landing.
Reception Room - Double glazed bay window to front, carpet.
Kitchen/Dining Room - impressive 23ft kitchen/dining room, creating an excellent entertaining and family area with views over the garden. Range of wall and base units, vaulted ceiling, triple glazed doors to garden, utility cupboard.
Bedroom - Double glazed window to front, carpet.
Bedroom/Study - Double glazed window to rear, wood flooring.
Family Bathroom - Frosted double glazed window to side, bath with shower attachments, wash hand basin, w/c.
Master Bedroom - Dual aspect double glazed window with stunning views to front and rear, wood flooring, bespoke fitted wardrobes, door to ensuite.
Ensuite - Modern ensuite shower room, tiled flooring, walk in shower, w.c and wash hand basin.
Bedroom - Double glazed window to side, carpet, eaves storage.
Gardens And Outbuildings - the property enjoys a substantial rear garden extending approximately 132ft, providing excellent outdoor space for families, entertaining or keen gardeners. A particular feature is the extensive garage/outbuilding complex, incorporating double garage facilities and a separate office, ideal for those working from home. The rear garden also has direct access onto Hayes common, The front of the property also enjoys a private gated and is perfect for al fresco dining,.
Parking - Double garage and a paved parking area.
Council Tax - London borough of Bromley council tax band - E
Location - ///silver.bags.candy
Picture your everyday
Start with the agent's details and explore the area guide to get a feel for daily life here.
Other homes nearby
About these property details
The information provided in this listing is for general information purposes only and does not constitute property particulars. We make no warranties or guarantees, express or implied, regarding the accuracy, completeness, or availability of the information.
Property details are provided by the listing agent, developer, or other third parties, and we have no control over the content provided. Prospective buyers or tenants should make their own enquiries and verify all information directly with the agent or relevant party.
Information relating to Energy Performance Certificates, Home Reports, or other statutory documents should be obtained directly from the selling agent or developer where applicable.