

DY11
Parkland View the Avenue, Waresley Kidderminster
Parkland View the Avenue Waresley Kidderminster DY11 7XR
Offers Over
This exceptional property, designed and built by the current vendor to the very highest specification, offers a rare opportunity to acquire a truly unique home.
The home, in the agent’s words
- Unique Three Bedroom Home
- Underground Parking/Gym in a Private Setting
- Very highest specification
Read the full agent description
Prime & Place
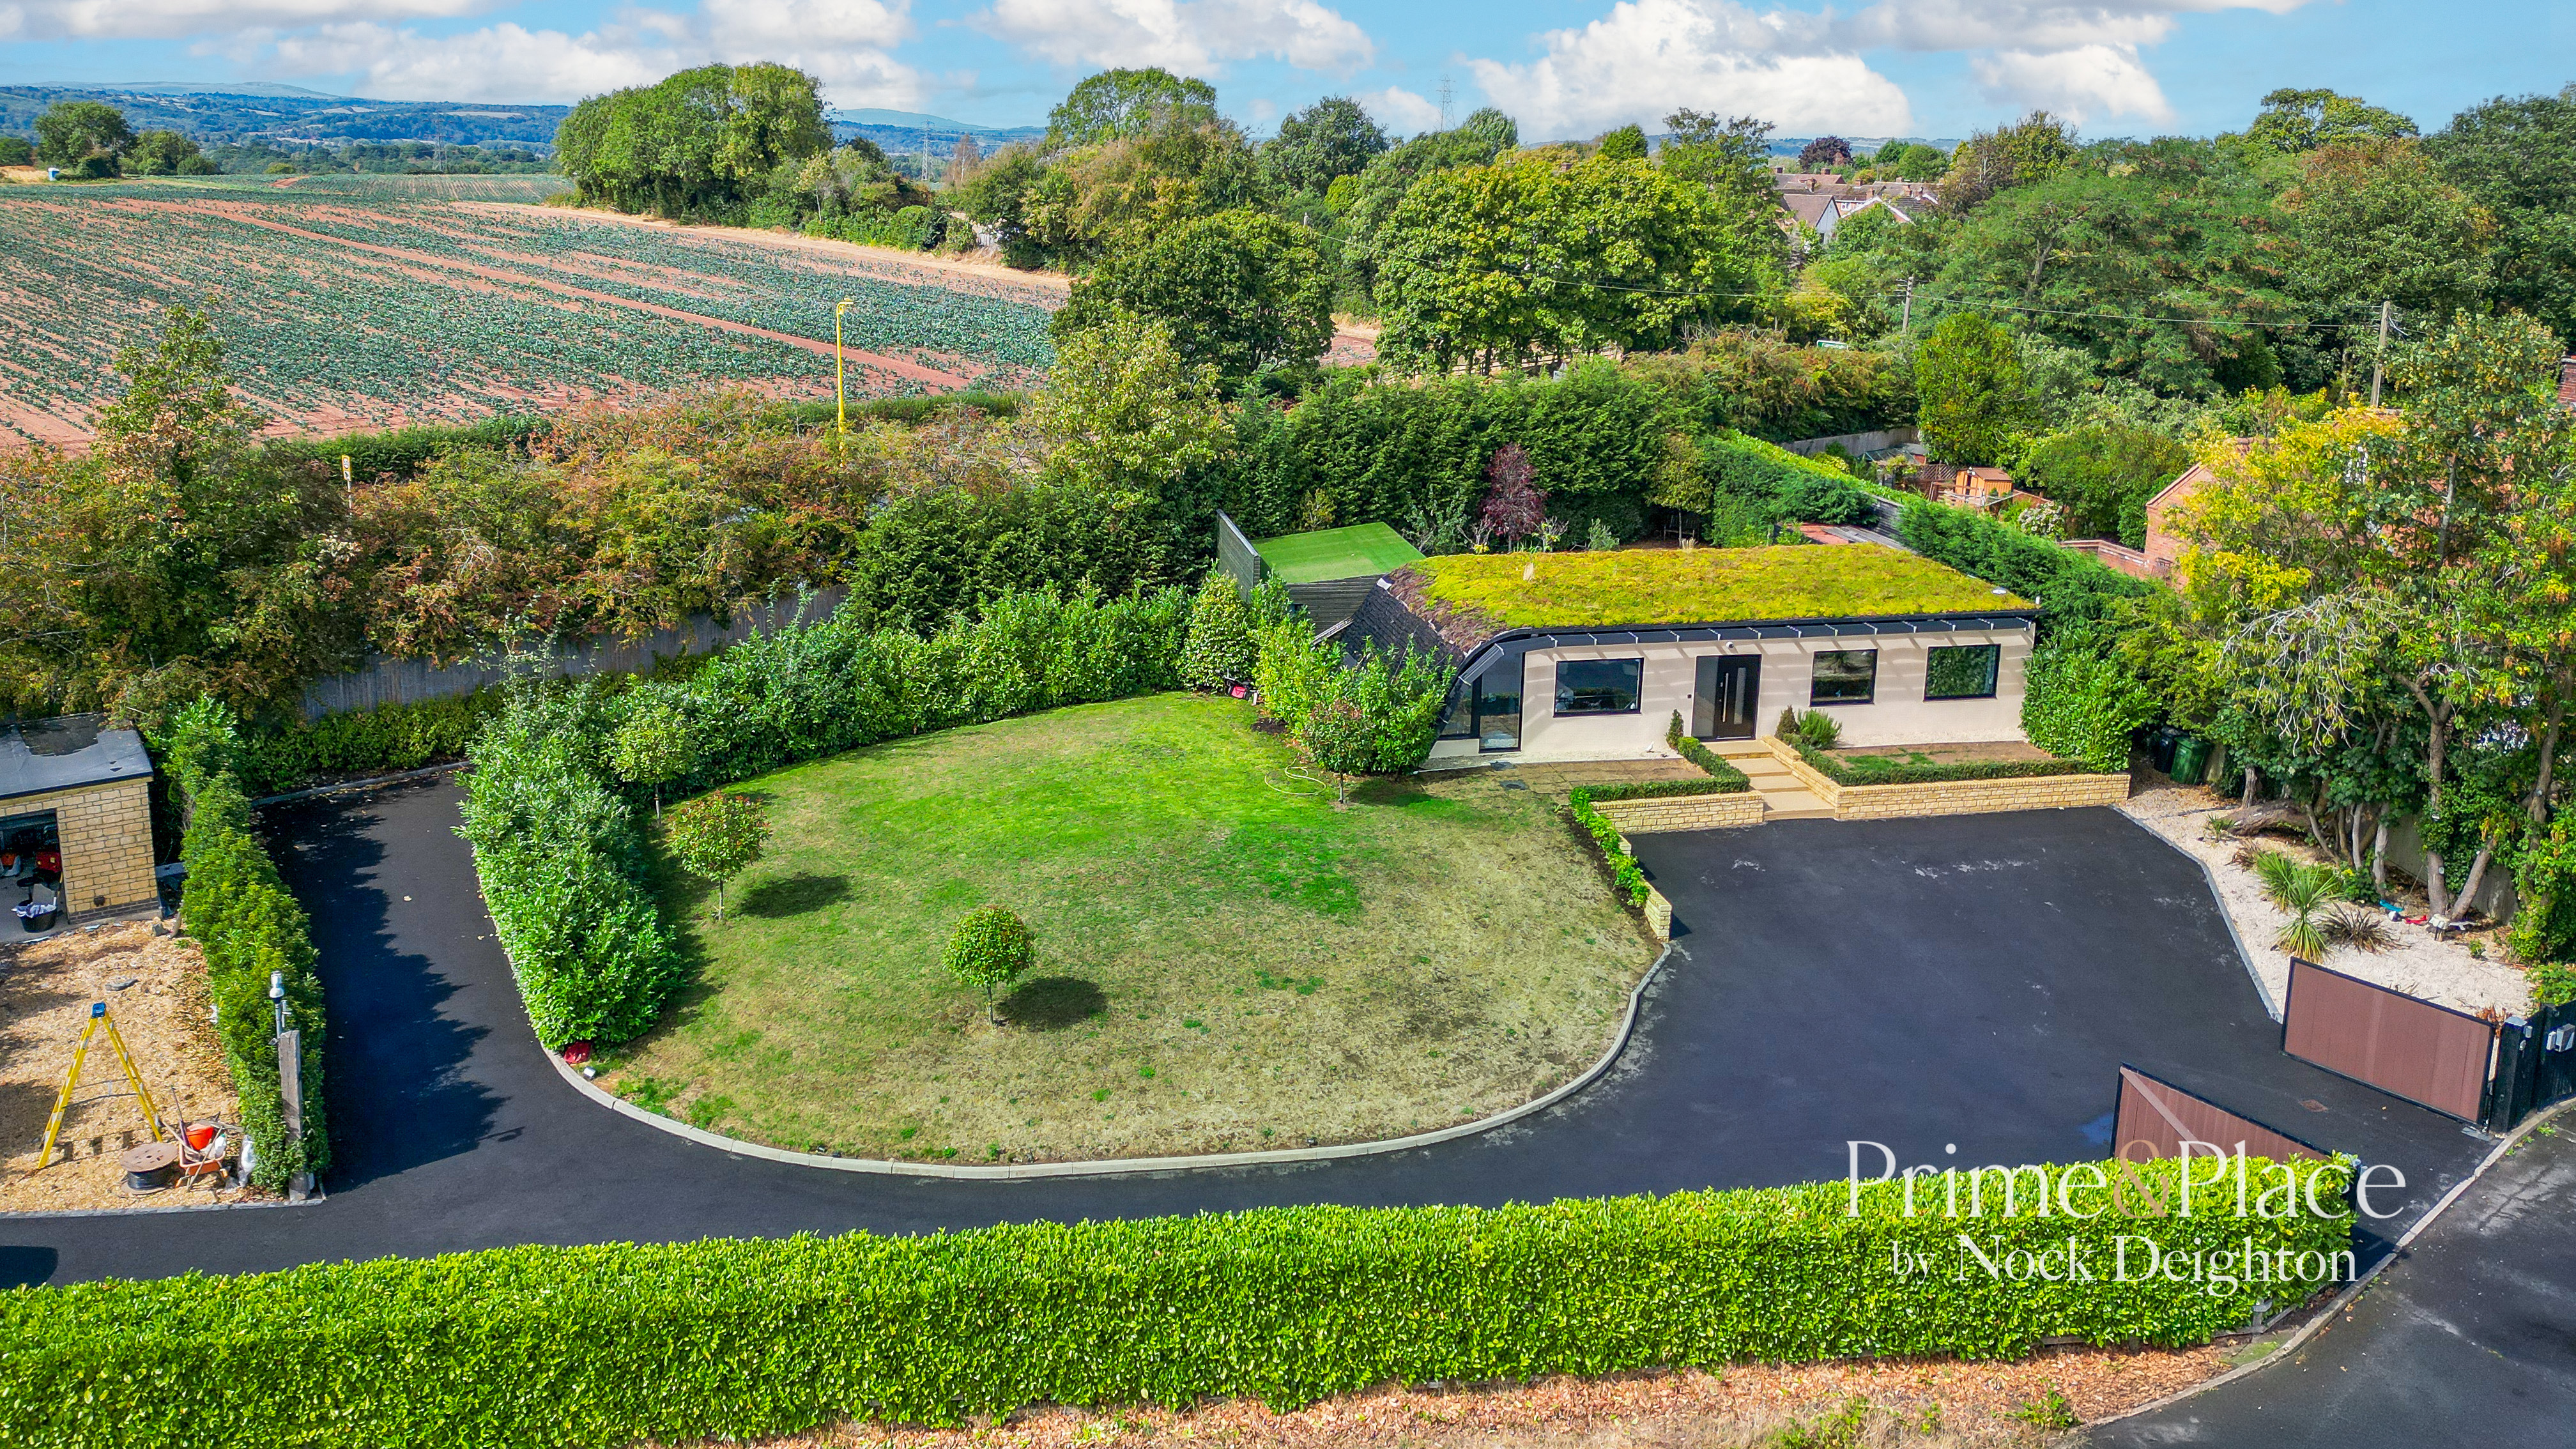
Set discreetly behind electrically operated gates, Parkland View enjoys an exceptional level of privacy and security. A sweeping driveway framed by landscaped lawns, elegant lighting, and inset strip illumination along the front steps creates a truly dramatic arrival, setting the stage for the remarkable home within.
The tone of quality is established from the outset, with a bespoke smart front door featuring fingerprint recognition – a statement of sophistication, security, and cutting-edge design.
At the centre lies the magnificent open-plan living, dining, and kitchen space. Designed for both sociability and refinement, this light-filled area is bathed in sunshine through floor-to-ceiling acoustic windows and expansive bi-fold doors that open seamlessly onto a grand terrace with covered seating – an all-season haven for entertaining. The kitchen is a showcase of culinary luxury, boasting solid marble worktops and splashbacks, a “Billi” instant boiling water tap, premium integrated “Miele” appliances, and a “Samsung” smart fridge – every detail carefully curated to balance beauty with performance.
The ground floor principal bedroom offers a serene retreat with dual-aspect views, fitted wardrobes, and a bespoke floating bed designed to maximise the panoramic outlook. A retractable wall-mounted television system adds further indulgence. The adjoining bathroom is a spa-like sanctuary, finished in marble and appointed with Geberit fittings, including a freestanding bath with built-in smart TV and a sleek walk-in shower.
Descending from the main living space, the lower ground floor reveals two further well-proportioned bedrooms, a stunning second bathroom of Porcelanosa distinction, and a useful utility room, all enhanced by automatic ambient lighting and practical design.
Perhaps the most striking feature is the expansive underground garage, capable of accommodating numerous vehicles and cleverly configured to include a gym and cinema space – ideal for both lifestyle and leisure.
This space could also be used as a large bedroom 4, or reconfigured to suit your needs. Secure storage is further enhanced by a coded store room and carport access.
In addition, a detached double garage, privately tucked away, provides further secure parking, complemented by extensive driveway parking areas designed for both convenience and grandeur.
The rear garden provides a private, enclosed sanctuary, complete with hidden storage solutions and a large terrace equipped with integrated lighting, speakers, and power points – the ultimate stage for stylish alfresco living. A true highlight is the eco roof, blending natural beauty with sustainable innovation.
This home is more than beautiful – it is brilliantly efficient. With fully filtered air and purified water systems, running costs remain impressively low. A state-of-the-art smart home system places every element of the property at your fingertips, all controllable remotely via an app. From security to heating, this home is truly “lock up and leave” ready – perfect for modern lifestyles.
Individually designed and built to the highest standards, Parkland View offers underfloor heating, advanced smart home technology, an eco roof, and an enviable attention to detail that is rarely seen. This is more than a house – it is a masterpiece of contemporary living, seamlessly blending luxury, efficiency, and security. Internal inspection is essential to appreciate the craftsmanship, innovation, and lifestyle opportunities afforded by this truly unique residence.
Hartlebury is a sought-after Worcestershire village, known for its charming blend of countryside surroundings and excellent connections to nearby towns and cities. The property is positioned along The Avenue, one of Hartlebury’s most desirable addresses, lined with established homes and mature greenery that create a sense of privacy and prestige. With local amenities, reputable schools, and beautiful walks on the doorstep, yet with easy access to transport links, The Avenue offers a lifestyle that is both tranquil and convenient.
A feel for the area
Connected for everyday life
0%of homes in the postcode can access 100+ Mbps broadband.
Available speed bands
- 30+ Mbps
- 58%
- 100+ Mbps
- 0%
- 300+ Mbps
- 0%
- 1,000+ Mbps
- 0%
Getting about
0.6 milesto Hartlebury Rail Station
Approximate straight-line distance · DfT NaPTAN · 13 Sept 2026Background air quality
- Fine particles · PM₂.₅
- 6.4 µg/m³ · Above the WHO guideline · well within the UK legal limit
- Nitrogen dioxide · NO₂
- 6.0 µg/m³ · Meets the WHO guideline
Annual background levels. For scale: the WHO 2021 guideline is 5 µg/m³ for PM₂.₅ and 10 for NO₂; the UK legal limit is 20 and 40. Lower is better; this is a 1 km model, not a reading at the door.
Defra · 2024 annual model · 1 km areaLocal information is approximate. Distances are straight-line estimates from the available location. Broadband describes postcode coverage, not the speed or service available at this home; check the address with a provider. Air quality is a modelled annual background estimate.
Checking nearby places…
Picture your everyday
Start with the agent's details and explore the area guide to get a feel for daily life here.
Other homes nearby
Homes in DY11 postcode area →About these property details
The information provided in this listing is for general information purposes only and does not constitute property particulars. We make no warranties or guarantees, express or implied, regarding the accuracy, completeness, or availability of the information.
Property details are provided by the listing agent, developer, or other third parties, and we have no control over the content provided. Prospective buyers or tenants should make their own enquiries and verify all information directly with the agent or relevant party.
Information relating to Energy Performance Certificates, Home Reports, or other statutory documents should be obtained directly from the selling agent or developer where applicable.