

Great Coates, Grimsby · DN37
Aylesby Road, Great Coates
Aylesby Road, Great Coates, Grimsby, DN37
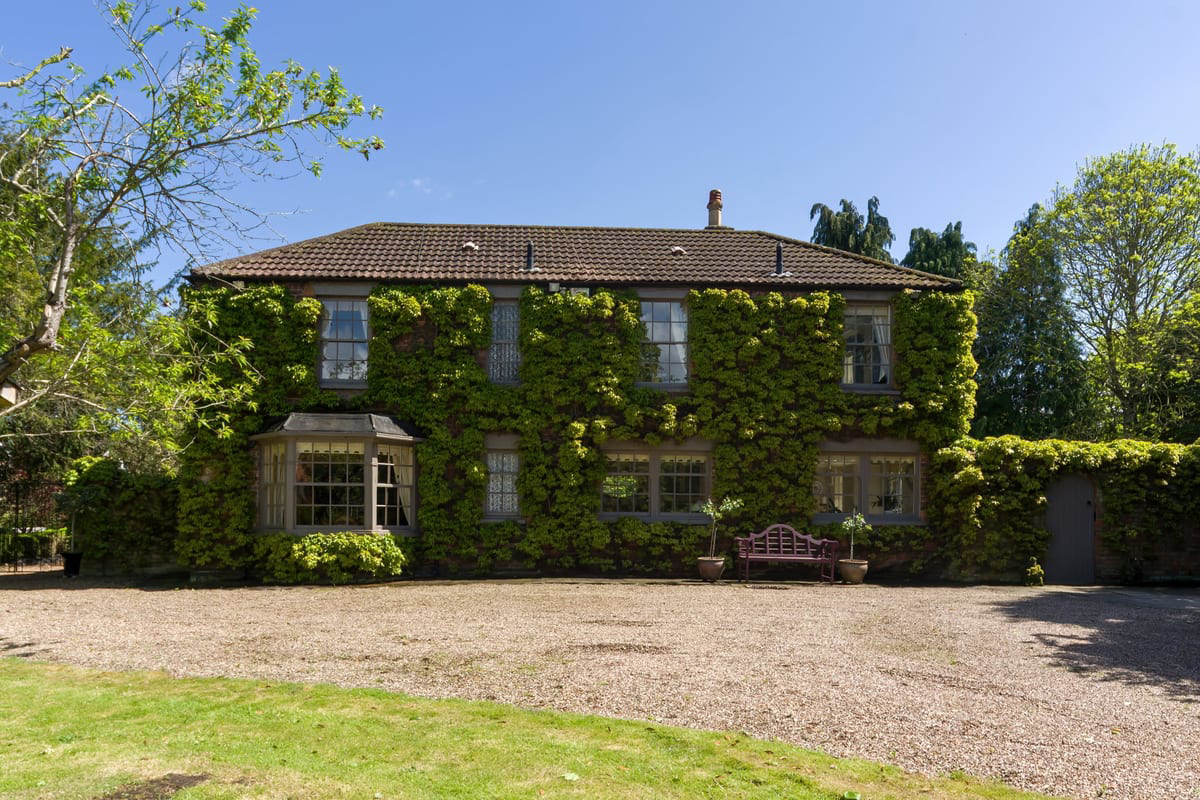
Set within a Conservation Area in the picturesque village of Great Coates, The Grange is an exceptional Grade II listed former farmhouse dating back to circa 1770, offering some 3,700 sq. ft. of beautifully proportioned accommodation steeped in character, history and charm.
Approached via a gated
Listed 8 May 2026 · agent details updated 20 September 2026. An asking price is not a completed sale.
The home, in the agent’s words
- Stunning Grade II listed former farmhouse dating back to circa 1770
- Approximately 3,700 sq. ft. of elegant accommodation
- Five double bedrooms and three reception rooms
- Set within approximately 1.5 acres of mature private grounds
- Historic medieval manorial setting with remnants of the original moat
- Detached double garage, workshop and parking for six or more vehicles
- Potential for a swimming pool and/or tennis court
- Peaceful village location close to the A180, Lincolnshire Wolds and coast
Read the full agent description
Property Ref: S6636
Set within a Conservation Area in the picturesque village of Great Coates, The Grange is an exceptional Grade II listed former farmhouse dating back to circa 1770, offering some 3,700 sq. ft. of beautifully proportioned accommodation steeped in character, history and charm.
Approached via a gated gravel driveway, the property immediately creates a striking first impression. Passing a tranquil pond and the neighbouring Grade I-listed St Nicolas Church, the approach reveals a home rich in heritage, surrounded by a sense of peace and privacy. The elegant Georgian frontage remains discreetly hidden from the driveway. The entire property is enveloped in mature Virginia creeper that transforms from a vibrant green into spectacular shades of ruby red during the autumn months.
Occupying the site of a medieval manor with remnants of the original moat still visible, The Grange combines historic significance with an idyllic parkland setting. Mature trees frame the property on all sides, creating an atmosphere of complete seclusion while still being exceptionally well-connected.
Internally, the home offers an abundance of natural light through large Georgian sash windows, with every room enjoying delightful views across the gardens and surrounding landscape. The heart of the home is the kitchen and breakfast room, featuring a magnificent fireplace with a traditional enamelled multi-fuel stove, creating a warm and welcoming space for everyday living and entertaining alike.
The ground floor continues to impress with three elegant reception rooms, each showcasing individual character and period detailing.
The formal dining room flows seamlessly into a refined sitting room complete with a Portland Stone fireplace and multi-fuel stove.
The spacious living room features a Portuguese Estremoz marble fireplace with Jetmaster gas fire and opens into a sun lounge with direct access to the south-facing patio.
A handsome study with a bay window and an Ancaster Stone fireplace provides the ideal home office or reading room.
Beneath the house lies a fascinating brick barrel-roofed wet cellar, believed to predate the property itself by approximately 100 years.
The staircase rises to a generous first-floor landing, leading to five substantial double bedrooms, including an impressive principal which could easily be divided to create an additional bedroom if desired. The luxurious main bathroom features a Victoria + Albert bath, walk-in shower and twin wash basins, complemented by a separate family shower room finished with a Matki walk-in shower.
Outside, the grounds are predominantly laid to lawn with beautifully positioned seating areas designed to capture sunlight throughout the day. The orchard offers exciting potential for the addition of a tennis court, swimming pool or both, subject to the necessary permissions. A detached double garage with workshop, wood store and garden store further enhances the practicality of the estate, while ample parking is available for six or more vehicles.
Although NOT included within the property sale, there is an adjacent 4 acre plot on the southern boundary which could be available subject to negotiation.
The Grange is ideally positioned for modern family life. Great Coates offers local amenities, schools, shops and a nearby pub within walking distance, while Grimsby town centre is just ten minutes away. The A180 provides excellent transport connections, with the Lincolnshire Wolds and coastline both within easy reach.
The tenure is Freehold and is rated Band G for North East Lincolnshire Council Tax.
A rare opportunity to acquire a truly distinguished Lincolnshire residence, The Grange effortlessly combines period grandeur, privacy and lifestyle appeal in one remarkable home.
Viewing is strictly by appointment only.
**ENQUIRIES**
For all enquiries, viewing requests or to create your own listing please visit the Emoov website. If calling, please quote reference: S6636
What it's like to live in
The practical details that shape daily life here, each with its source. Anything the listing leaves open becomes a question to ask.
Double garage + Driveway
A detached double garage with workshop, wood store and garden store further enhances the practicality of the estate, while ample parking is available for six or more vehicles.
Agent's descriptionGarden · south-facing patio
Agent's descriptionFreehold
Supplied listing field and any agent featuresQuestions worth asking
The listing doesn't answer these. Tick any you'd like to ask and they'll be added to your enquiry message.
Nothing added yet
Loading room styling…
Life nearby
Picture your everyday
Start with the agent's details and explore the Area Overview to get a feel for daily life here.
Local news
A confirmed locality is needed to select relevant local stories for this home.
Checking connected news sources…
Other homes nearby
Homes in DN37 postcode area →About these property details
The information provided in this listing is for general information purposes only and does not constitute property particulars. We make no warranties or guarantees, express or implied, regarding the accuracy, completeness, or availability of the information.
Property details are provided by the listing agent, developer, or other third parties, and we have no control over the content provided. Prospective buyers or tenants should make their own enquiries and verify all information directly with the agent or relevant party.
Information relating to Energy Performance Certificates, Home Reports, or other statutory documents should be obtained directly from the selling agent or developer where applicable.