

Oldbury · B69
Packwood Road, Oldbury
Packwood Road, Oldbury, B69
Offers Over · Originally listed at £280,000
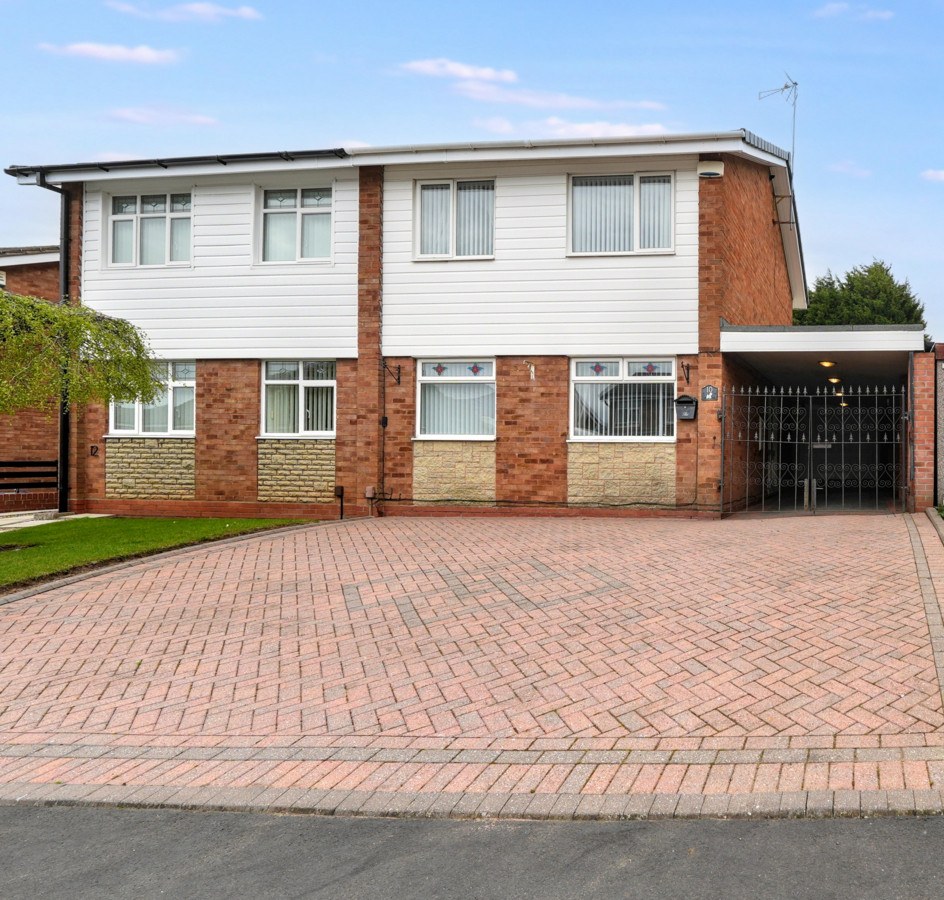
Agent Ref: LM01. Now significantly discounted !! Discover this delightful 3 bedroom semi-detached property on Packwood Road, Oldbury - a fantastic family home with parking for up to 5 cars including the car port.
The home, in the agent’s words
- Ideal for first time buyers
- Fabulous 3 bed semi detached family home
- Garage and car-port
- Large driveway
- Conservatory
- Good transport links
- Close to local amenities
Read the full agent description
Agent Ref: LM01. This semi-detached house on Packwood Road , recently and substantially reduced , offers a practical and straightforward living arrangement with three bedrooms, making it ideal for families or those looking for more space. The property comes with the benefit of freehold tenure, ensuring that you have complete ownership and control over your home. Additionally, the house includes ample off-road parking space and a garage, providing sufficient room for multiple vehicles and storage needs.
Located in Oldbury, the property benefits from its proximity to local amenities and public transport links, making daily commutes and errands more convenient. The area is known for its community feel and has several parks and open spaces nearby for leisure activities. Schools in the vicinity offer good educational opportunities for families considering future growth.
This property presents a great opportunity for those seeking a more affordable entry into the housing market without compromising on essential features. With its strategic location and practical configuration, it is an attractive option for potential homeowners. Act promptly to take advantage of this offering !!
Outside Front
Block-paved driveway providing off-road parking for multiple vehicles. Access into carport via wrought iron gates.
Carport
Accessed from the front driveway and leading into the house via hallway to the side and conservatory to the side/rear. Access into the garage to the rear via up-and-over metal door.
Entrance Hall
Accessed from the carport and leading through to the kitchen and the lounge. Wall-mounted house alarm console. Stairs rising to the first floor.
Kitchen: 15'10" x 9'
A range of matching wall and base units in white with roll-top worktops over. Space and plumbing for washing machine and dishwasher. Free-standing oven with extractor fan above. Stainless steel sink with single mixer tap. Accessed from the hallway and leading through to the conservatory beyond. Double-glazed window to the rear. Handy under-stairs store to the front.
Lounge: 15'6" x 11'2"
Accessed from the hallway , with two double-glazed windows to the front. Feature fireplace with electric fire fitted.
Conservatory: 14'3" x 9'1"
Accessed from either the kitchen or carport and leading out into rear garden space beyond.
First Floor Landing
Providing access to all 3 bedrooms and the family bathroom. Loft hatch access.
Master Bedroom: 11'1" x 8'5"
Accessed from the landing , with double-glazed window to the front. A wide range of fitted bedroom furniture in white.
Bedroom 2: 9'1" x 9'
Accessed from the landing , with double-glazed window to the rear. Built-in wardrobes/storage to the front.
Bedroom 3: 8'1" x 6'8"
Accessed from the landing , with double-glazed window to the front.
Family Bathroom
Accessed from the landing , with double-glazed window to the rear. Fully tiled with matching bathroom suite of bath (with electric shower over) , WC and hand basin (with storage below) in white.
Garage: 16'3" x 8'4"
Accessed from the carport via up-and-over metal door and leading out into rear garden space to the side.
Storage Room
Handy storage room to the rear of the garage. Accessed from the garden.
Outside Rear
Accessed from the conservatory or the garage , with a wide selection of plants and shrubs. Slabbed patio area leading up to lawn beyond with fish pond to the side.
A feel for the area
Connected for everyday life
100%of homes in the postcode can access 100+ Mbps broadband.
Available speed bands
- 30+ Mbps
- 100%
- 100+ Mbps
- 100%
- 300+ Mbps
- 100%
- 1,000+ Mbps
- 100%
Getting about
1 milesto Dudley Port Rail Station
Approximate straight-line distance · DfT NaPTAN · 13 Sept 2026Background air quality
- Fine particles · PM₂.₅
- 8.0 µg/m³ · Above the WHO guideline · well within the UK legal limit
- Nitrogen dioxide · NO₂
- 13.9 µg/m³ · Above the WHO guideline · well within the UK legal limit
Annual background levels. For scale: the WHO 2021 guideline is 5 µg/m³ for PM₂.₅ and 10 for NO₂; the UK legal limit is 20 and 40. Lower is better; this is a 1 km model, not a reading at the door.
Defra · 2024 annual model · 1 km areaLocal information is approximate. Distances are straight-line estimates from the available location. Broadband describes postcode coverage, not the speed or service available at this home; check the address with a provider. Air quality is a modelled annual background estimate.
Checking nearby places…
Picture your everyday
Start with the agent's details and explore the area guide to get a feel for daily life here.
Other homes nearby
Homes in B69 postcode area →About these property details
The information provided in this listing is for general information purposes only and does not constitute property particulars. We make no warranties or guarantees, express or implied, regarding the accuracy, completeness, or availability of the information.
Property details are provided by the listing agent, developer, or other third parties, and we have no control over the content provided. Prospective buyers or tenants should make their own enquiries and verify all information directly with the agent or relevant party.
Information relating to Energy Performance Certificates, Home Reports, or other statutory documents should be obtained directly from the selling agent or developer where applicable.