

Dunton · SG18
Oak Grove, Dunton
Oak Grove, Dunton, SG18
Originally listed at £690,000
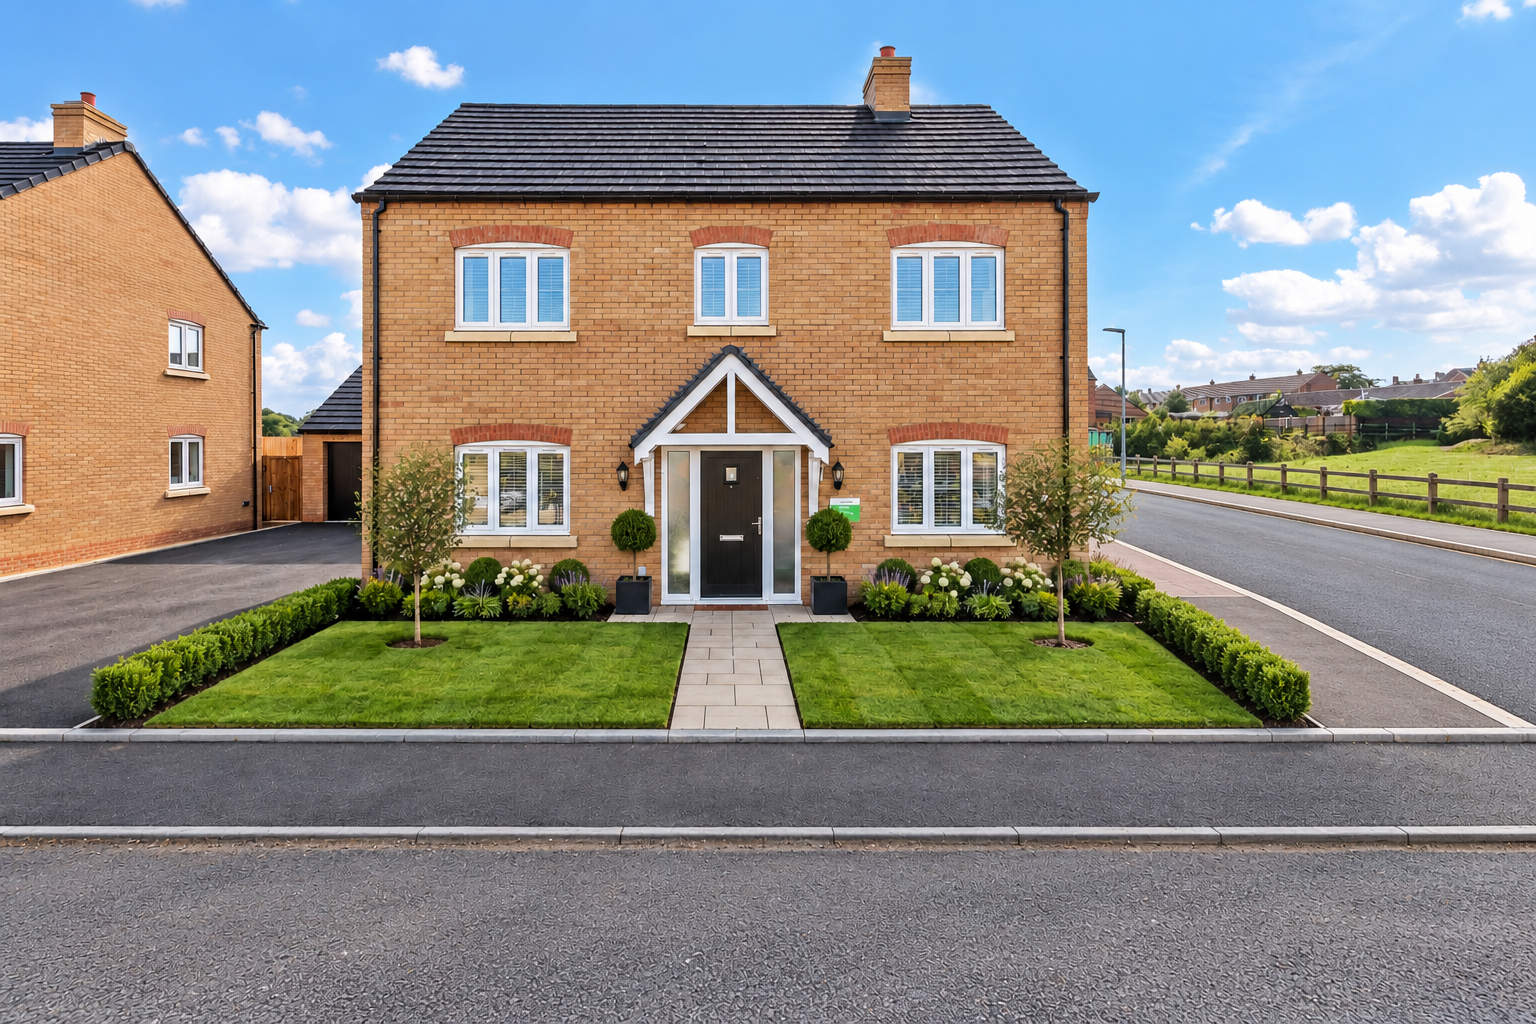
A spacious four-bedroom detached family home featuring an open-plan kitchen/dining room, separate living room, two ensuite bedrooms, a generous rear garden, single garage and driveway parking. Energy-efficient features include triple-glazed windows and an air source heat pump. Located within the popular Oak Grove development.
The home, in the agent’s words
- DOUBLE GARAGE & DRIVEWAY PARKING
- SPACIOUS KITCHEN/DINING ROOM
- FRONT TO BACK LOUNGE
- SEPARATE UTILITY
- 4 DOUBLE BEDROOMS & 2X EN SUITE
- FAMILY BATHROOM
- ENERGY EFFICIENT FEATURES
- INCENTIVES AVAILABLE INCLUDING PART EXCHANGE CONSIDERED
- TRIPLE GLAZED WINDOWS
Read the full agent description
The Kinnegad at Oak Grove is a spacious and well-designed four-bedroom detached family home, offering a fantastic combination of modern living, flexible accommodation and energy-efficient features.
The ground floor centres around a generous open-plan kitchen and dining area, with French doors opening onto the large rear garden, making it an ideal space for both everyday family life and entertaining. A separate living room also benefits from French doors to the garden, creating a bright and welcoming environment. Further accommodation includes a useful utility room, cloakroom/WC and an additional versatile room that could be used as a home office, playroom or snug.
Upstairs, the principal bedroom features its own ensuite shower room, while the second bedroom also benefits from an ensuite. Two further well-proportioned bedrooms are served by a modern family bathroom, providing ample space for growing families.
Outside, the property enjoys a generous rear garden, perfect for outdoor dining, relaxing and family activities. A single garage and driveway parking complete the home.
Built with sustainability and efficiency in mind, the property benefits from triple-glazed windows, an air source heat pump, energy-efficient appliances and high levels of insulation, helping to reduce running costs while maintaining year-round comfort.
Combining spacious accommodation with contemporary design and excellent energy performance, this attractive detached home presents an ideal opportunity for families looking to settle within the popular Oak Grove development. Part exchange would be considered by the developer!
LOCATION:
Situated in the attractive village of Dunton, Oak Grove enjoys a peaceful rural setting whilst remaining well connected to a range of nearby towns and cities. Families are well served by local schooling, with Dunton VC Lower School in the village and the highly regarded Saxon Academy in nearby Biggleswade among the closest options.
The development is conveniently located just a short drive from Biggleswade and Bedford, both offering an excellent range of shopping, leisure and transport facilities. Cambridge is approximately 25 miles away, while London is accessible via direct rail services from nearby Biggleswade station, making the location ideal for commuters. Surrounded by beautiful countryside yet close to everyday amenities, Dunton offers the best of village living with excellent connectivity.
DISCLAIMER:
Compass Elevation for themselves and for the vendors of the property, whose agents they are, give notice that: (a) these particulars are produced in good faith but are set out as a general guide only and do not constitute any part of a contract; (b) no person in the employment of Compass Elevation has any authority to make or give any representation or warranty whatsoever in relation to the property. These details are presented Subject to Contract and Without Prejudice as of JUNE 2026.
All photos shown are from similar house types are and for illustrative purposes only. All measurements are for guidance only and are subject to change during construction, they should not be used for carpet sizes, appliance spaces or items of furniture
A feel for the area
Connected for everyday life
0%of premises in the postcode can access 100+ Mbps broadband.
Available speed bands
- 30+ Mbps
- 100%
- 100+ Mbps
- 0%
- 300+ Mbps
- 0%
- 1,000+ Mbps
- 0%
Getting about
0.7 milesto Biggleswade Rail Station
Approximate straight-line distance · DfT NaPTAN · 13 Sept 2026Background air quality
- Fine particles · PM₂.₅
- 7.2 µg/m³ · Above the WHO guideline · well within the UK legal limit
- Nitrogen dioxide · NO₂
- 6.9 µg/m³ · Meets the WHO guideline
Annual background levels. For scale: the WHO 2021 guideline is 5 µg/m³ for PM₂.₅ and 10 for NO₂; the UK legal limit is 20 and 40. Lower is better; this is a 1 km model, not a reading at the door.
Defra · 2024 annual model · 1 km areaLocal information is approximate. Distances are straight-line estimates from the available location. Broadband describes postcode coverage, not the speed or service available at this home; check the address with a provider. Air quality is a modelled annual background estimate.
Picture your everyday
Start with the agent's details and explore the area guide to get a feel for daily life here.
Other homes nearby
Homes in SG18 postcode area →About these property details
The information provided in this listing is for general information purposes only and does not constitute property particulars. We make no warranties or guarantees, express or implied, regarding the accuracy, completeness, or availability of the information.
Property details are provided by the listing agent, developer, or other third parties, and we have no control over the content provided. Prospective buyers or tenants should make their own enquiries and verify all information directly with the agent or relevant party.
Information relating to Energy Performance Certificates, Home Reports, or other statutory documents should be obtained directly from the selling agent or developer where applicable.