

Leek · ST13
Mollatts Wood Road, Leek
Mollatts Wood Road, Leek, ST13
“You'll forget the sun in his jealous sky, as we walk in fields of gold.”
The home, in the agent’s words
- A Golden Discovery. Stunning three-bedroom bungalow with breathtaking countryside views and a self-contained annexe - which could be utilised for air bnb purposes or for guests
- The Treasure Chest. Spacious oak shaker-style kitchen with granite worktops, island breakfast bar
- Hidden Riches. Versatile self-contained annexe ideal for multi-generational living, guest accommodation or holiday letting potential.
- Fields of Gold. Beautiful multi-level gardens with private seating areas, pergola and far-reaching rural surroundings.
- A Hoard of Space. Extensive driveway, large garage/workshop and ample parking for multiple vehicles.
Read the full agent description
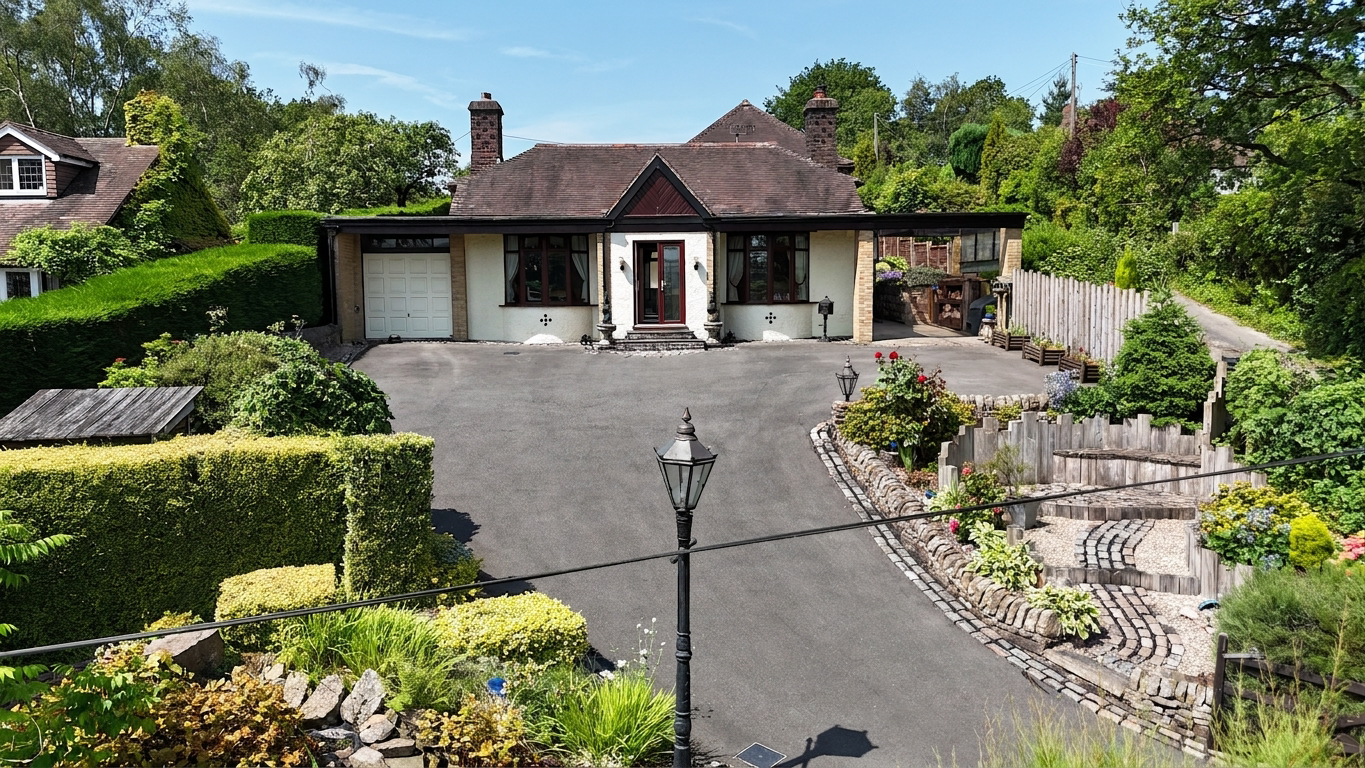
“You'll forget the sun in his jealous sky, as we walk in fields of gold.” At 20 Mollatts Wood Road, this is a sentiment you'll have no trouble embracing. Surrounded by breathtaking countryside views and idyllic rural surroundings, this stunning three-bedroom bungalow with a self-contained annexe offers the perfect balance of peaceful country living and modern convenience on the outskirts of Leek. Approaching the property, a large sweeping driveway bordered by mature shrubs and attractive rockeries creates an impressive first impression, while offering ample parking for multiple vehicles we also having beautiful seating areas overlooking the stunning far-reaching views. Step inside and you're welcomed by a spacious entrance hall, beautifully finished with original black-and-white mosaic tiled flooring. To the left lies the heart of the home, the kitchen. A charming bay window frames the picturesque front views, providing the perfect spot to enjoy your morning coffee at the island breakfast bar while watching the world go by. An abundance of oak shaker-style cabinetry is complemented by solid granite worktops, creating a timeless country kitchen aesthetic. Across the hallway, the bright and inviting lounge With a bay window and additional side aspect window flooding the room with natural light, this cosy living space is centred around a double-sided fireplace with a log-burning stove, perfect for relaxing on cooler evenings. The fireplace also serves the adjoining dining room, where there is ample space for a large dining table, making it ideal for entertaining family and friends or enjoying quality time together over shared meals. Beyond the dining room is a versatile study, offering the perfect space for home working, reading, hobbies or homework. This flexible room can easily adapt to suit your lifestyle whatever your needs may be. This bungalow boasts three generous double bedrooms, including a spacious principal bedroom with built-in wardrobe and an en-suite shower room. A stylish family shower room with underfloor heating serves the remaining bedrooms.
In addition to the main residence, the property benefits from a fantastic self-contained annexe, ideal for multi-generational living, guest accommodation, or perhaps even a holiday let/Airbnb opportunity, subject to any necessary permissions. Accessed via a charming bridge, the annexe opens into a versatile reception area with a fitted kitchen at the far end. Attractive blue cabinetry paired with stone-effect worktops provides plenty of storage and preparation space, while a breakfast bar offers lovely views across the garden. A bright bedroom with an ensuite shower room completes the accommodation. An added bonus of this delightful home is that aside from the annexe, the main bungalow is conveniently connected to mains gas.
Outside, the beautifully designed multi-level garden provides a private and peaceful retreat, enclosed by mature hedgerows and sturdy fencing. A variety of stylish seating areas create the perfect setting for everything from a quiet evening drink to lively summer barbecues with family and friends. With a combination of patio, gravel and decking, the garden remains relatively low maintenance while offering plenty of character. A timber pergola and summerhouse further enhance both the charm and practicality of the outdoor space. As mentioned, parking is a real highlight, with an extensive tarmac driveway providing space for numerous vehicles, alongside a gravel turning area at the bottom. The long garage offers excellent storage and is currently utilised as a workshop, making it ideal for hobbies, projects or additional workspace. Despite its tranquil and rural setting, the property enjoys a highly convenient location on the edge of Leek. A range of amenities, including supermarkets, independent shops, bars and restaurants, are all within easy reach, while the surrounding countryside remains right on your doorstep. Situated along a quiet single-track lane, the property enjoys a wonderfully peaceful and secluded atmosphere.
You have fantastic scenic walks on your doorstep, including Staffordshire Way, where the local trail connects with local sections including the Caldon Canal, Churnet Valley, Ladderedge Country Park, and Rudyard
Families are well catered for, with several highly regarded schools nearby. Excellent transport links include regular bus services to Macclesfield, Buxton, Cheadle, Ashbourne and Stoke-on-Trent, while the A53 provides easy access to surrounding towns and major road networks. Could this hidden treasure be your very own field of gold? Book your viewing today.
A feel for the area
Connected for everyday life
0%of homes in the postcode can access 100+ Mbps broadband.
Available speed bands
- 30+ Mbps
- 91%
- 100+ Mbps
- 0%
- 300+ Mbps
- 0%
- 1,000+ Mbps
- 0%
Getting about
7.5 milesto Longport Rail Station
Approximate straight-line distance · DfT NaPTAN · 13 Sept 2026Background air quality
- Fine particles · PM₂.₅
- 6.2 µg/m³ · Above the WHO guideline · well within the UK legal limit
- Nitrogen dioxide · NO₂
- 6.2 µg/m³ · Meets the WHO guideline
Annual background levels. For scale: the WHO 2021 guideline is 5 µg/m³ for PM₂.₅ and 10 for NO₂; the UK legal limit is 20 and 40. Lower is better; this is a 1 km model, not a reading at the door.
Defra · 2024 annual model · 1 km areaLocal information is approximate. Distances are straight-line estimates from the available location. Broadband describes postcode coverage, not the speed or service available at this home; check the address with a provider. Air quality is a modelled annual background estimate.
Checking nearby places…
Picture your everyday
Start with the agent's details and explore the area guide to get a feel for daily life here.
Other homes nearby
Homes in ST13 postcode area →About these property details
The information provided in this listing is for general information purposes only and does not constitute property particulars. We make no warranties or guarantees, express or implied, regarding the accuracy, completeness, or availability of the information.
Property details are provided by the listing agent, developer, or other third parties, and we have no control over the content provided. Prospective buyers or tenants should make their own enquiries and verify all information directly with the agent or relevant party.
Information relating to Energy Performance Certificates, Home Reports, or other statutory documents should be obtained directly from the selling agent or developer where applicable.