

Bognor Regis, West Sussex · PO21
Aldwick Avenue, Aldwick
Aldwick Avenue, Aldwick, Bognor Regis, West Sussex, PO21
Guide price
The light interior of this beach side house enjoys impressive sea views from all the principal rooms. A generous reception hall leads to a home office to one side with adjacent cloaks/shower room providing convenient changing facilities when returning from the beach. A 20 ft long dining/family room has picture windows and sealed unit double glazed doors opening onto the terrace and garden with views to the sea. Directly alongside lies the kitchen/breakfast room with a good range of fitted units and appliances. There is direct access from this room to the integral double garage with remote controlled up and over door. There is also a utility area keeping the white goods away from the main living areas.
Steps from the reception hall lead to a mezzanine landing opening onto a raised sitting room designed to give impressive elevated views over Aldwick Bay. Sealed unit double glazed doors from here open onto a raised terrace making the most of the sea views and having steps leadi…
Listed 30 March 2026 · agent details updated 7 October 2026. An asking price is not a completed sale.
The home, in the agent’s words
- Coast & Water
Read the full agent description
The light interior of this beach side house enjoys impressive sea views from all the principal rooms. A generous reception hall leads to a home office to one side with adjacent cloaks/shower room providing convenient changing facilities when returning from the beach. A 20 ft long dining/family room has picture windows and sealed unit double glazed doors opening onto the terrace and garden with views to the sea. Directly alongside lies the kitchen/breakfast room with a good range of fitted units and appliances. There is direct access from this room to the integral double garage with remote controlled up and over door. There is also a utility area keeping the white goods away from the main living areas.
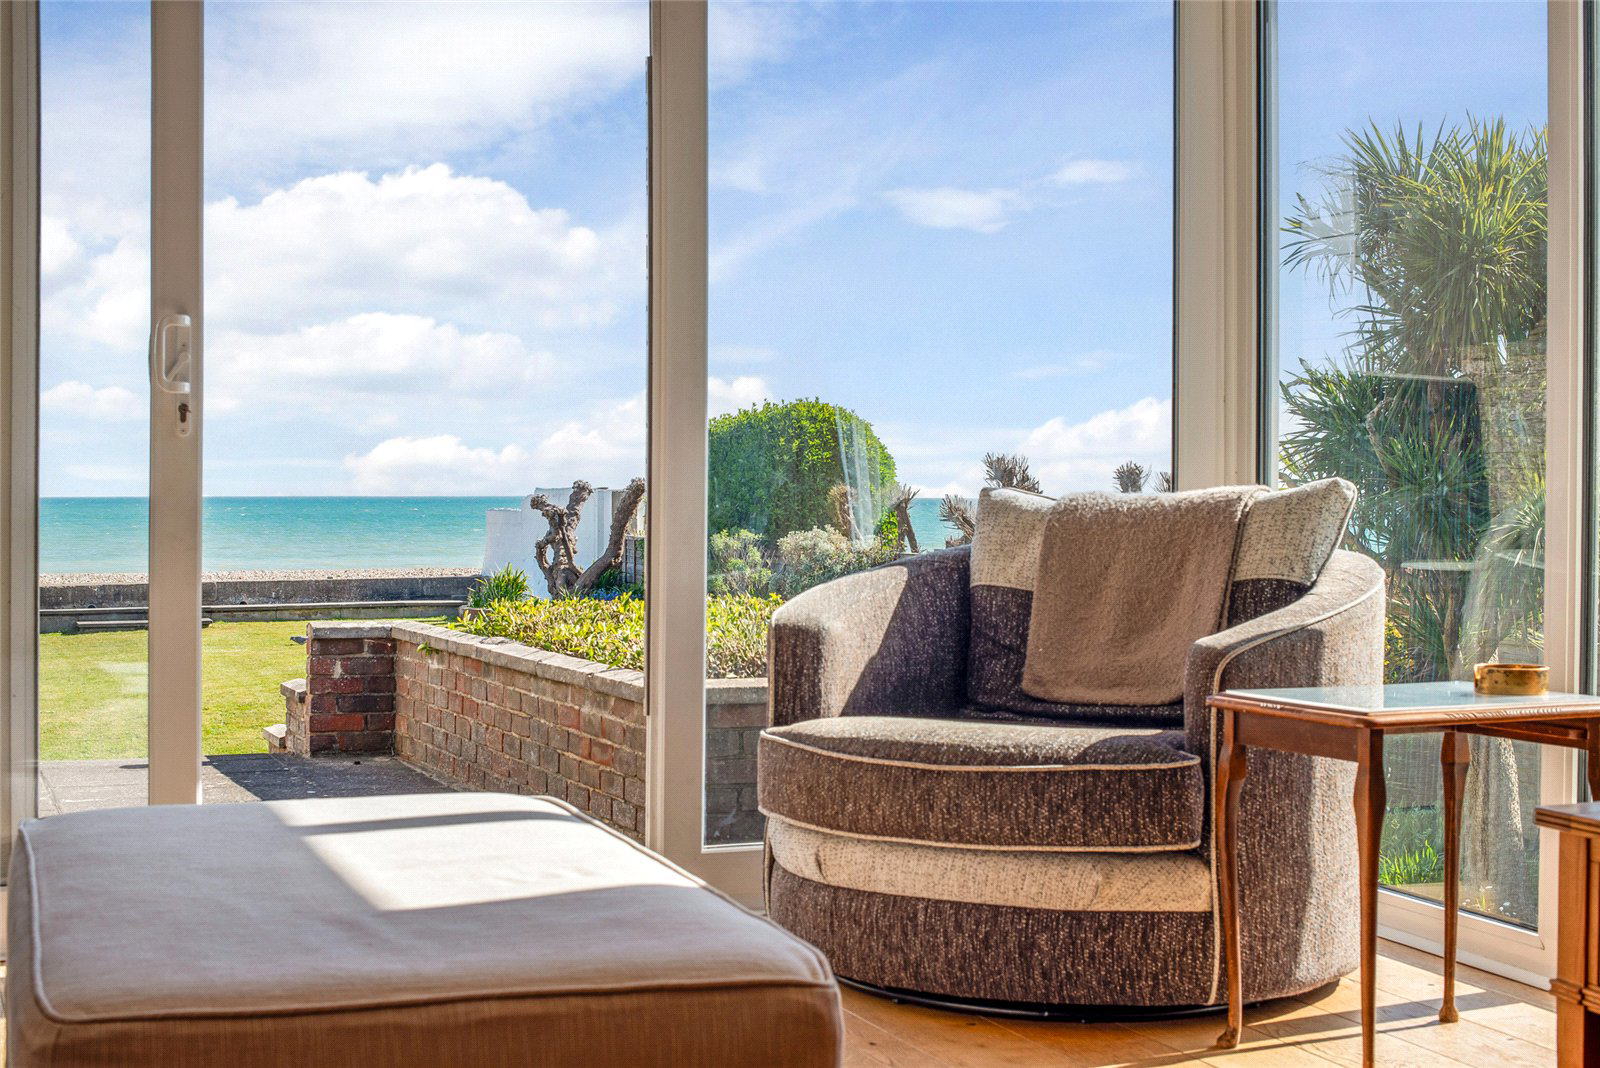
Steps from the reception hall lead to a mezzanine landing opening onto a raised sitting room designed to give impressive elevated views over Aldwick Bay. Sealed unit double glazed doors from here open onto a raised terrace making the most of the sea views and having steps leading down to the garden.
On the first floor there are three bedrooms including a principal suite with impressive sea views and bathroom en-suite. A second bathroom serves the remaining two bedrooms and the second bedroom has sealed unit double glazed doors opening onto a balcony with views over Aldwick Bay.
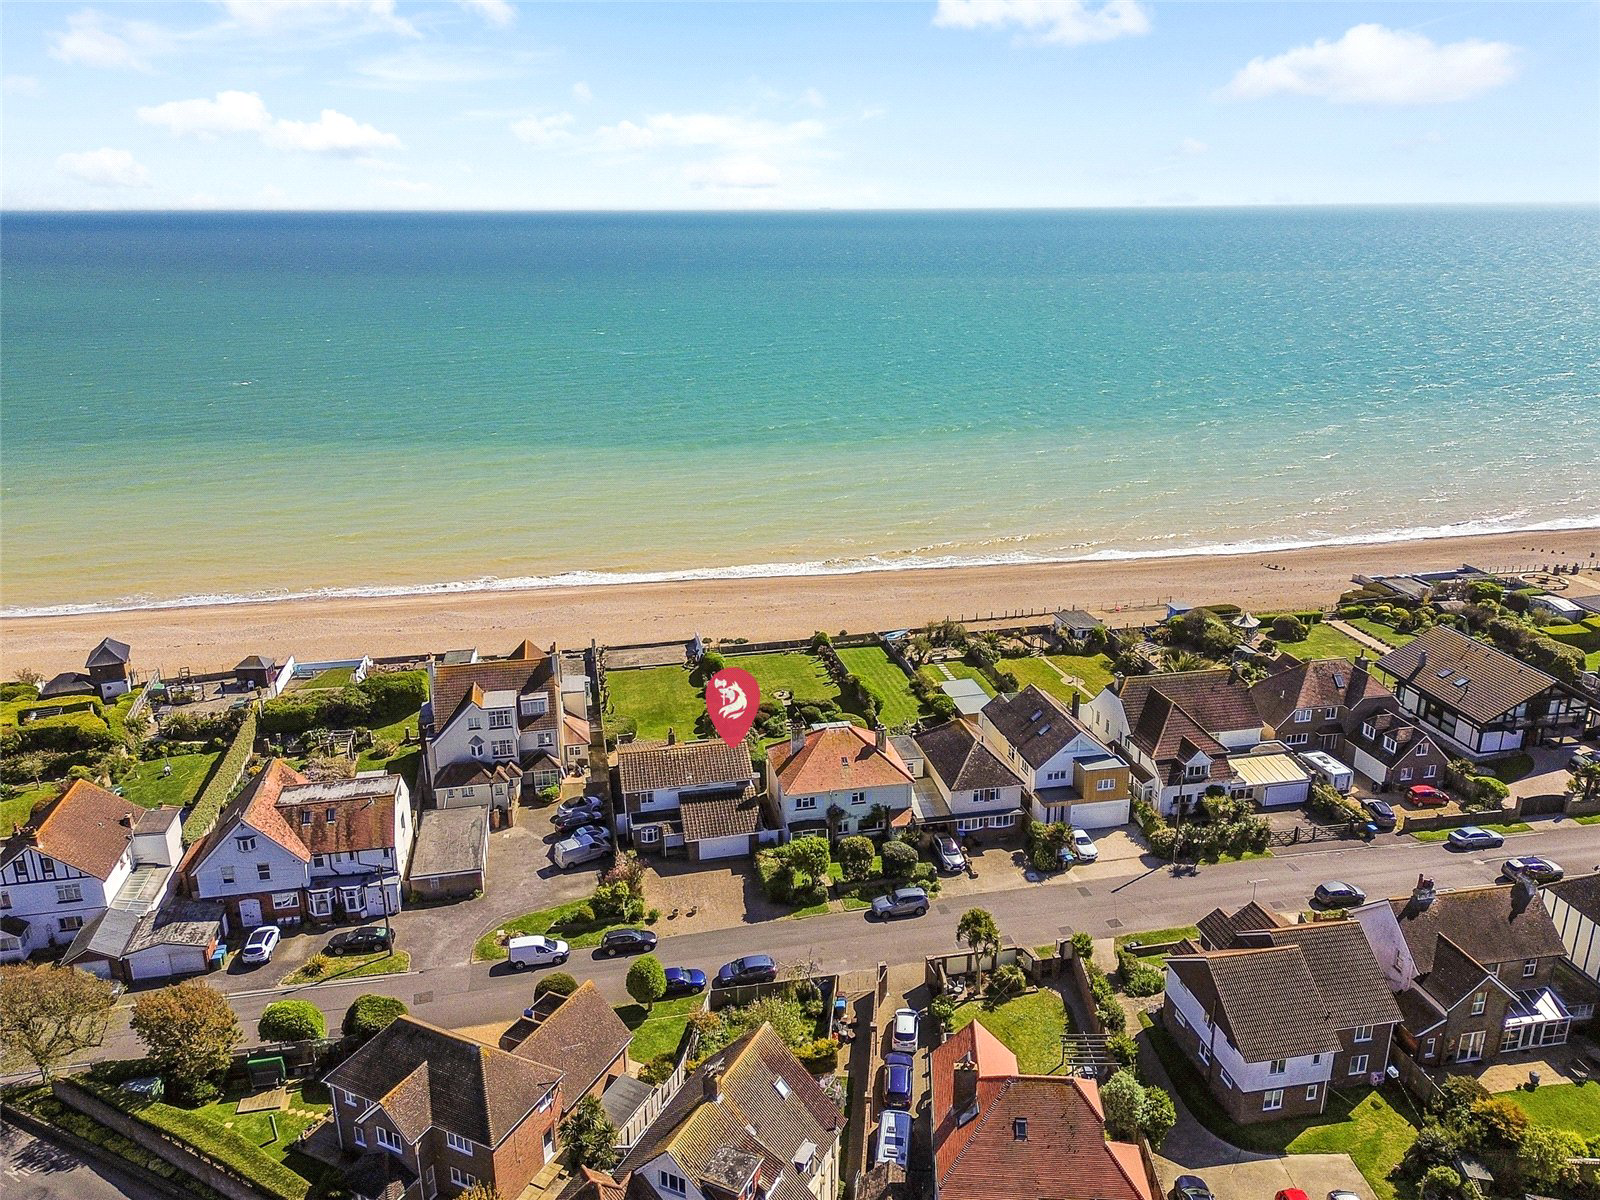
A broad brick set approach provides ample casual parking to the front of the house and access to the integral double garage. Sealed unit double glazed doors from the dining/family open onto a terrace with ornamental rockery and flower border planted with herbaceous plants, roses and flower shrubs. The easily maintained lawned garden has pollarded tamarisks to the eastern boundary and further shrubs. Beyond the lawn a third terrace has direct access to the beach and foreshore with spectacular views over Aldwick Bay, taking in Selsey Bill and Pagham Harbour. There is pedestrian access including a covered way to either side of the house leading back to the front of the property.
Aldwick Avenue is a delightful private cul-de-sac. Residents of the Avenue have gated and private access to the beach and foreshore. A short walk from the house is the bustling town centre of Bognor Regis with a wide range of facilities, whilst a little further to the north at Shripney is a range of excellent facilities including Marks & Spencer Food Hall and a Sainsbury's superstore amongst others. Local leisure pursuits are well catered for with many being sea based including sailing, surfing and kiteboarding. Horse racing is available at Fontwell Park and Glorious Goodwood. There are miles of walks either along the beach and coast or within the South Downs National Park to the north. The city of Chichester can be found approximately 6.5 miles to the north providing comprehensive shopping facilities arranged within a partly pedestrianised centre. Mainline stations at Chichester, Barnham and Bognor Regis all have rail connections to London Victoria.
Key facts
- Council tax band: G.
- EPC rating: D (score 68; potential rating C).
- Parking: off street, double garage.
- Outside: garden.
- Service charge: £130 (Aldwick Avenue Residents Association £130 per annum).
What it's like to live in
The practical details that shape daily life here, each with its source. Anything the listing leaves open becomes a question to ask.
 Outdoor space
Terrace · balcony
Agent's descriptionDouble garage
There is direct access from this room to the integral double garage with remote controlled up and over door.
Agent's descriptionDouble glazed
A 20 ft long dining/family room has picture windows and sealed unit double glazed doors opening onto the terrace and garden with views to the sea.
Agent's descriptionFreehold
Supplied listing field and any agent featuresBand G
Council tax, Band G
Agent's descriptionService charge: £130
Agent's descriptionRated D. Check the assessment date on the certificate.
Agent's descriptionQuestions worth asking
The listing doesn't answer these. Tick any you'd like to ask and they'll be added to your enquiry message.
Nothing added yet
Loading room styling…
Life nearby
Picture your everyday
Start with the agent's details and explore the Area Overview to get a feel for daily life here.
Local news
A confirmed locality is needed to select relevant local stories for this home.
Checking connected news sources…
Other homes nearby
Homes in PO21 postcode area →About these property details
The information provided in this listing is for general information purposes only and does not constitute property particulars. We make no warranties or guarantees, express or implied, regarding the accuracy, completeness, or availability of the information.
Property details are provided by the listing agent, developer, or other third parties, and we have no control over the content provided. Prospective buyers or tenants should make their own enquiries and verify all information directly with the agent or relevant party.
Information relating to Energy Performance Certificates, Home Reports, or other statutory documents should be obtained directly from the selling agent or developer where applicable.