

Willerby · HU10
Springdale Close, Willerby
Springdale Close, Willerby, HU10 6RE
Offers In The Region Of · Originally listed at £240,000
A beautifully presented, turn-key three-bedroom semi-detached family home tucked away on the highly desirable Springdale Close, just off Kingston Road. Blending spacious, extended living areas with practical storage and substantial off-street parking, this move-in ready residence offers an ideal blend of comfort and convenience for growing families. Perfectly positioned for top-rated local schools, amenities, and key transport links—including easy access to the town centre, Humber Bridge, and motorway networks.
The home, in the agent’s words
- Beautifully Presented and Ready to Move Into
- Ideal for a growing family
- Extended Lounge with Feature Bay Window, Spacious Dining Kitchen
- Large Kitchen Storage Cupboard with Potential to Convert into a Downstairs WC
- 2 Double Bedrooms with Fitted Wardrobes + 1 good-sized Single Bedroom
- Upstairs Shower Room Featuring a Large Double Shower Cubicle
- Garage, Extra-Large Driveway, and Gravelled Front Section Accommodating 3 - 4 Vehicles
- Fully Enclosed Rear Garden with Patio Area and Lawned Garden
- 3 Bed Semi Detached House
- Quiet cul-de-sac off Kingston Road, Close to Local Amenities, Transport Links, and Reputable Schools
Read the full agent description
Tucked away in the highly sought-after Springdale Close, just off Kingston Road, this beautifully presented three-bedroom semi-detached family home offers the perfect turn-key move. Combining extended ground-floor living space, exceptionally generous off-street parking, and a sunny south-facing garden, this property is ideally configured for modern family life. Positioned within easy reach of top-rated local schools, village amenities, and major transport links (including direct access to Hull, the Humber Bridge, and motorway routes), early viewing is strongly recommended.
Ground Floor
Entrance Hall: A modern, welcoming hallway providing a bright introduction to the property, with stairs leading to the first floor and access to the main reception rooms.
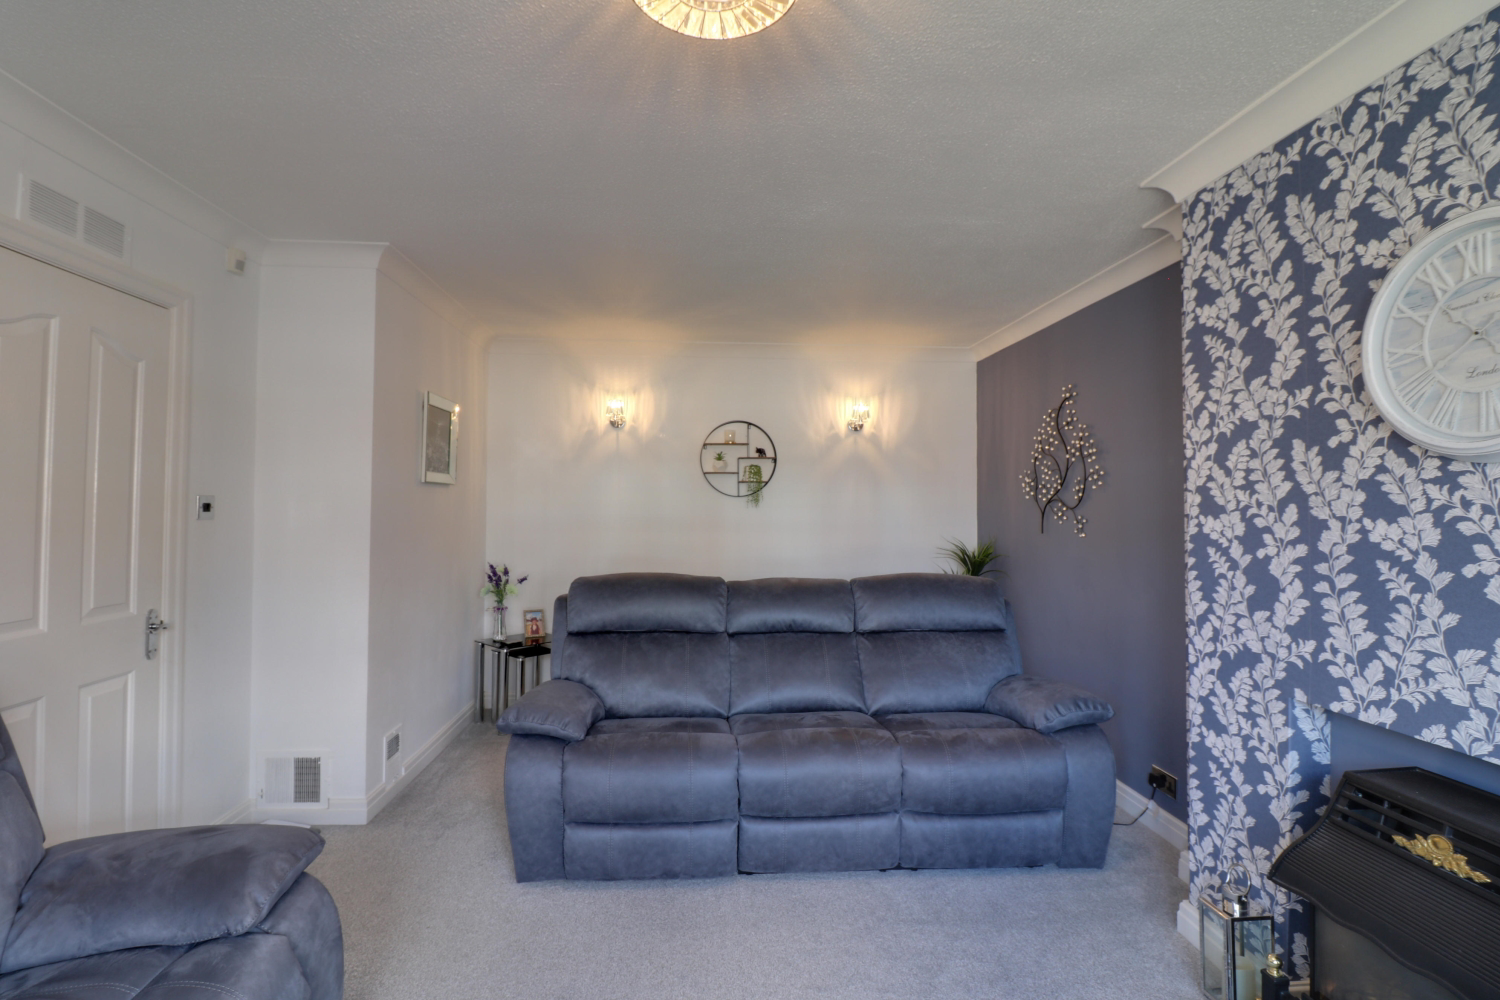
Extended Lounge: A spacious and airy family living room centred around a cosy focal-point fireplace, offering plenty of square footage for large suite furniture and entertaining.
Dining Kitchen: The true heart of the home, featuring an expansive layout with space for a full dining table. Fitted with a comprehensive range of wall and base units, contrasting work surfaces, an electric range cooker with overhead extractor, and dedicated space/plumbing for appliances.
Walk-In Storage / WC Scope: A huge walk-in pantry/store houses the warm-air heating system and offers fantastic potential for conversion into a ground-floor cloakroom/WC.
First Floor
Principal Bedroom: A generous double bedroom featuring sleek built-in wardrobes and ample natural light.
Bedroom Two: A second spacious double bedroom, also benefiting from quality fitted wardrobes.
Bedroom Three: A flexible single room—ideal as a nursery, child’s bedroom, or dedicated home office.
Shower Room: A stylish, contemporary fully tiled shower room featuring a large double shower enclosure, hand basin, and low-level WC.
Exterior & Grounds
Driveway & Frontage: Exceptional kerb appeal with a low-maintenance gravelled front section and an unusually long side driveway comfortably accommodating 3 to 4 vehicles, leading down to a detached single garage (ideal for secure parking, storage, or a workshop).
Rear Garden: A standout feature—fully enclosed, highly private, and south-facing to catch the sun all day long. Includes a generous paved patio for summer alfresco dining and a neat level lawn for children and pets.
A feel for the area
Connected for everyday life
100%of homes in the postcode can access 100+ Mbps broadband.
Available speed bands
- 30+ Mbps
- 100%
- 100+ Mbps
- 100%
- 300+ Mbps
- 100%
- 1,000+ Mbps
- 100%
Getting about
2.2 milesto Cottingham Rail Station
Approximate straight-line distance · DfT NaPTAN · 13 Sept 2026Background air quality
- Fine particles · PM₂.₅
- 7.3 µg/m³ · Above the WHO guideline · well within the UK legal limit
- Nitrogen dioxide · NO₂
- 7.5 µg/m³ · Meets the WHO guideline
Annual background levels. For scale: the WHO 2021 guideline is 5 µg/m³ for PM₂.₅ and 10 for NO₂; the UK legal limit is 20 and 40. Lower is better; this is a 1 km model, not a reading at the door.
Defra · 2024 annual model · 1 km areaLocal information is approximate. Distances are straight-line estimates from the available location. Broadband describes postcode coverage, not the speed or service available at this home; check the address with a provider. Air quality is a modelled annual background estimate.
Checking nearby places…
Picture your everyday
Start with the agent's details and explore the area guide to get a feel for daily life here.
Other homes nearby
Homes in HU10 postcode area →About these property details
The information provided in this listing is for general information purposes only and does not constitute property particulars. We make no warranties or guarantees, express or implied, regarding the accuracy, completeness, or availability of the information.
Property details are provided by the listing agent, developer, or other third parties, and we have no control over the content provided. Prospective buyers or tenants should make their own enquiries and verify all information directly with the agent or relevant party.
Information relating to Energy Performance Certificates, Home Reports, or other statutory documents should be obtained directly from the selling agent or developer where applicable.