

Dorking, Surrey · RH4
Broomfield Park, Westcott
Broomfield Park, Westcott, Dorking, Surrey, RH4
Guide price · Originally listed at £1,750,000
AN EXCEPTIONAL ARCHITECT-DESIGNED RESIDENCE COMBINING STRIKING CONTEMPORARY DESIGN WITH OUTSTANDING ENTERTAINING SPACE AND FAR-REACHING SURREY HILLS VIEWS ..........
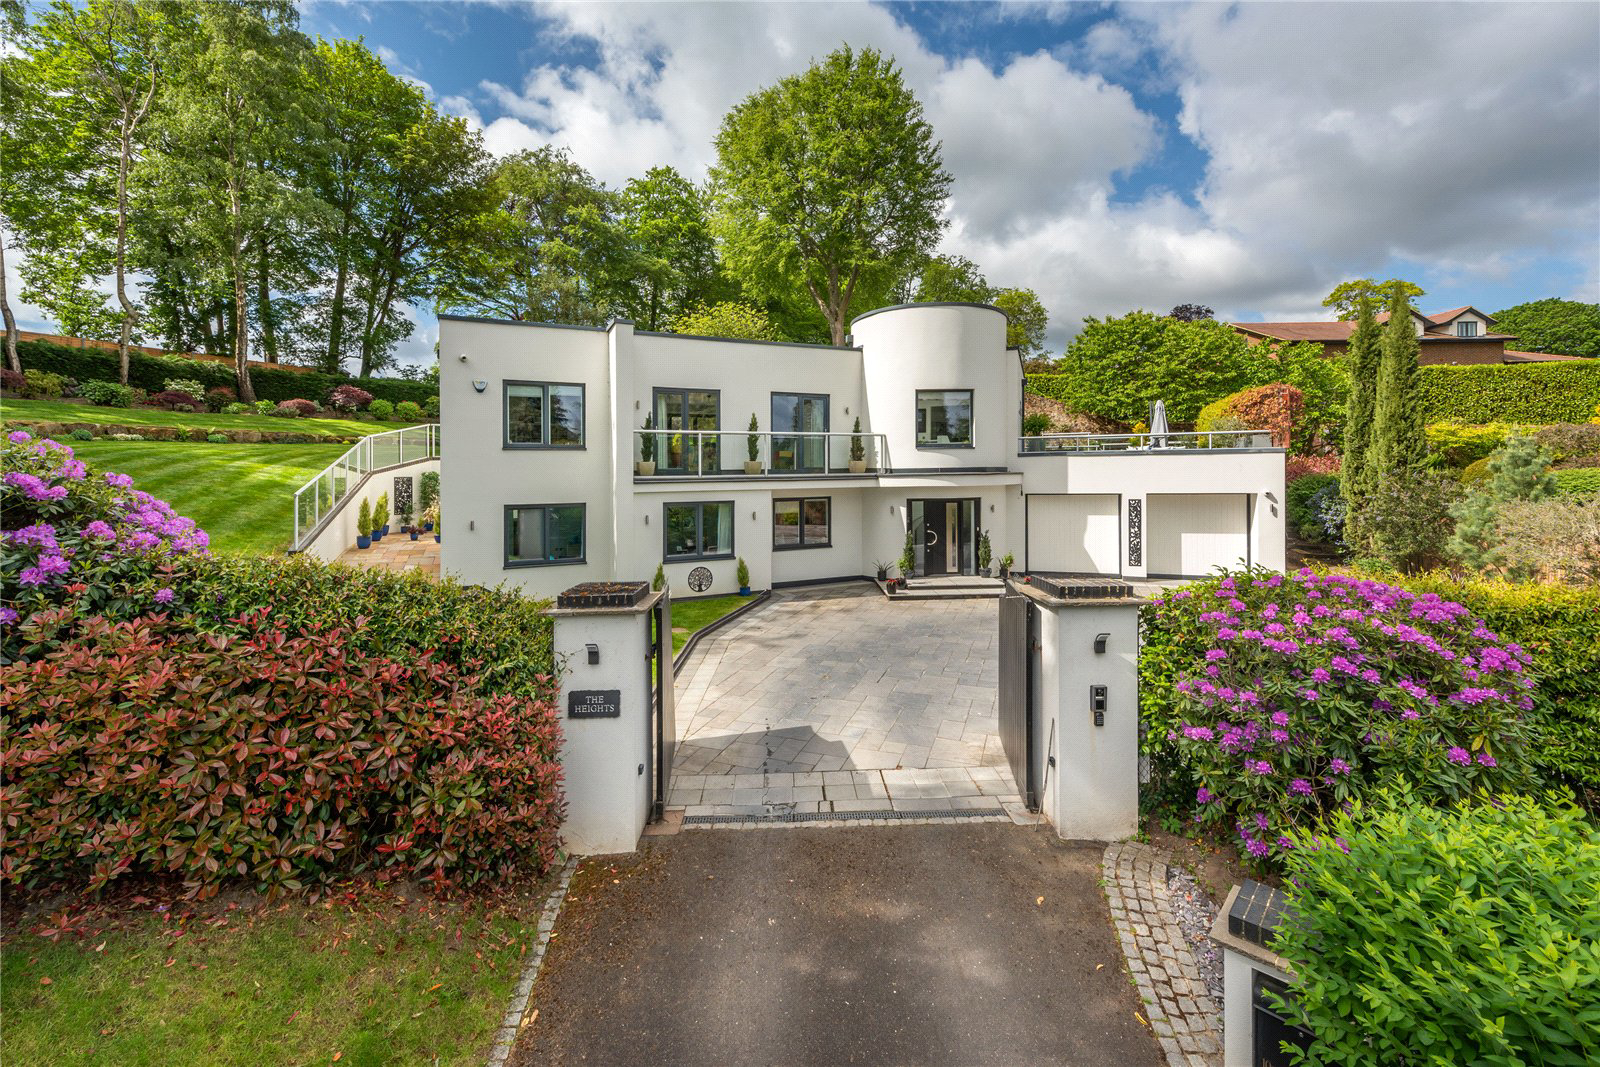
The Heights is a striking and highly impressive architect-designed family home, constructed to an exacting standard and intelligently designed with the principal living accommodation arranged on the first floor to fully capitalise on the wonderful elevated outlook across the secluded grounds and towards the North Downs. Occupying a commanding position at the head of this highly desirable cul-de-sac on the southern side of Westcott village, the property combines dramatic contemporary styling with superb modern efficiency, including an air source heat pump, solar panels and battery storage. Approached via electronic gates, a substantial block paved driveway provides extensive parking and leads to the integral double garage. The impressive entrance is centred around a sweeping circular staircase rising to the spectacular…
Listed 4 June 2026 · agent details updated 4 November 2026. An asking price is not a completed sale.
The home, in the agent’s words
Read the full agent description
AN EXCEPTIONAL ARCHITECT-DESIGNED RESIDENCE COMBINING STRIKING CONTEMPORARY DESIGN WITH OUTSTANDING ENTERTAINING SPACE AND FAR-REACHING SURREY HILLS VIEWS ..........
The Heights is a striking and highly impressive architect-designed family home, constructed to an exacting standard and intelligently designed with the principal living accommodation arranged on the first floor to fully capitalise on the wonderful elevated outlook across the secluded grounds and towards the North Downs. Occupying a commanding position at the head of this highly desirable cul-de-sac on the southern side of Westcott village, the property combines dramatic contemporary styling with superb modern efficiency, including an air source heat pump, solar panels and battery storage. Approached via electronic gates, a substantial block paved driveway provides extensive parking and leads to the integral double garage. The impressive entrance is centred around a sweeping circular staircase rising to the spectacular first-floor living accommodation. The ground floor principally comprises the bedroom accommodation, including a magnificent principal suite measuring approximately 23' x 20', originally designed as two bedrooms and therefore capable of reconfiguration if required. The suite enjoys fitted wardrobes, dressing area and a luxurious bathroom. There are two further bedrooms served by stylish shower rooms together with a utility room and internal access to the garage. To the first floor, a dramatic galleried landing with glazed dome ceiling leads through to the superb double aspect sitting room, flooded with natural light from bi-folding doors to the rear terrace and sliding doors opening onto the front balcony. There is also a separate study, which could equally serve as a fourth bedroom, together with an adjacent family room. The bespoke kitchen/breakfast room is beautifully appointed with quality fitted cabinetry, quartz work surfaces and central island, flowing seamlessly into the dining room and adjoining roof terrace. The professionally landscaped gardens are a particular feature, enjoying substantial entertaining terraces together with a roof balcony, beautifully planted borders, attractive flint walling and the remains of an old folly, all affording an excellent degree of privacy and seclusion together with far-reaching views towards Ranmore forming part of the Surrey Hills.
Key facts
- Council tax band: H.
- EPC rating: B (score 87; potential rating B).
- Parking: off street, double garage, secure.
- Outside: garden, patio, roof terrace.
What it's like to live in
The practical details that shape daily life here, each with its source. Anything the listing leaves open becomes a question to ask.
Double garage + Driveway
Approached via electronic gates, a substantial block paved driveway provides extensive parking and leads to the integral double garage.
Agent's descriptionRear terrace · front balcony
Agent's descriptionAir source heat pump
Occupying a commanding position at the head of this highly desirable cul-de-sac on the southern side of Westcott village, the property combines dramatic contemporary styling wit…
Agent's descriptionBuilt-in wardrobes
Agent's descriptionFreehold
Supplied listing field and any agent featuresBand H
Council tax, Band H
Agent's descriptionRated B. Check the assessment date on the certificate.
Agent's descriptionQuestions worth asking
The listing doesn't answer these. Tick any you'd like to ask and they'll be added to your enquiry message.
Nothing added yet
Loading room styling…
Life nearby
Picture your everyday
Start with the agent's details and explore the Area Overview to get a feel for daily life here.
Local news
A confirmed locality is needed to select relevant local stories for this home.
Checking connected news sources…
Other homes nearby
Homes in RH4 postcode area →About these property details
The information provided in this listing is for general information purposes only and does not constitute property particulars. We make no warranties or guarantees, express or implied, regarding the accuracy, completeness, or availability of the information.
Property details are provided by the listing agent, developer, or other third parties, and we have no control over the content provided. Prospective buyers or tenants should make their own enquiries and verify all information directly with the agent or relevant party.
Information relating to Energy Performance Certificates, Home Reports, or other statutory documents should be obtained directly from the selling agent or developer where applicable.