

Dorking, Surrey · RH4
Broomfield Park, Westcott
Broomfield Park, Westcott, Dorking, Surrey, RH4
Guide price
AN EXCEPTIONAL ARCHITECT-DESIGNED RESIDENCE COMBINING STRIKING CONTEMPORARY DESIGN WITH OUTSTANDING ENTERTAINING SPACE AND FAR-REACHING SURREY HILLS VIEWS ..........
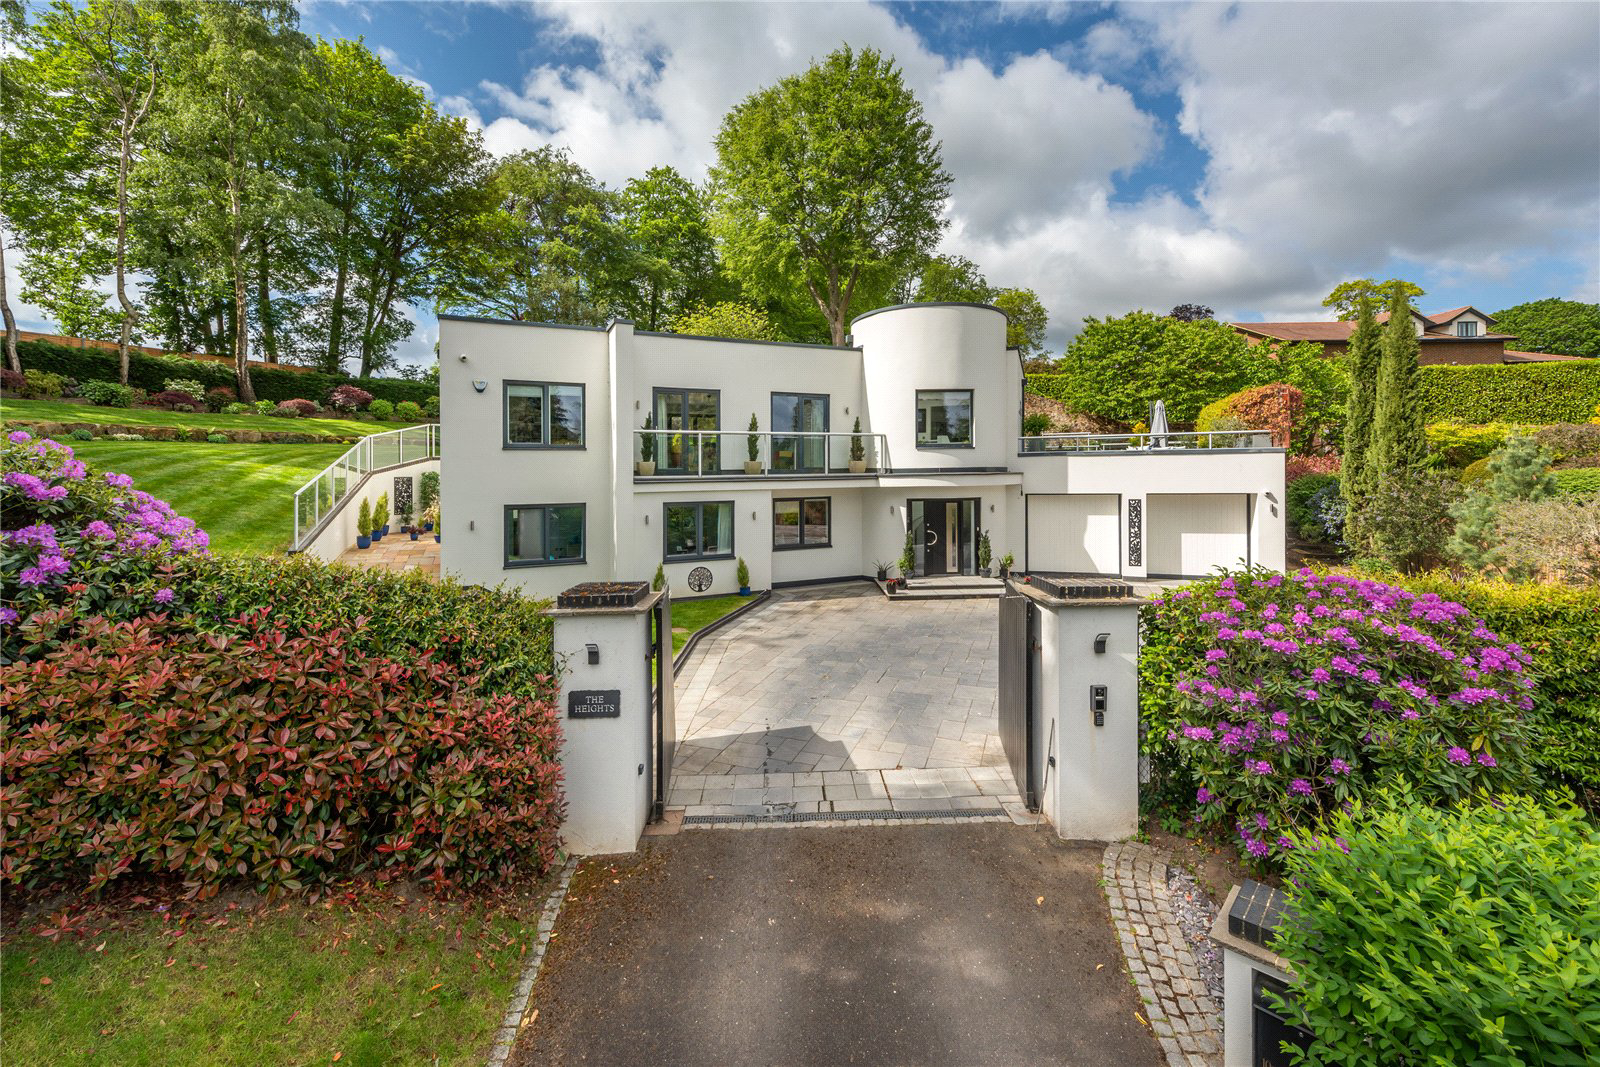
The Heights is a striking and highly impressive architect-designed family home, constructed to an exacting standard and intelligently designed with the principal living accommodation arranged on the first floor to fully capitalise on the wonderful elevated outlook across the secluded grounds and towards the North Downs. Occupying a commanding position at the head of this highly desirable cul-de-sac on the southern side of Westcott village, the property combines dramatic contemporary styling with superb modern efficiency, including an air source heat pump, solar panels and battery storage. Approached via electronic gates, a substantial block paved driveway provides extensive parking and leads to the integral double garage. The impressive entrance is centred around a sweeping circular staircase rising to the spectacular…
The home, in the agent’s words
Read the full agent description
AN EXCEPTIONAL ARCHITECT-DESIGNED RESIDENCE COMBINING STRIKING CONTEMPORARY DESIGN WITH OUTSTANDING ENTERTAINING SPACE AND FAR-REACHING SURREY HILLS VIEWS ..........
The Heights is a striking and highly impressive architect-designed family home, constructed to an exacting standard and intelligently designed with the principal living accommodation arranged on the first floor to fully capitalise on the wonderful elevated outlook across the secluded grounds and towards the North Downs. Occupying a commanding position at the head of this highly desirable cul-de-sac on the southern side of Westcott village, the property combines dramatic contemporary styling with superb modern efficiency, including an air source heat pump, solar panels and battery storage. Approached via electronic gates, a substantial block paved driveway provides extensive parking and leads to the integral double garage. The impressive entrance is centred around a sweeping circular staircase rising to the spectacular first-floor living accommodation. The ground floor principally comprises the bedroom accommodation, including a magnificent principal suite measuring approximately 23' x 20', originally designed as two bedrooms and therefore capable of reconfiguration if required. The suite enjoys fitted wardrobes, dressing area and a luxurious bathroom. There are two further bedrooms served by stylish shower rooms together with a utility room and internal access to the garage. To the first floor, a dramatic galleried landing with glazed dome ceiling leads through to the superb double aspect sitting room, flooded with natural light from bi-folding doors to the rear terrace and sliding doors opening onto the front balcony. There is also a separate study, which could equally serve as a fourth bedroom, together with an adjacent family room. The bespoke kitchen/breakfast room is beautifully appointed with quality fitted cabinetry, quartz work surfaces and central island, flowing seamlessly into the dining room and adjoining roof terrace. The professionally landscaped gardens are a particular feature, enjoying substantial entertaining terraces together with a roof balcony, beautifully planted borders, attractive flint walling and the remains of an old folly, all affording an excellent degree of privacy and seclusion together with far-reaching views towards Ranmore forming part of the Surrey Hills.
A feel for the area
Connected for everyday life
80%of homes in the postcode can access 100+ Mbps broadband.
Available speed bands
- 30+ Mbps
- 100%
- 100+ Mbps
- 80%
- 300+ Mbps
- 80%
- 1,000+ Mbps
- 80%
Getting about
1.2 milesto Dorking West Rail Station
Approximate straight-line distance · DfT NaPTAN · 13 Sept 2026Background air quality
- Fine particles · PM₂.₅
- 6.8 µg/m³ · Above the WHO guideline · well within the UK legal limit
- Nitrogen dioxide · NO₂
- 7.1 µg/m³ · Meets the WHO guideline
Annual background levels. For scale: the WHO 2021 guideline is 5 µg/m³ for PM₂.₅ and 10 for NO₂; the UK legal limit is 20 and 40. Lower is better; this is a 1 km model, not a reading at the door.
Defra · 2024 annual model · 1 km areaLocal information is approximate. Distances are straight-line estimates from the available location. Broadband describes postcode coverage, not the speed or service available at this home; check the address with a provider. Air quality is a modelled annual background estimate.
Picture your everyday
Start with the agent's details and explore the area guide to get a feel for daily life here.
Other homes nearby
Homes in RH4 postcode area →About these property details
The information provided in this listing is for general information purposes only and does not constitute property particulars. We make no warranties or guarantees, express or implied, regarding the accuracy, completeness, or availability of the information.
Property details are provided by the listing agent, developer, or other third parties, and we have no control over the content provided. Prospective buyers or tenants should make their own enquiries and verify all information directly with the agent or relevant party.
Information relating to Energy Performance Certificates, Home Reports, or other statutory documents should be obtained directly from the selling agent or developer where applicable.