

Kettering, Northamptonshire · NN14
Rectory Lane, Woodford
Asking price
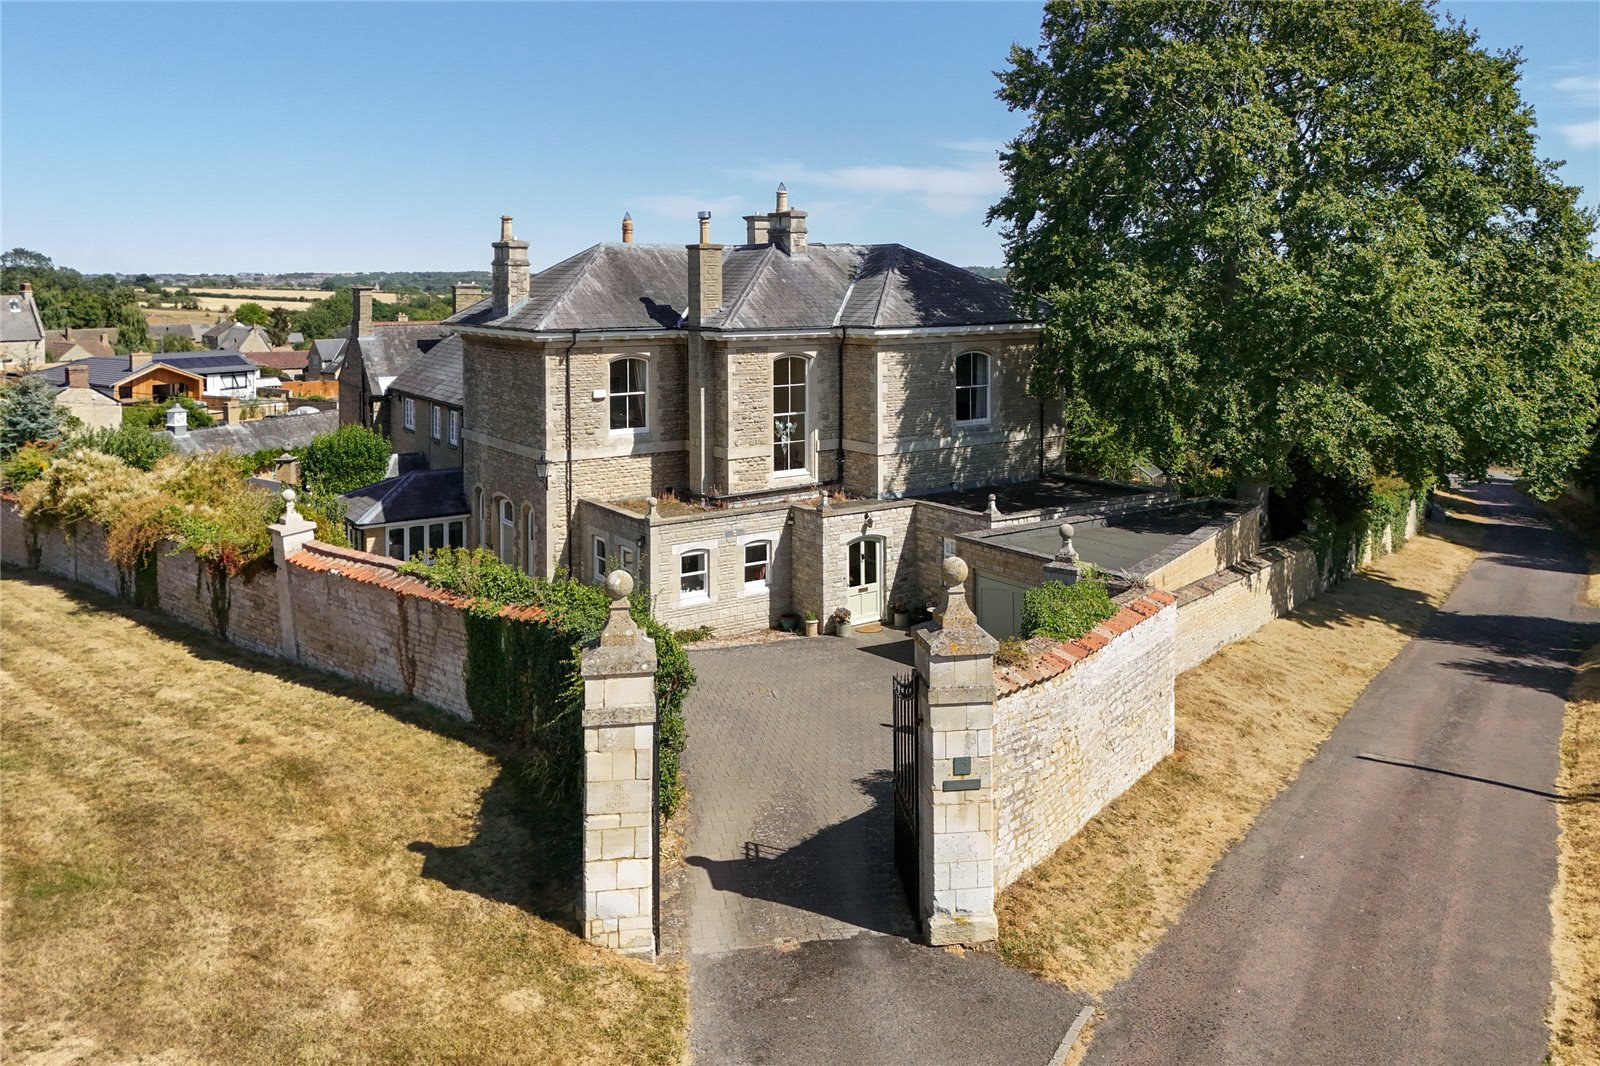
A handsome and architecturally impressive Georgian residence offering in excess of 4,000 square feet of accommodation and situated within a walled plot of roughly 0.34 acres. The features both internally and externally are outstanding, from the grand hall and elegant drawing room to the typically Georgian period detail. The home sits in a peaceful position overlooking one of the village greens within the conservation area, with historic buildings and truly wonderful and varied countryside being accessible from the end of the lane.
GROUND FLOOR
With extraordinarily high ceilings, elegant Georgian columns, ornate mouldings and a sweeping staircase, the Grand Hall is one of many special features of De Capell House that sets the tone for the rest of the home. Adjoining the grand hall is a spectacular drawing room befitting the more expansive stately homes. The continued high ceilings, tall doors, ornate ceiling mouldings and wonderful fireplace are fine examples of grand Georgian arch…
The home, in the agent’s words
Read the full agent description
A handsome and architecturally impressive Georgian residence offering in excess of 4,000 square feet of accommodation and situated within a walled plot of roughly 0.34 acres. The features both internally and externally are outstanding, from the grand hall and elegant drawing room to the typically Georgian period detail. The home sits in a peaceful position overlooking one of the village greens within the conservation area, with historic buildings and truly wonderful and varied countryside being accessible from the end of the lane.
GROUND FLOOR
With extraordinarily high ceilings, elegant Georgian columns, ornate mouldings and a sweeping staircase, the Grand Hall is one of many special features of De Capell House that sets the tone for the rest of the home. Adjoining the grand hall is a spectacular drawing room befitting the more expansive stately homes. The continued high ceilings, tall doors, ornate ceiling mouldings and wonderful fireplace are fine examples of grand Georgian architecture.
A lobby sits beside the Grand Hall which works nicely as a secondary entrance hall from the driveway, from which the kitchen and laundry are both accessible. The kitchen has been fitted with quality cabinetry, with a variety of appliances and a sizeable island, all topped with speckled granite work surfaces. Conveniently positioned beside the kitchen, the laundry-come-boot room is a generously proportioned utility space with a range of fitted units, plumbing for various white goods and ample space for airing clothes.
Across the Grand Hall is the formal dining room which is of good proportions whilst still offering a homely feel. Finishing the ground floor is a beautifully specified cloakroom and a spacious home office, which is thoughtfully positioned away from the main living and cooking areas of the property.
BASEMENT LEVEL
The basement level spans almost half of the ground floor footprint, making for a vast expanse of space that offers excellent versatility. Having undergone tasteful and practical works in recent years, the basement comprises of three main areas – a gym, store-come-game room, and cool wine cellar.
FIRST FLOOR
The reception all on the first floor is another example of Georgina design at finest, with high ceilings, ornate mouldings and a spectacular picture window.
The principal bedroom has continued high ceilings and tall windows which offer peaceful views to two aspects. The ensuite has been fitted to an excellent standard and benefits from and oversized shower enclosure and plenty of fitted storage.
Bedrooms two, three and four are all double rooms and are served by an impressive bathroom which has continued elegant sanitary ware including a freestanding bath, oversized shower enclosure and plenty of well-designed fitted storage.
OUTSIDE
Offering exceptional levels of privacy and with gated access, the South-Easterly facing plot measures roughly 0.34 acres and is largely walled. The grounds have been thoughtfully designed with three comfortable and elegant levels, with a generous terrace which is well-suited to both relaxing or entertaining, and two lawns. There are a variety of established trees and shrubs which nicely soften the grounds up and offer levels of shade if so desired, while still having many areas of the gardens exposed to the sun for those who prefer to take advantage of the summer sun.
The front is accessible via iron gates set between imposing stone pillars which form part of the boundary wall. There is comfortable parking for several vehicles and garaging is directly accessible from the driveway. Due to the shape and size of the area to the front, there is clear opportunity to make any structural additions to the property (subject to obtaining relevant planning consents).
LOCATION
The immediate setting of De Capell House is outstanding. Being situated within the village’s conservation area, the property overlooks one of the village greens and uncompromised countryside is located at the end of the lane, with The River Nene, multiple bridleways and woodland just a short stroll from the back door.
The village of Woodford has an active community and amenities including an independent pub, independent café, convenience store, Church, village hall and Scout group. It is conveniently located with easy access to the A14 and A45 roadways, as well as having the choice of two nearby train stations of both Kettering and Wellingborough.
PROPERTY INFORMATION
Services: Mains water, electricity, gas and sewerage connected
Broadband: Ultrafast broadband available to the property
Local Authority: North Northamptonshire Council
Council Tax Band: G
Tenure: Freehold
Grade listed status: Not listed
Viewings: Strictly by appointment with Jackson-Stops
DIRECTIONS
Navigation: NN14 4HS
what3words:///rivals.manages.shuffle
A feel for the area
Connected for everyday life
100%of homes in the postcode can access 100+ Mbps broadband.
Available speed bands
- 30+ Mbps
- 100%
- 100+ Mbps
- 100%
- 300+ Mbps
- 100%
- 1,000+ Mbps
- 100%
Getting about
6.5 milesto Kettering Rail Station
Approximate straight-line distance · DfT NaPTAN · 13 Sept 2026Background air quality
- Fine particles · PM₂.₅
- 7.0 µg/m³ · Above the WHO guideline · well within the UK legal limit
- Nitrogen dioxide · NO₂
- 6.4 µg/m³ · Meets the WHO guideline
Annual background levels. For scale: the WHO 2021 guideline is 5 µg/m³ for PM₂.₅ and 10 for NO₂; the UK legal limit is 20 and 40. Lower is better; this is a 1 km model, not a reading at the door.
Defra · 2024 annual model · 1 km areaLocal information is approximate. Distances are straight-line estimates from the available location. Broadband describes postcode coverage, not the speed or service available at this home; check the address with a provider. Air quality is a modelled annual background estimate.
Checking nearby places…
Picture your everyday
Start with the agent's details and explore the area guide to get a feel for daily life here.
Other homes nearby
Homes in NN14 postcode area →About these property details
The information provided in this listing is for general information purposes only and does not constitute property particulars. We make no warranties or guarantees, express or implied, regarding the accuracy, completeness, or availability of the information.
Property details are provided by the listing agent, developer, or other third parties, and we have no control over the content provided. Prospective buyers or tenants should make their own enquiries and verify all information directly with the agent or relevant party.
Information relating to Energy Performance Certificates, Home Reports, or other statutory documents should be obtained directly from the selling agent or developer where applicable.