

Strood, Rochester · ME2
Broom Hill Road, Strood
Broom Hill Road, Strood, Rochester, ME2 3LG
Offers Over
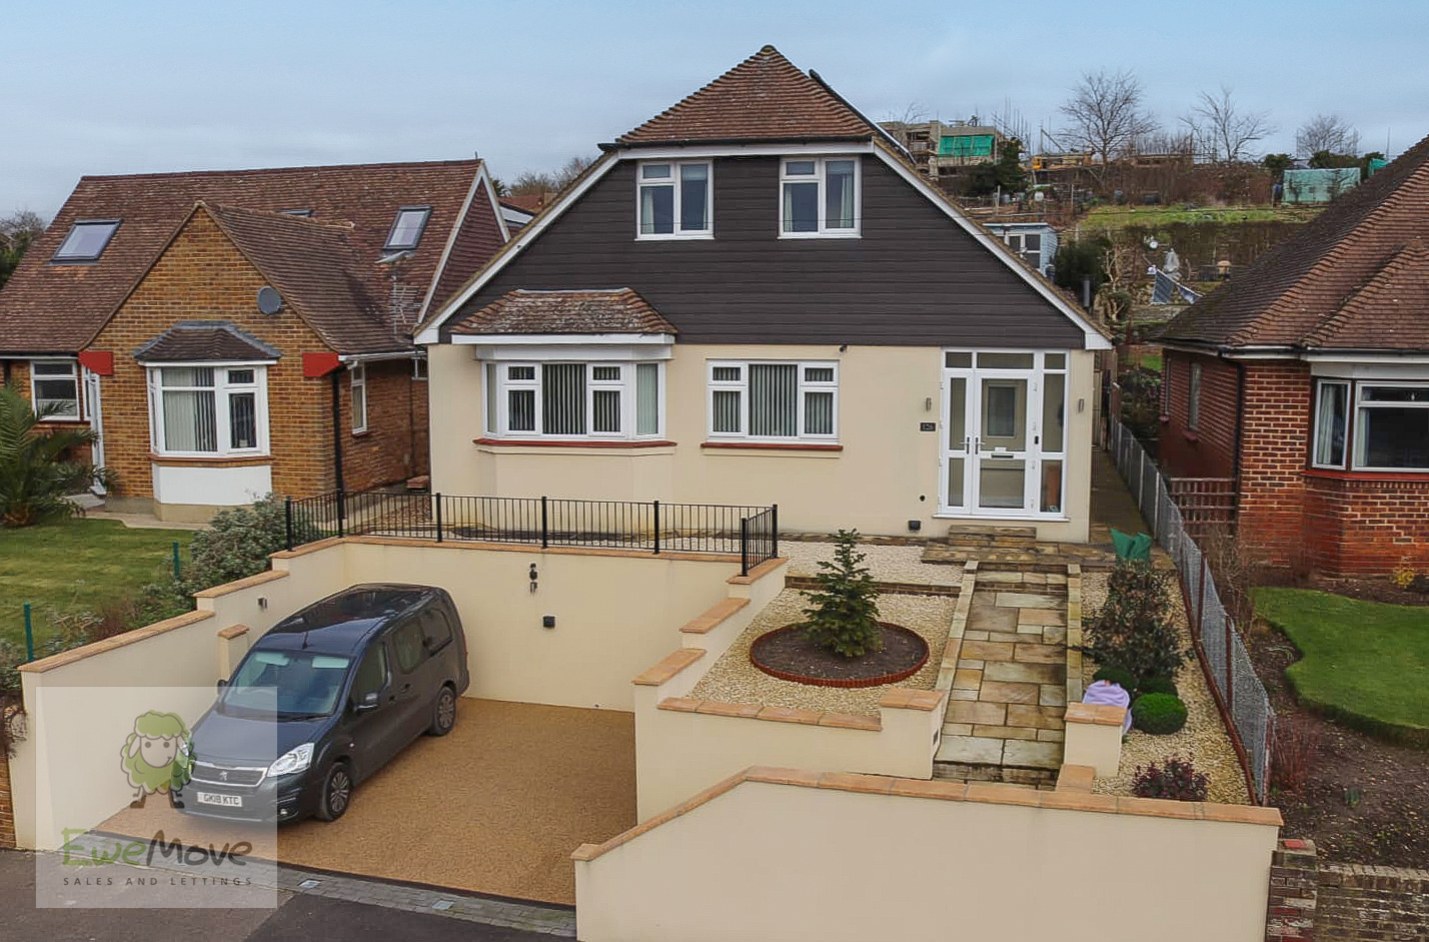
This FIVE BEDROOM DETACHED HOUSE on a 0.13 ACRE PLOT would make a WONDERFUL FAMILY HOME. The accommodation includes a living room, kitchen dining room, home office, two bathrooms, a conservatory and a summerhouse.
The home, in the agent’s words
- Five Bedroom Detached House On a 0.13 Acre Plot
- Water Based Underfloor Heating System Throughout The Ground Floor
- Spacious & Versatile Accommodation Perfect For Multi-Generational Living
- Excellent Transport & Commuter Links To London
- Stunning Views Of Rochester & Strood
- Driveway For Off Road Parking For Two Cars
Read the full agent description
Step into luxury living with this stunning five-bedroom detached family home, perfectly situated in an elevated position on a generous 0.13-acre plot, offering breathtaking views of Rochester, Strood, and the picturesque Medway River Valley. Boasting versatile accommodation, this residence is tailor-made for multi-generational families seeking both space and style.
Upon entering, a central hallway leads you to an impressive kitchen dining room which is a culinary haven, featuring integrated appliances including a double oven, hob with extractor fan, and Quartz worktops with a breakfast bar, all enhanced by the comfort of underfloor heating. The adjacent spacious living room is ideal for unwinding after a long day or entertaining guests. Step through to the beautiful conservatory, a tranquil retreat offering panoramic views of the surrounding landscape.
Working from home has never been more appealing with a dedicated home office tucked away off the living room, providing the perfect environment for productivity and focus.
The ground floor also hosts two double bedrooms and a luxurious bathroom complete with a four-piece suite and stylish inset lighting, including a rejuvenating shower with body jets, catering to the needs of every family member.
Ascend the stairs with elegant glass balustrades to discover the first floor, where indulgence awaits. The master bedroom beckons with its double deep wardrobes and ensuite cloakroom boasting a WC, plumbing for a shower cubicle, and additional storage space, offering a serene sanctuary to retire to at the end of the day. Two additional bedrooms and a sumptuous bathroom, complete with a four-piece suite and walk-in shower cubicle, ensure ample space for the entire family to unwind and rejuvenate.
Outside, the tiered patio, lush lawn, and decked terrace beckon for al fresco dining and entertaining, while the decked terrace provides a vantage point for enjoying the breathtaking views. At the pinnacle of the garden, a summerhouse and large shed offer additional space for relaxation and storage.
Benefitting from solar panels to help heat the water and a driveway for off-road parking, this property seamlessly combines luxury, functionality, and sustainability. With its proximity to Strood Academy and excellent transport links to London via the M2 motorway and Strood High-Speed 1 train line, this home offers the epitome of modern family living. Don't miss the opportunity to make this your forever home.
A feel for the area
Connected for everyday life
100%of homes in the postcode can access 100+ Mbps broadband.
Available speed bands
- 30+ Mbps
- 100%
- 100+ Mbps
- 100%
- 300+ Mbps
- 100%
- 1,000+ Mbps
- 100%
Getting about
0.8 milesto Strood Rail Station
Approximate straight-line distance · DfT NaPTAN · 13 Sept 2026Background air quality
- Fine particles · PM₂.₅
- 7.6 µg/m³ · Above the WHO guideline · well within the UK legal limit
- Nitrogen dioxide · NO₂
- 11.4 µg/m³ · Above the WHO guideline · well within the UK legal limit
Annual background levels. For scale: the WHO 2021 guideline is 5 µg/m³ for PM₂.₅ and 10 for NO₂; the UK legal limit is 20 and 40. Lower is better; this is a 1 km model, not a reading at the door.
Defra · 2024 annual model · 1 km areaLocal information is approximate. Distances are straight-line estimates from the available location. Broadband describes postcode coverage, not the speed or service available at this home; check the address with a provider. Air quality is a modelled annual background estimate.
Checking nearby places…
Picture your everyday
Start with the agent's details and explore the area guide to get a feel for daily life here.
Other homes nearby
Homes in ME2 postcode area →About these property details
The information provided in this listing is for general information purposes only and does not constitute property particulars. We make no warranties or guarantees, express or implied, regarding the accuracy, completeness, or availability of the information.
Property details are provided by the listing agent, developer, or other third parties, and we have no control over the content provided. Prospective buyers or tenants should make their own enquiries and verify all information directly with the agent or relevant party.
Information relating to Energy Performance Certificates, Home Reports, or other statutory documents should be obtained directly from the selling agent or developer where applicable.