

Dedham, Essex · CO7
Lambs Corner, Dedham
Lambs Corner, Birchwood Road, Dedham, Essex, CO7
Fixed price · Originally listed at £1,300,000
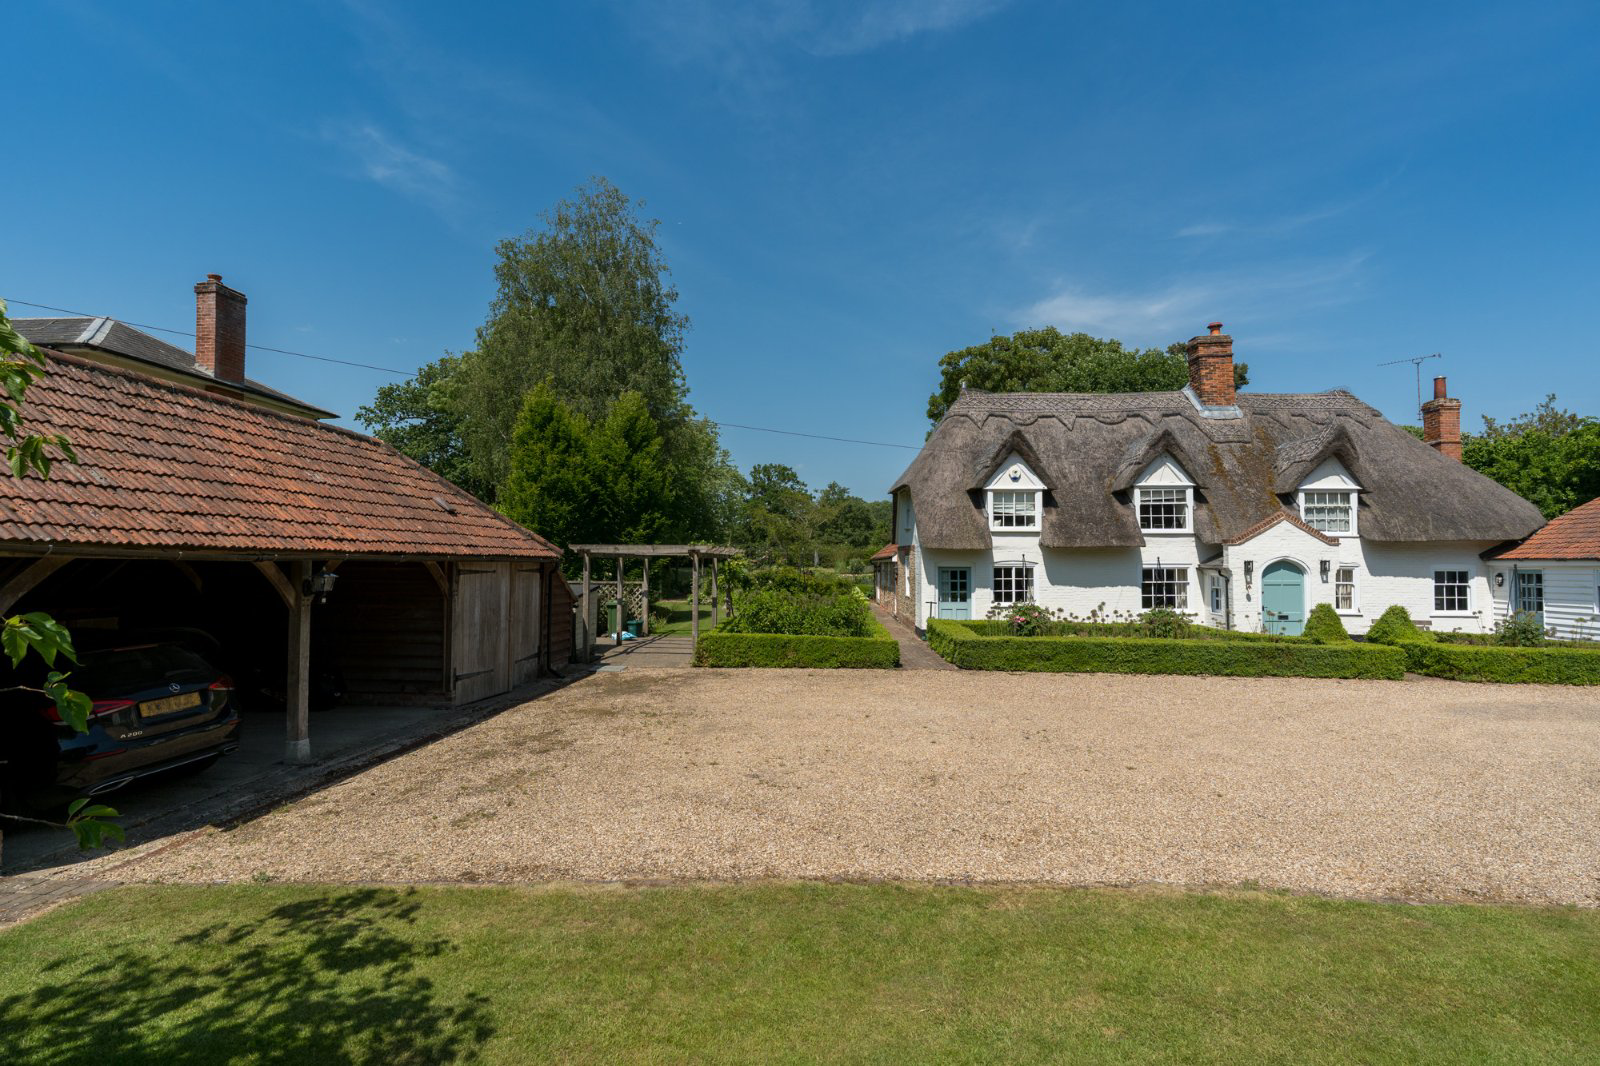
A stunning former inn dating back to c16th occupying immaculate gardens approx. 0.5 acres backing directly onto a parkland setting. Accommodation extends to 3620 sqft. Offered with no onward chain.
The home, in the agent’s words
- Stunning c16th former Inn
- Five double bedrooms
- Five reception rooms
- Three bathrooms
- Capacious kitchen/breakfast room
- Utility room
- Central courtyard
- Immaculate gardens approx 0.5 acre
- Double cart lodge with attached workshop
- Sought after village
Read the full agent description
Accommodation
Ground Floor
A welcoming entrance vestibule opens into an impressive reception hall, where a flagstone floor and magnificent inglenook fireplace immediately establish the home's exceptional period character. From here, doors lead to the picturesque central courtyard and an elegant dual-aspect dining room, beautifully appointed with exposed oak floorboards and a feature fireplace, creating a refined setting for both formal dining and relaxed family occasions.
An inner lobby connects the dining room to the cloakroom and the outstanding bespoke kitchen/breakfast room, undoubtedly the heart of the home. Designed for both everyday living and entertaining on a grand scale, this exceptional space is centred around a traditional triple Aga and offers an abundance of bespoke cabinetry and preparation space.
Double doors open into the light-filled garden room, where a freestanding wood-burning stove provides a welcoming focal point throughout the seasons. French doors invite the outside in, opening onto both the central courtyard and the landscaped rear gardens, seamlessly connecting the principal living spaces with the outdoor entertaining areas. Beyond, an elegant dual-aspect sitting room offers generous proportions and a beautiful feature fireplace, creating a wonderfully inviting space in which to relax.
Returning to the reception hall, a practical utility room and well-proportioned study provide excellent everyday functionality before an inner hallway leads to an impressive guest suite. Benefitting from its own private external entrance, this versatile accommodation is perfectly suited to visiting family and friends, multi-generational living or independent home-working.
First Floor
The staircase rises to a spacious first-floor landing, from which four beautifully proportioned double bedrooms are arranged.
The impressive principal suite enjoys a dual aspect with delightful views across the gardens and adjoining parkland beyond, together with the luxury of a well-appointed en-suite bathroom. Three further generous double bedrooms are served by an elegantly presented family bathroom, ensuring the accommodation is ideally configured for modern family life.
Outside
Lamb House is approached through a traditional five-bar gate, opening onto an expansive shingle driveway that provides extensive parking and an immediate sense of arrival. A substantial double cart lodge with adjoining workshop offers excellent garaging, storage and practical workspace.
The gardens are a particular highlight of the property, having been thoughtfully landscaped to create a series of beautifully composed outdoor spaces. Mature buxus hedging frames established borders filled with seasonal colour, while a generous sun terrace provides the perfect setting for al fresco dining and summer entertaining.
Beyond, the gardens unfold into sweeping lawns interspersed with mature specimen trees, ornamental planting and richly stocked flower and shrub borders. A charming pergola adorned with mature wisteria forms an enchanting focal point, adding both structure and romance to the landscape. Completing this exceptional setting, the gardens enjoy the rare distinction of backing directly onto picturesque parkland, affording a wonderful sense of privacy, tranquillity and uninterrupted green views.
Location
Lamb House occupies an enviable position on the Essex and Suffolk border, nestled between the highly regarded villages of Dedham and Stratford St Mary. Situated within the heart of the celebrated Dedham Vale and Stour Valley, the surrounding landscape is amongst the most beautiful in East Anglia, immortalised by the paintings of Constable and Gainsborough and protected as a nationally important landscape.
Dedham offers an excellent selection of independent shops, cafés, restaurants and recreational amenities, together with a well-regarded primary school, while the historic city of Colchester, approximately six miles to the south-west, provides an extensive choice of shopping, outstanding educational facilities, leisure amenities and direct rail services to London, making Lamb House an exceptional country residence with excellent connectivity.
WITHIN EASY REACH
The main A12 dual carriageway is easily accessible, providing a direct link to London’s M25 motorway, East Coast Ports and the Midlands (via the A14). Main line rail services run to London Liverpool Street Station from Manningtree station, which is just 3 miles to the east, in approximately 50 to 60 minutes and from Colchester in 50 to 55 minutes approximately.
A feel for the area
Connected for everyday life
100%of homes in the postcode can access 100+ Mbps broadband.
Available speed bands
- 30+ Mbps
- 100%
- 100+ Mbps
- 100%
- 300+ Mbps
- 100%
- 1,000+ Mbps
- 100%
Getting about
3 milesto Manningtree Rail Station
Approximate straight-line distance · DfT NaPTAN · 13 Sept 2026Background air quality
- Fine particles · PM₂.₅
- 7.0 µg/m³ · Above the WHO guideline · well within the UK legal limit
- Nitrogen dioxide · NO₂
- 7.9 µg/m³ · Meets the WHO guideline
Annual background levels. For scale: the WHO 2021 guideline is 5 µg/m³ for PM₂.₅ and 10 for NO₂; the UK legal limit is 20 and 40. Lower is better; this is a 1 km model, not a reading at the door.
Defra · 2024 annual model · 1 km areaLocal information is approximate. Distances are straight-line estimates from the available location. Broadband describes postcode coverage, not the speed or service available at this home; check the address with a provider. Air quality is a modelled annual background estimate.
Picture your everyday
Start with the agent's details and explore the area guide to get a feel for daily life here.
Other homes nearby
Homes in CO7 postcode area →About these property details
The information provided in this listing is for general information purposes only and does not constitute property particulars. We make no warranties or guarantees, express or implied, regarding the accuracy, completeness, or availability of the information.
Property details are provided by the listing agent, developer, or other third parties, and we have no control over the content provided. Prospective buyers or tenants should make their own enquiries and verify all information directly with the agent or relevant party.
Information relating to Energy Performance Certificates, Home Reports, or other statutory documents should be obtained directly from the selling agent or developer where applicable.