

Stafford · ST17
Silkmore Crescent, Stafford
30 Silkmore Crescent, Stafford
Offers In Excess Of
A home that truly keeps on giving… this extended 1930s ‘Scrace’ style semi is packed with space, character, and a few surprises you won’t see coming. From the stunning rear extension with roof lantern to the impressive second-floor loft room, this is far more than meets the eye. With three generous bedrooms (no box room here), a private mature garden, and a layout perfect for modern family life, this is one you need to step inside to fully appreciate.
The home, in the agent’s words
- 1930's character property
- Good sized garden
- Loft conversion
- Extended
- Downstairs shower room
- Large bedrooms
- Really convenient location
- Good links to the motorway
- Utility room
- The perfect home to make your own!
Read the full agent description
You know those homes that just feel right the moment you walk through the door? This 1930s ‘Scrace’ style beauty is exactly that. It’s been a much-loved family home for years, and now it’s ready for its next chapter. If Ewe are searching for something with real character, plenty of space, and a few hidden surprises along the way, this one is well worth a look. With a touch of modern magic, it has all the makings of a true forever home.
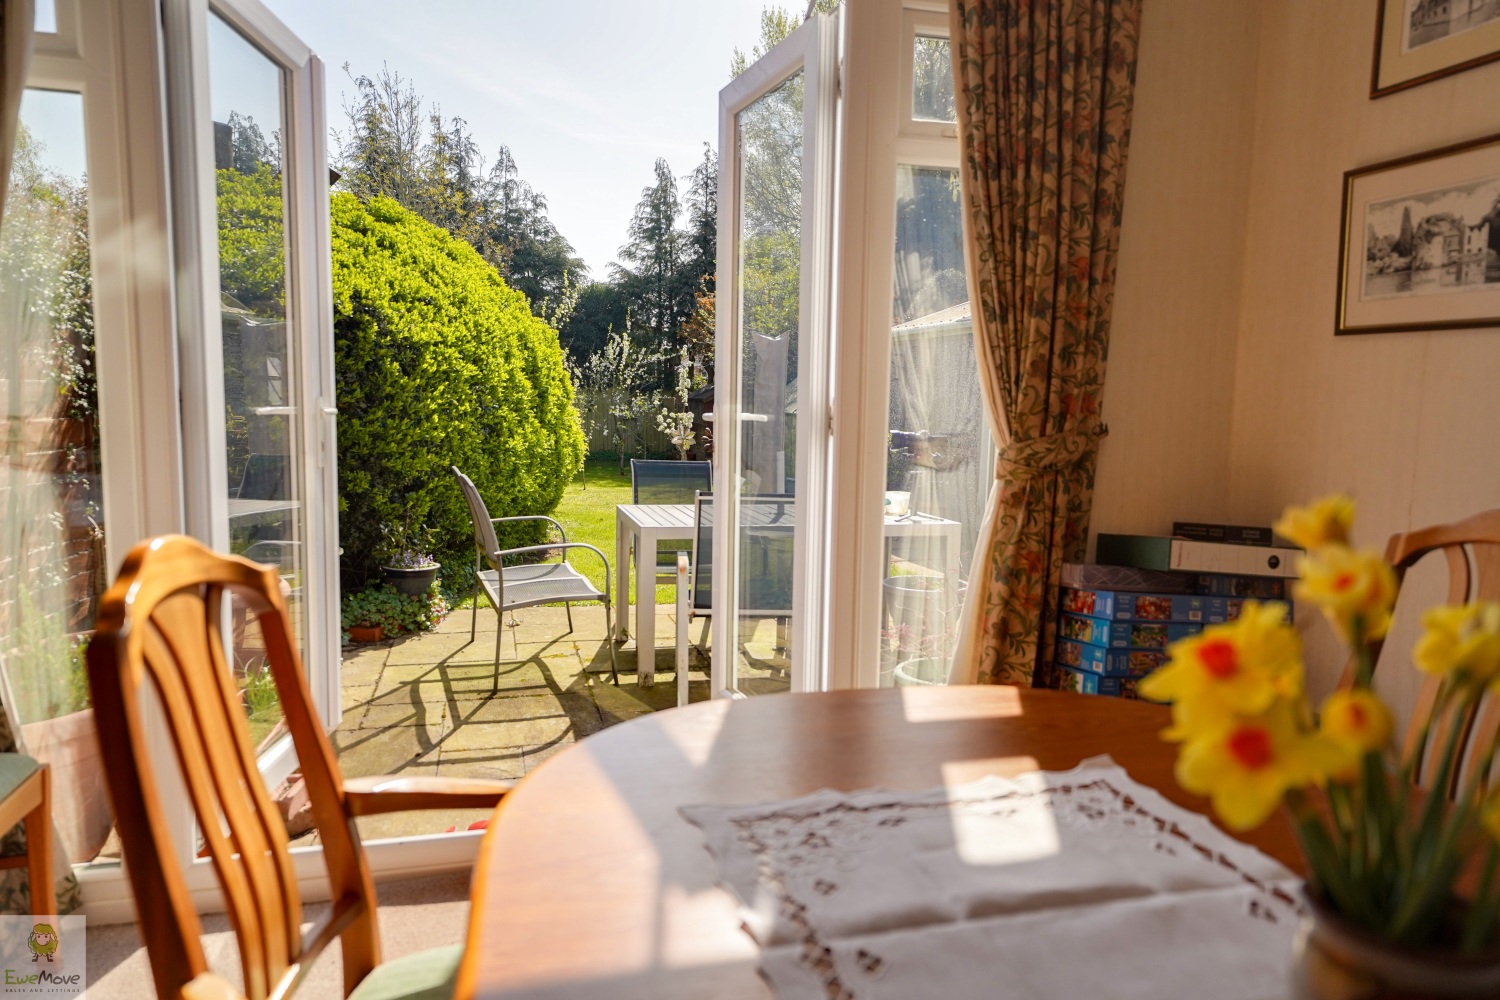
Step inside and you’re welcomed by a hallway that actually gives you room to breathe — a great first impression. To the front, the lounge showcases that classic 1930s bay window, the perfect spot to sit back and watch the world go by. Head through to the rear and this is where things really open up. The property has been thoughtfully extended to create a fantastic second reception space, complete with a stunning roof lantern that floods the room with natural light. Throw open the patio doors and you’ve got that seamless inside-outside feel that works beautifully for everyday living or entertaining. The kitchen flows through to a practical utility area and a downstairs shower room — one of those features that once you have it, you’ll never want to be without.
Upstairs, the sense of space continues. The main bedroom is a real standout, again benefitting from a generous bay window that adds both light and character. The second bedroom at the rear is a proper double, and even the third room avoids the dreaded “box room” label — it’s a genuinely usable single. Completing this floor is a clean, modern shower room that’s ready to go.
And just when you think you’ve seen it all, there’s another surprise in store. A further staircase leads you up to a fantastic loft room that really sets this home apart. It’s a substantial space with built-in storage and additional eaves space, making it incredibly versatile. Whether you need a home office, hobby room, or somewhere for a teenager to claim as their own, it’s a brilliant bonus.
Outside, the property continues to deliver. There’s a long driveway running down the side of the house, leading to a garage with power — ideal if you’re after workshop space or extra storage. The rear garden is a real highlight too; mature, private, and not overlooked at the back, it’s the kind of space you can truly unwind in. Perfect for summer BBQs, or just enjoying a quiet coffee in the morning.
All in all, this is one of those homes that keeps on giving — full of character, packed with space, and ready for its next owners to make it their own.
MATERIAL INFORMATION
Tenure Type: Freehold
Council Tax Band: C
Construction Type: Traditional
Sources of Heating: Mains gas
Sources of Electricity supply: Mains
Sources of Water Supply: Mains
Primary Arrangement for Sewerage: Mains
Broadband Connection: 63.7MBps
Mobile Signal/Coverage: Signal strength (0-4) EE: 3, Three: 3, O2: 4, Vodafone: 4
Parking: Driveway & Garage
Building Safety: n/a
Listed Property: No
Restrictions: n/a
Private Rights of Way: n/a
Public Rights of Way: n/a
Flooded in Last 5 Years: No
Sources of Risk: n/a
Flood Defences: n/a
Planning Permission/Development Proposals: n/a
Entrance Location: ///squad.always.carry
Accessibility Measures: n/a
Located on a Coalfield:
Other Mining Related Activities: n/a
*some images may have been digitally enhanced, this is for illustrative purposes only*
PROPERTY INFORMATION AND SERVICES: We believe this information to be accurate but it cannot be guaranteed. All measurements quoted are approximate. Fixtures, fittings and services have not been tested.
ANTI-MONEY LAUNDERING: Should a purchaser have an offer accepted, they will need to meet our legal requirements under Anti-Money Laundering Regulations (AML). We use a specialist third-party service (MoveButler) to verify your information and the cost of these checks is £40 per person, which is paid in advance, when an offer is agreed and prior to a memorandum of sale being produced.
A feel for the area
Connected for everyday life
100%of homes in the postcode can access 100+ Mbps broadband.
Available speed bands
- 30+ Mbps
- 100%
- 100+ Mbps
- 100%
- 300+ Mbps
- 100%
- 1,000+ Mbps
- 100%
Getting about
1.3 milesto Stafford Rail Station
Approximate straight-line distance · DfT NaPTAN · 13 Sept 2026Background air quality
- Fine particles · PM₂.₅
- 6.6 µg/m³ · Above the WHO guideline · well within the UK legal limit
- Nitrogen dioxide · NO₂
- 7.5 µg/m³ · Meets the WHO guideline
Annual background levels. For scale: the WHO 2021 guideline is 5 µg/m³ for PM₂.₅ and 10 for NO₂; the UK legal limit is 20 and 40. Lower is better; this is a 1 km model, not a reading at the door.
Defra · 2024 annual model · 1 km areaLocal information is approximate. Distances are straight-line estimates from the available location. Broadband describes postcode coverage, not the speed or service available at this home; check the address with a provider. Air quality is a modelled annual background estimate.
Checking nearby places…
Picture your everyday
Start with the agent's details and explore the area guide to get a feel for daily life here.
Other homes nearby
Homes in ST17 postcode area →About these property details
The information provided in this listing is for general information purposes only and does not constitute property particulars. We make no warranties or guarantees, express or implied, regarding the accuracy, completeness, or availability of the information.
Property details are provided by the listing agent, developer, or other third parties, and we have no control over the content provided. Prospective buyers or tenants should make their own enquiries and verify all information directly with the agent or relevant party.
Information relating to Energy Performance Certificates, Home Reports, or other statutory documents should be obtained directly from the selling agent or developer where applicable.