

Saltfleetby · LN11
Osier Holt, Saltfleetby
9 Osier Holt, Saltfleetby, LN11 7UD
Guide Price · Originally listed at £600,000
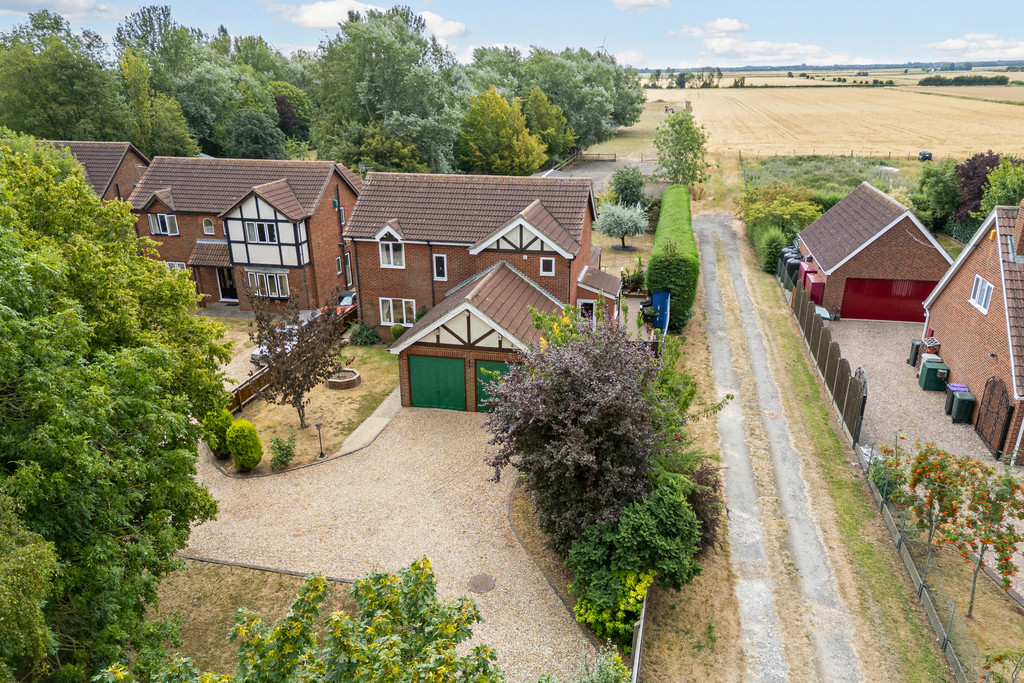
A neat and private 4 bedroom equestrian home extending to 1.9 acres (STS) with 3 stables, a Manege and two quietly situated grass paddocks.
The home, in the agent’s words
- A neat and private equestrian establishment extending to 1.9 acres (STS)
- Block of 3 timber stables with hay store
- Block of 3 timber stables with hay store
- Double garage with up and over doors and extension potential (STP)
- Beautufully maintained gardens and grounds
- Smart 4 bedroom family home
- Manege with floodlights (disconnected)
- Open plan kitchen/diner with doors to the rear garden
- 2 attractive and bright reception rooms
- Separate vehicular right of way to the land to the rear
Read the full agent description
A neat and private 4 bedroom equestrian home extending to 1.9 acres (STS) with 3 stables, a Manege and two quietly situated grass paddocks.
9 Osier Holt is a beloved family home which is set back from the road via a leafy, sweeping shared driveway onto its private drive with parking/turning space and access to the double garages (with extension potential STP). The property extends to 1.9 acres (STS) in total to include a neat front garden as well as a beautiful rear garden and the equestrian facilities to the rear.
This delightful equestrian establishment belies its more residential facade. A short walk through the pretty rear gardens leads to a gateway which opens up to the stable yard with views over the paddocks, manège and open farmland stretching beyond. The yard comprises 3 timber stables with a hay store and overhang, as well as hardcore parking and turning space for groundskeeping equipment, horse boxes and the like. A separate shared track gives access directly from the yard to the highway. This sheltered and private yard overlooks the sand and rubber Manège and on to the two level grass paddocks. An adjacent wooded copse gives shade and a further sense of privacy to the paddocks . In all making this the most delightful and easy to manage equestrian home.
Saltfleetby is a rural village ideally situated close to the coast for beach rides as well as being within easy reach of the Wolds and Kenwick (LRAC) equestrian centre. The market town of Louth is a short drive 8 miles as is Manby, 3 miles with its co-op convenience store and Primary School.
A feel for the area
Connected for everyday life
0%of homes in the postcode can access 100+ Mbps broadband.
Available speed bands
- 30+ Mbps
- 100%
- 100+ Mbps
- 0%
- 300+ Mbps
- 0%
- 1,000+ Mbps
- 0%
Getting about
14.5 milesto Cleethorpes Rail Station
Approximate straight-line distance · DfT NaPTAN · 13 Sept 2026Background air quality
- Fine particles · PM₂.₅
- 6.5 µg/m³ · Above the WHO guideline · well within the UK legal limit
- Nitrogen dioxide · NO₂
- 3.9 µg/m³ · Meets the WHO guideline
Annual background levels. For scale: the WHO 2021 guideline is 5 µg/m³ for PM₂.₅ and 10 for NO₂; the UK legal limit is 20 and 40. Lower is better; this is a 1 km model, not a reading at the door.
Defra · 2024 annual model · 1 km areaLocal information is approximate. Distances are straight-line estimates from the available location. Broadband describes postcode coverage, not the speed or service available at this home; check the address with a provider. Air quality is a modelled annual background estimate.
Picture your everyday
Start with the agent's details and explore the area guide to get a feel for daily life here.
Other homes nearby
Homes in LN11 postcode area →About these property details
The information provided in this listing is for general information purposes only and does not constitute property particulars. We make no warranties or guarantees, express or implied, regarding the accuracy, completeness, or availability of the information.
Property details are provided by the listing agent, developer, or other third parties, and we have no control over the content provided. Prospective buyers or tenants should make their own enquiries and verify all information directly with the agent or relevant party.
Information relating to Energy Performance Certificates, Home Reports, or other statutory documents should be obtained directly from the selling agent or developer where applicable.