

Tuffley, Gloucester
Stroud Road, Tuffley
Stroud Road, Tuffley, Gloucester
Originally listed at £750,000
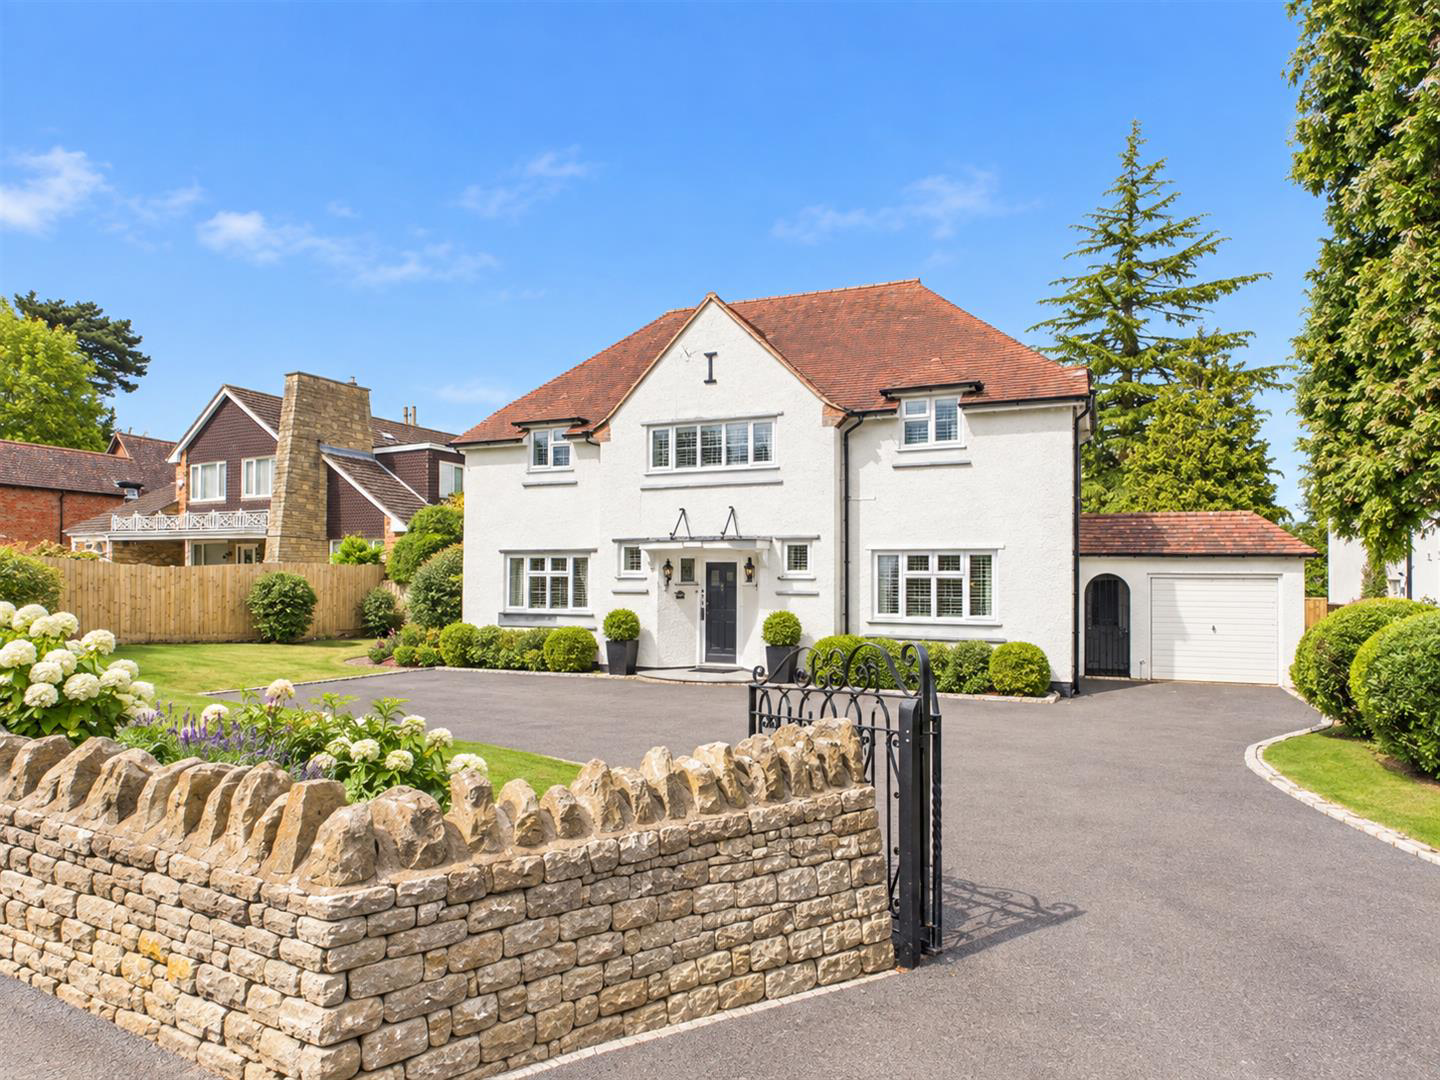
Beautifully Presented 1930's Bay-Fronted Five Bedroom Detached Home - Set on a Large Plot!
Set on a generous quarter-acre mature plot, this exceptional 1930s bay-fronted detached home perfectly combines period charm with modern family living. Positioned in an elevated and convenient location along the ever-popular Stroud Road, the property has been sympathetically extended to offer an impressive blend of character and contemporary style.
Boasting substantial and versatile accommodation, this stunning home provides the ideal setting for growing families, with elegant living spaces and practical design throughout.
A truly rare opportunity to acquire a characterful home of significant proportions in one of Gloucester's most desirable locations - early viewing is highly recommended.
01452 682952
Listed 17 May 2026 · agent details updated 19 October 2026. An asking price is not a completed sale.
The home, in the agent’s words
- Five Bedroom Detached House
- Exceptional Gardens
- Modern Fitted Kitchen
- Fantastic Amount Of Living Space
- A Perfect Family Home
- Garage & Off Road Parking
- EPC Rating: E
Read the full agent description
Beautifully Presented 1930's Bay-Fronted Five Bedroom Detached Home - Set on a Large Plot!
Set on a generous quarter-acre mature plot, this exceptional 1930s bay-fronted detached home perfectly combines period charm with modern family living. Positioned in an elevated and convenient location along the ever-popular Stroud Road, the property has been sympathetically extended to offer an impressive blend of character and contemporary style.
Boasting substantial and versatile accommodation, this stunning home provides the ideal setting for growing families, with elegant living spaces and practical design throughout.
A truly rare opportunity to acquire a characterful home of significant proportions in one of Gloucester's most desirable locations - early viewing is highly recommended.
01452 682952
Entrance Hallway - Accessed via glazed front door, the entrance hall benefits from three double-glazed windows to the front aspect, allowing for plenty of natural light. The space features tiled flooring and a staircase rising to the first floor, with a useful understairs storage cupboard. Doors lead to the cloakroom, lounge/diner, and kitchen.
Cloakroom - Upvc double glazed window to front, low level wc & vanity wash hand basin, radiator.
Lounge/Diner - UPVC double-glazed French doors to the rear aspect and UPVC double-glazed windows to the front provide an abundance of natural light. The room features a wood burner, laminate wood flooring, two radiators, television point, and multiple power points.
Kitchen - UPVC double-glazed windows to the front and rear aspects. The kitchen is fitted with a range of eye- and base-level units with roll-edge worktops, incorporating a sink and drainer. Integrated appliances include two electric ovens, separate induction hob with extractor hood, fridge/freezer and separate fridge, two dishwashers, microwave, and two warming drawers.
Additional features include tiled flooring, recessed downlighting, radiator, and ample power points.
Utility Room & Hallway - UPVC double-glazed doors to both the front and rear aspects, with a UPVC double-glazed window to the side providing additional natural light. Fitted with base-level units and roll-edge worktops, incorporating a sink and drainer. There is plumbing and space for a washing machine and tumble dryer, along with a cupboard housing the boiler. A door provides internal access to the garage.
First Floor Landing - UPVC double-glazed windows to the front aspect. Storage cupboard, doors lead to all bedrooms, the bathroom, and shower room, while stairs rise to bedroom five.
Bedroom 1 - Two Upvc double glazed windows to rear, two radiators, power points, door too:
En-Suite - Shower cubicle, low level wc & pedestal wash hand basin, tiled walls, shaver point, recessed down light, extractor fan.
Bedroom 2 - Upvc double glazed windows to side & rear, built in wardrobes, radiator, power points.
Bedroom 3 - Upvc double glazed windows to rear, radiator, power points.
Bedroom 4 - Upvc double glazed windows to side & front, radiator, power points, walk in wardrobe.
Bathroom - Upvc frosted double glazed windows to front, panelled bath with shower over, low level wc & pedestal wash hand basin, tiled flooring, radiator, extractor fan, shaver point.
Shower Room - Upvc double glazed frosted window to side, shower cubicle, low level wc & pedestal wash hand basin, tiled walls, radiator, shaver point, recessed down lights.
Second Floor Landing - Eaves storage space, door leading into:
Bedroom 5 - Upvc double glazed windows to rear, exposed beams, large eaves storage space, power points.
Rear Garden - To the rear, the property boasts a wonderfully sized garden, featuring a combination of paved areas and a predominantly lawned space. The garden is beautifully enhanced by a variety of mature flowers, shrubs, and trees, creating a peaceful and established setting. A large pond with an attractive water feature adds further charm, while gated side access provides additional convenience.
Garage - Up & over door with power & lighting.
Tenure - Freehold.
Services - Mains water, electricity, gas & drainage.
Local Authority - Gloucester City Council- Band G
Awaiting Vendor Approval - Details are yet to be approved by the vendor and may be subject to change. Please contact the office for more information.
What it's like to live in
The practical details that shape daily life here, each with its source. Anything the listing leaves open becomes a question to ask.
Garage + Off-road parking
A door provides internal access to the garage.
Agent's descriptionRear garden
Agent's descriptionDouble glazed
Hallway - Accessed via glazed front door, the entrance hall benefits from three double-glazed windows to the front aspect, allowing for plenty of natural light.
Agent's descriptionBuilt-in wardrobes · Understairs cupboard
Agent's descriptionMains gas, water, electricity and drainage
Services - Mains water, electricity, gas & drainage.
Agent's descriptionFreehold
Tenure - Freehold.
Agent's descriptionRated E. Check the assessment date on the certificate.
Agent featuresQuestions worth asking
The listing doesn't answer these. Tick any you'd like to ask and they'll be added to your enquiry message.
Nothing added yet
Loading room styling…
Life nearby
Picture your everyday
Start with the agent's details and explore the Area Overview to get a feel for daily life here.
Local news
A confirmed locality is needed to select relevant local stories for this home.
Checking connected news sources…
Other homes nearby
About these property details
The information provided in this listing is for general information purposes only and does not constitute property particulars. We make no warranties or guarantees, express or implied, regarding the accuracy, completeness, or availability of the information.
Property details are provided by the listing agent, developer, or other third parties, and we have no control over the content provided. Prospective buyers or tenants should make their own enquiries and verify all information directly with the agent or relevant party.
Information relating to Energy Performance Certificates, Home Reports, or other statutory documents should be obtained directly from the selling agent or developer where applicable.