

Ashby-de-la-Zouch, Leicestershire · LE65
Marlborough Way, Ashby-de-la-Zouch
Marlborough Way, Ashby-de-la-Zouch, Leicestershire, LE65
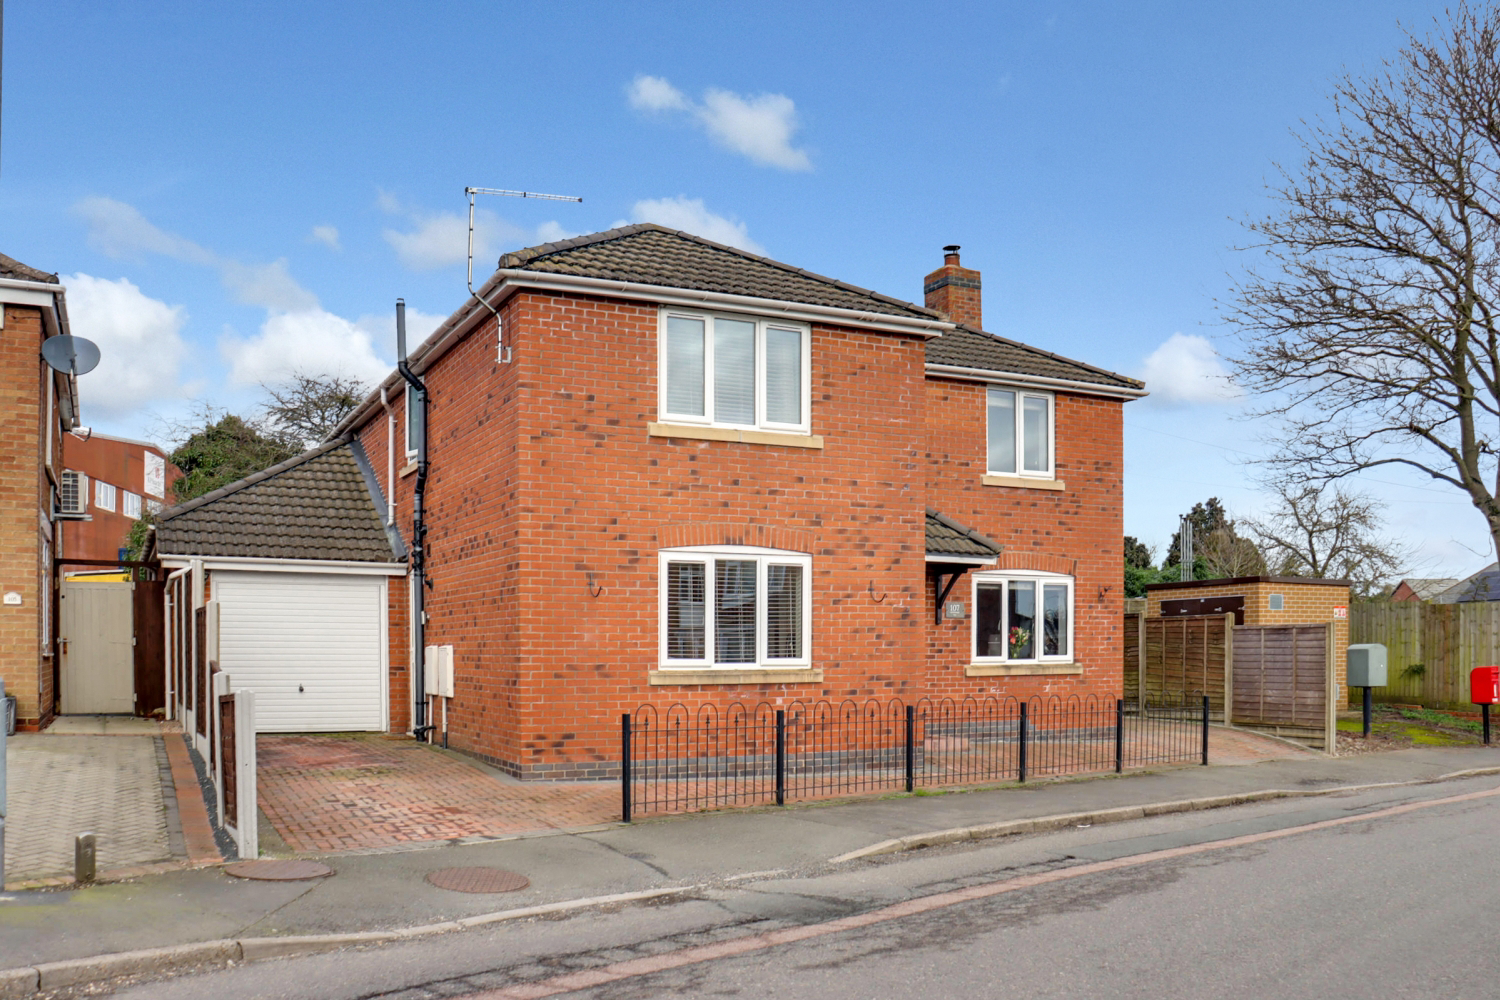
Discover this unique 4-bed detached house, featuring a cosy lounge, bifold-doors leading into the conservatory and an elegant galleried landing. Highlights include two driveways, a large garage and a clever triple-zoned garden with gated lawns—ideal for flexible family living. Don’t miss it!
The home, in the agent’s words
- Garage
- Two driveways
- Large garden (in three separate fenced and gated sections)
- Living room with log burner
- Extra reception room
- Kitchen and separate utility room
- Bathroom, ensuite and toilet
- Conservatory
- 3 double bedrooms and a single
Read the full agent description
Located on Marlborough Way in the heart of Ashby-de-la-Zouch, this impressive four-bedroom detached residence offers a rare combination of spacious interiors and exceptional outdoor flexibility. The home makes a striking first impression with its unique dual-driveway setup and a large garage, providing ample off-road parking for multiple vehicles.
Upon entering, the hallway leads into a versatile ground floor layout. The living room serves as a cosy retreat, centered around a traditional log burner, while an additional reception room provides the flexibility for a home office, formal dining area, playroom or extra sitting room. The well-appointed kitchen features a fitted oven, gas hob and dishwasher, with plenty of room for a large fridge-freezer. This is supported by a practical utility room that offers direct access to the driveway, alongside a convenient downstairs toilet, perfect for guests.
The back of the property has a conservatory that acts as a bridge between the interior and the gardens. It features bi-fold doors that open directly into the lounge, creating an expansive open-plan feel when desired, with additional French doors and a single door leading out to the back garden. The garden itself is thoughtfully divided into three distinct sections: two separate lawned areas—both fully fenced and gated for privacy and safety—and a low-maintenance gravel section that conveniently connects through to the second driveway and has gated access for further privacy.
Upstairs, the home continues to impress with an elegant galleried landing that includes a useful storage cupboard. The house has three generous double bedrooms and a well-proportioned single. The main bedroom enjoys the luxury of a private en-suite shower room, whilst the rest of the household uses a contemporary family bathroom featuring a full four-piece suite. This is a standout family home that perfectly balances traditional comfort with a layout designed for active, modern lifestyles.
Ashby-de-la-Zouch is a historic market town, famous for its iconic 15th-century castle ruins and picturesque, timber-framed buildings. The town offers a bustling high street filled with independent boutiques, traditional pubs, and a diverse range of restaurants. Residents enjoy the benefits of being situated within the National Forest, providing easy access to scenic walking and cycling trails, alongside highly-regarded local schooling and excellent transport links to nearby cities like Derby, Leicester, and Nottingham.
Agent notes:
Tenure - Freehold
EPC - B
Council Tax - E
Property construction - standard construction - brick
Changes to the property - Conservatory added in 2019 - no walls removed and no replacement roof. Exterior door in place.
Planning permissions - Not required (asked council and, due to size, no planning permission was required.)
Parking – Two driveways and a garage
Electricity supply – Mains - currently Octopus
Gas supply – Mains - currently Octopus
Broadband - 1000 - currently TalkTalk
Signal strength - (Out of 4) EE: 3, Three: 3, O2: 4, Vodafone: 3
Water supply – Mains - Severn Trent
Sewerage – Mains
Boiler installed - Installed 2016, serviced 2025
Flood risk: N/A
Building safety - N/A
Restrictions - N/A
Shared contributions - N/A
Rights and easements - N/A
Coastal erosion risk - N/A
Accessibility/adaptations - N/A
Coalfield or mining area – N/A
Service Charge – N/A
Tree Preservation Order - N/A
Conservation area - N/A
Successful bidders will be subject to Anti-Money Laundering and Compliance checks at a cost of £20 per person.
A feel for the area
Connected for everyday life
100%of homes in the postcode can access 100+ Mbps broadband.
Available speed bands
- 30+ Mbps
- 100%
- 100+ Mbps
- 100%
- 300+ Mbps
- 100%
- 1,000+ Mbps
- 100%
Getting about
7.6 milesto Willington Rail Station
Approximate straight-line distance · DfT NaPTAN · 13 Sept 2026Background air quality
- Fine particles · PM₂.₅
- 6.8 µg/m³ · Above the WHO guideline · well within the UK legal limit
- Nitrogen dioxide · NO₂
- 7.4 µg/m³ · Meets the WHO guideline
Annual background levels. For scale: the WHO 2021 guideline is 5 µg/m³ for PM₂.₅ and 10 for NO₂; the UK legal limit is 20 and 40. Lower is better; this is a 1 km model, not a reading at the door.
Defra · 2024 annual model · 1 km areaLocal information is approximate. Distances are straight-line estimates from the available location. Broadband describes postcode coverage, not the speed or service available at this home; check the address with a provider. Air quality is a modelled annual background estimate.
Checking nearby places…
Picture your everyday
Start with the agent's details and explore the area guide to get a feel for daily life here.
Other homes nearby
Homes in LE65 postcode area →About these property details
The information provided in this listing is for general information purposes only and does not constitute property particulars. We make no warranties or guarantees, express or implied, regarding the accuracy, completeness, or availability of the information.
Property details are provided by the listing agent, developer, or other third parties, and we have no control over the content provided. Prospective buyers or tenants should make their own enquiries and verify all information directly with the agent or relevant party.
Information relating to Energy Performance Certificates, Home Reports, or other statutory documents should be obtained directly from the selling agent or developer where applicable.