
Bank, Lyndhurst · SO43
Pinkney Lane, Bank
Pinkney Lane, Bank, Lyndhurst, SO43
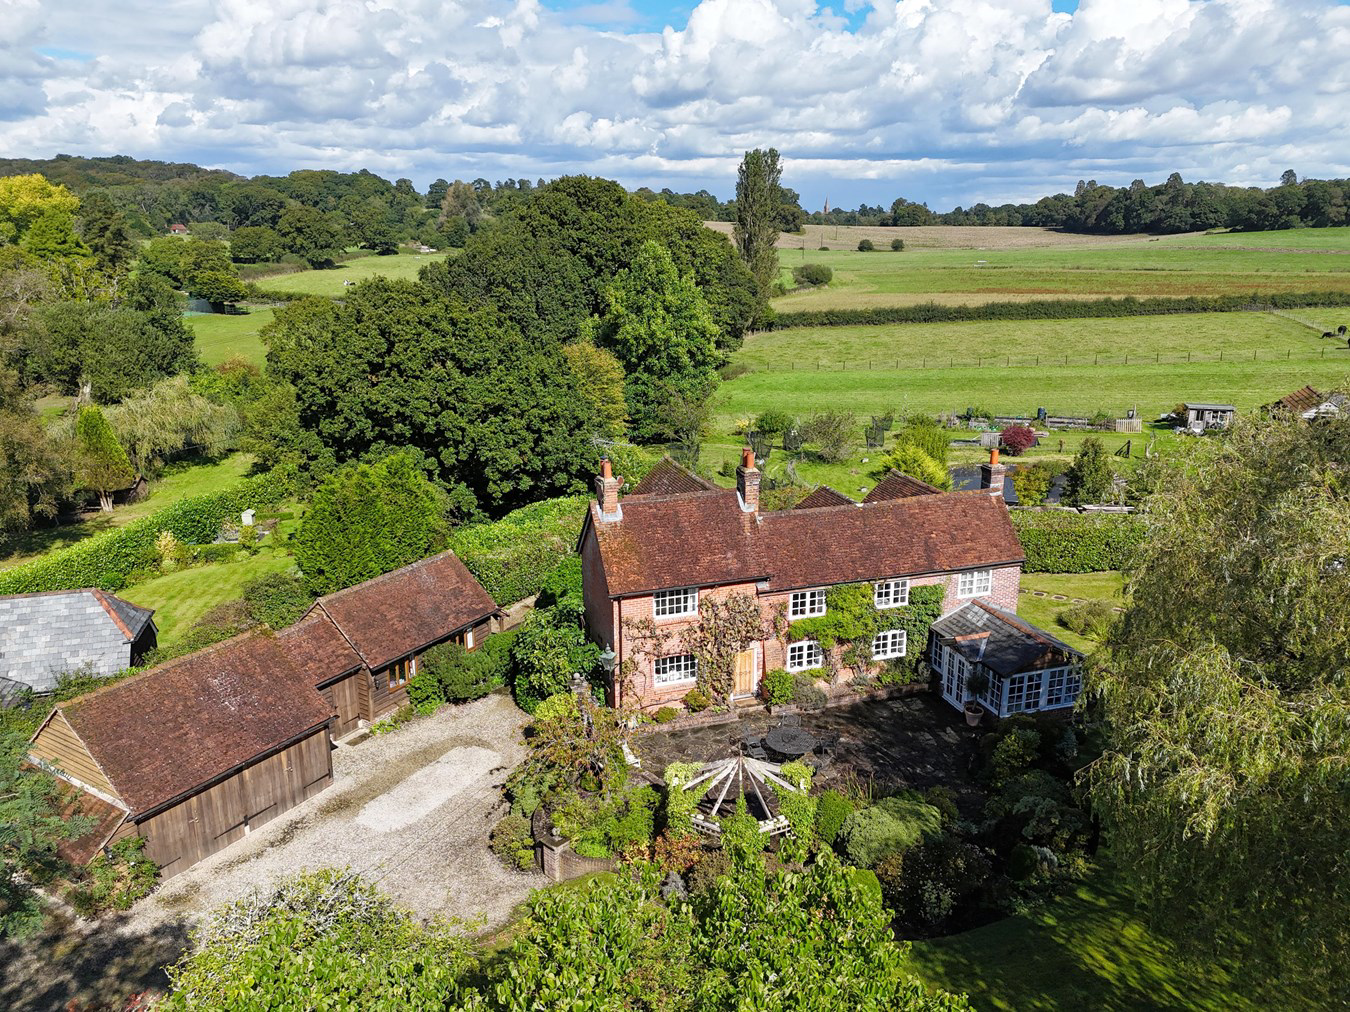
An incredibly rare opportunity to purchase arguably one of the most beautiful cottages in the New Forest. The property is presented in excellent condition throughout and benefits from a substantial outbuilding comprising a double garage and home office, landscaped gardens and stunning uninterrupted views across open fields to Lyndhurst.
Believed to date back in part to 1783 with sympathetic extensions added in more recent times, this wonderfully unique home elegantly blends modern fittings with numerous period features such as exposed beams, casement windows and character fireplaces.
Listed 13 May 2019 · agent details updated 21 July 2025. An asking price is not a completed sale.
The home, in the agent’s words
- A beautiful three bedroom cottage
- Presented in excellent condition throughout
- Double garage and home office
- Landscaped gardens
- Stunning uninterrupted views across the open fields to Lyndhurst
- Period features
- Off road parking
Read the full agent description
An incredibly rare opportunity to purchase arguably one of the most beautiful cottages in the New Forest. The property is presented in excellent condition throughout and benefits from a substantial outbuilding comprising a double garage and home office, landscaped gardens and stunning uninterrupted views across open fields to Lyndhurst.
Believed to date back in part to 1783 with sympathetic extensions added in more recent times, this wonderfully unique home elegantly blends modern fittings with numerous period features such as exposed beams, casement windows and character fireplaces.
This pretty country cottage is set in a prime position in the idyllic and highly sought after hamlet of Bank, which has a popular local pub and a friendly community. Bank is 1.5 miles south west of the village of Lyndhurst, the renowned capital of the New Forest. Situated on the open forest, the hamlet boasts a number of attractive dwellings, both large and small, many affording fine open views over the surrounding farmland and forest. The highly regarded Oak Inn pub is a short walk away and the nearby village of Brockenhurst (approximately 5 miles south) has a mainline rail connection to London Waterloo (journey time approximately 90 minutes). The Georgian market town of Lymington, renowned for its Saturday "Charter Market", river, marinas and yacht clubs is situated approximately 9 miles to the south. The M27 (4 miles) to the north of the hamlet provides easy access across the forest to serve Bournemouth, Southampton and the M3 motorway network to London.
The property is accessed via a pretty, open porch with tile hung roof, porch posts, tiled flooring and a solid wood front door.
The welcoming entrance hall extends through the centre of the cottage and offers a large double storage cupboard and access to the principal living accommodation.
The impressive triple aspect 28' sitting/dining room benefits from a lovely exposed brick Inglenook fireplace with inset wood burning stove, a second ornamental fireplace, exposed ceiling beams and double doors opening into the garden.
From the sitting room, double doors open into a beautiful, fully glazed and triple aspect garden room with a pitched roofline, low rise brick wall surround and double doors opening onto a paved terrace.
The lovely double aspect family room enjoys pleasant views and double doors opening onto a small courtyard terrace surrounded by established planting.
Set across from the family room and linking directly to the dining room is the double aspect kitchen/breakfast room. The kitchen is fitted with an attractive range of bespoke hand made units with granite work surfaces over, an inset Butler sink, a breakfast bar and built-in appliances including a dishwasher and two fridges. Further features include a double Aga cooker with four ring gas hob and extractor unit over, flagstone tiled flooring and a solid wood door opening out onto the front terrace.
Also set off the main entrance hall is an inner hallway with flagstone tiled flooring providing access to a wc and a utility area/boot room with built-in storage cupboards and access out onto the side garden.
A turning staircase with exposed wall and ceiling beams leads up to a small landing with storage/utility cupboard.
The magnificent double aspect principal bedroom is a beautiful statement room featuring a vaulted ceiling with exposed beams and framework, exposed wall beams, built-in wardrobes and double doors opening onto a small balcony offering wonderful elevated views across open fields to St. Michael and All Angels church on the horizon.
The equally impressive double aspect en-suite bathroom features a vaulted ceiling, an exposed brick wall and wood flooring. The bathroom comprises a roll top claw bath with overhead shower unit and curved glass screen surround, 'his and hers' hand wash basins and a wc.
Bedroom two offers panelled wardrobes set either side of a beautiful cast iron fireplace and a window offering elevated views of the terrace and garden area.
The third bedroom is again a charming double room featuring built-in wardrobes and double doors opening onto a small balcony with curved wrought iron balustrade offering excellent elevated views across the fields to the rear.
The first floor layout is completed by a family bathroom comprising a panelled bath, hand wash basin and wc.
Home Office/Outbuilding:
Set alongside the cottage is a substantial timber outbuilding comprising a double garage with log store to the side and an impressive home office with vaulted ceiling and Velux roof windows and a separate shower room.
NB. This superb space offer options for a number of usages (subject to the necessary planning consents being granted).
Summer House:
Set in the corner of the plot is a good size timber summer house which again offer options as a possible home office.
The property is approached via a cattle grid and large wood and iron gate and separate pedestrian gate opening onto a stone driveway providing off road parking for multiple vehicles and access to the double garage.
Set alongside the driveway is a large expanse of lawn which rises gently to a plateau providing the most wonderful views of the surrounding countryside. The landscaped garden is flanked by established hedge borders providing a good degree of privacy and further benefits from beautifully planted flower borders, a small strip of wildflower garden and a number of specimen plants and trees, including a magnificent Willow, a Silver Birch, Honeysuckle, Acers and climbing roses.
Between the garden and the house lies a delightful paved sun terrace ideal for outdoor dining and entertaining. The terrace area is defined by pretty, curved brick wall boundaries and features a lovely pergola with climbing plants and a small water feature/fish pond.
The grounds wrap around both sides of the property and lead via a number of stone pathways with brick edging to a circular decking area at the rear of the cottage with open aspects.
Additional Information:
Tenure: Freehold
Council Tax Band: G
Energy Performance Rating: F Current: 35 Potential: 66
Property construction: Standard construction
Mains electric, water and drainage. Oil fired central heating
Conservation Area: Bank
The property is affected by a Tree Preservation Order (TPO)
Ultrafast broadband with speeds of up to 1000 Mbps is available at the property
This pretty country cottage is set in a prime position in the idyllic and highly sought after hamlet of Bank, which has a popular local pub and a friendly community. Bank is 1.5 miles south west of the village of Lyndhurst, the renowned capital of the New Forest. Situated on the open forest, the hamlet boasts a number of attractive dwellings, both large and small, many affording fine open views over the surrounding farmland and forest. The highly regarded Oak Inn pub is a short walk away and the nearby village of Brockenhurst (approximately 5 miles south) has a mainline rail connection to London Waterloo (journey time approximately 90 minutes). The Georgian market town of Lymington, renowned for its Saturday "Charter Market", river, marinas and yacht clubs is situated approximately 9 miles to the south. The M27 (4 miles) to the north of the hamlet provides easy access across the forest to serve Bournemouth, Southampton and the M3 motorway network to London.
The property is accessed via a pretty, open porch with tile hung roof, porch posts, tiled flooring and a solid wood front door.
The welcoming entrance hall extends through the centre of the cottage and offers a large double storage cupboard and access to the principal living accommodation.
The impressive triple aspect 28' sitting/dining room benefits from a lovely exposed brick Inglenook fireplace with inset wood burning stove, a second ornamental fireplace, exposed ceiling beams and double doors opening into the garden.
From the sitting room, double doors open into a beautiful, fully glazed and triple aspect garden room with a pitched roofline, low rise brick wall surround and double doors opening onto a paved terrace.
The lovely double aspect family room enjoys pleasant views and double doors opening onto a small courtyard terrace surrounded by established planting.
Set across from the family room and linking directly to the dining room is the double aspect kitchen/breakfast room. The kitchen is fitted with an attractive range of bespoke hand made units with granite work surfaces over, an inset Butler sink, a breakfast bar and built-in appliances including a dishwasher and two fridges. Further features include a double Aga cooker with four ring gas hob and extractor unit over, flagstone tiled flooring and a solid wood door opening out onto the front terrace.
Also set off the main entrance hall is an inner hallway with flagstone tiled flooring providing access to a wc and a utility area/boot room with built-in storage cupboards and access out onto the side garden.
A turning staircase with exposed wall and ceiling beams leads up to a small landing with storage/utility cupboard.
The magnificent double aspect principal bedroom is a beautiful statement room featuring a vaulted ceiling with exposed beams and framework, exposed wall beams, built-in wardrobes and double doors opening onto a small balcony offering wonderful elevated views across open fields to St. Michael and All Angels church on the horizon.
The equally impressive double aspect en-suite bathroom features a vaulted ceiling, an exposed brick wall and wood flooring. The bathroom comprises a roll top claw bath with overhead shower unit and curved glass screen surround, 'his and hers' hand wash basins and a wc.
Bedroom two offers panelled wardrobes set either side of a beautiful cast iron fireplace and a window offering elevated views of the terrace and garden area.
The third bedroom is again a charming double room featuring built-in wardrobes and double doors opening onto a small balcony with curved wrought iron balustrade offering excellent elevated views across the fields to the rear.
The first floor layout is completed by a family bathroom comprising a panelled bath, hand wash basin and wc.
Home Office/Outbuilding:
Set alongside the cottage is a substantial timber outbuilding comprising a double garage with log store to the side and an impressive home office with vaulted ceiling and Velux roof windows and a separate shower room.
NB. This superb space offer options for a number of usages (subject to the necessary planning consents being granted).
Summer House:
Set in the corner of the plot is a good size timber summer house which again offer options as a possible home office.
The property is approached via a cattle grid and large wood and iron gate and separate pedestrian gate opening onto a stone driveway providing off road parking for multiple vehicles and access to the double garage.
Set alongside the driveway is a large expanse of lawn which rises gently to a plateau providing the most wonderful views of the surrounding countryside. The landscaped garden is flanked by established hedge borders providing a good degree of privacy and further benefits from beautifully planted flower borders, a small strip of wildflower garden and a number of specimen plants and trees, including a magnificent Willow, a Silver Birch, Honeysuckle, Acers and climbing roses.
Between the garden and the house lies a delightful paved sun terrace ideal for outdoor dining and entertaining. The terrace area is defined by pretty, curved brick wall boundaries and features a lovely pergola with climbing plants and a small water feature/fish pond.
The grounds wrap around both sides of the property and lead via a number of stone pathways with brick edging to a circular decking area at the rear of the cottage with open aspects.
Additional Information:
Tenure: Freehold
Council Tax Band: G
Energy Performance Rating: F Current: 35 Potential: 66
Property construction: Standard construction
Mains electric, water and drainage. Oil fired central heating
Conservation Area: Bank
The property is affected by a Tree Preservation Order (TPO)
Ultrafast broadband with speeds of up to 1000 Mbps is available at the property
Leave Brockenhurst heading north towards Lyndhurst on the A337. After 3.5 miles bear left at Goose Green T junction following the road signposted to Bournemouth/A35. Take the first turning on the left hand side into Pinkney Lane and follow the lane for approximately three quarters of a mile. The road goes over a cattle grid and bears round to the right before descending. The property will then be found on your right hand side after the thatched cottage, as you drop down the hill.
Leave Brockenhurst heading north towards Lyndhurst on the A337. After 3.5 miles bear left at Goose Green T junction following the road signposted to Bournemouth/A35. Take the first turning on the left hand side into Pinkney Lane and follow the lane for approximately three quarters of a mile. The road goes over a cattle grid and bears round to the right before descending. The property will then be found on your right hand side after the thatched cottage, as you drop down the hill.
What it's like to live in
The practical details that shape daily life here, each with its source. Anything the listing leaves open becomes a question to ask.
Double garage + Driveway
The property is presented in excellent condition throughout and benefits from a substantial outbuilding comprising a double garage and home office, landscaped gardens and stunni…
Agent's descriptionLandscaped garden · courtyard
Agent's descriptionOil central heating
Oil fired central heating
Agent's descriptionBuilt-in wardrobes
Agent's descriptionMains water, electricity and drainage
Mains electric, water and drainage.
Agent's descriptionFreehold
Supplied listing field and any agent featuresBand G
Council tax, Band G
Agent's descriptionRated F. Check the assessment date on the certificate.
Agent's descriptionQuestions worth asking
The listing doesn't answer these. Tick any you'd like to ask and they'll be added to your enquiry message.
Nothing added yet
Loading room styling…
Life nearby
Picture your everyday
Start with the agent's details and explore the Area Overview to get a feel for daily life here.
Local news
A confirmed locality is needed to select relevant local stories for this home.
Checking connected news sources…
Other homes nearby
Homes in SO43 postcode area →About these property details
The information provided in this listing is for general information purposes only and does not constitute property particulars. We make no warranties or guarantees, express or implied, regarding the accuracy, completeness, or availability of the information.
Property details are provided by the listing agent, developer, or other third parties, and we have no control over the content provided. Prospective buyers or tenants should make their own enquiries and verify all information directly with the agent or relevant party.
Information relating to Energy Performance Certificates, Home Reports, or other statutory documents should be obtained directly from the selling agent or developer where applicable.