

Bideford, Devon · EX39
Pincombe Road, Bideford
Pincombe Road, Bideford, Devon, EX39
Asking price
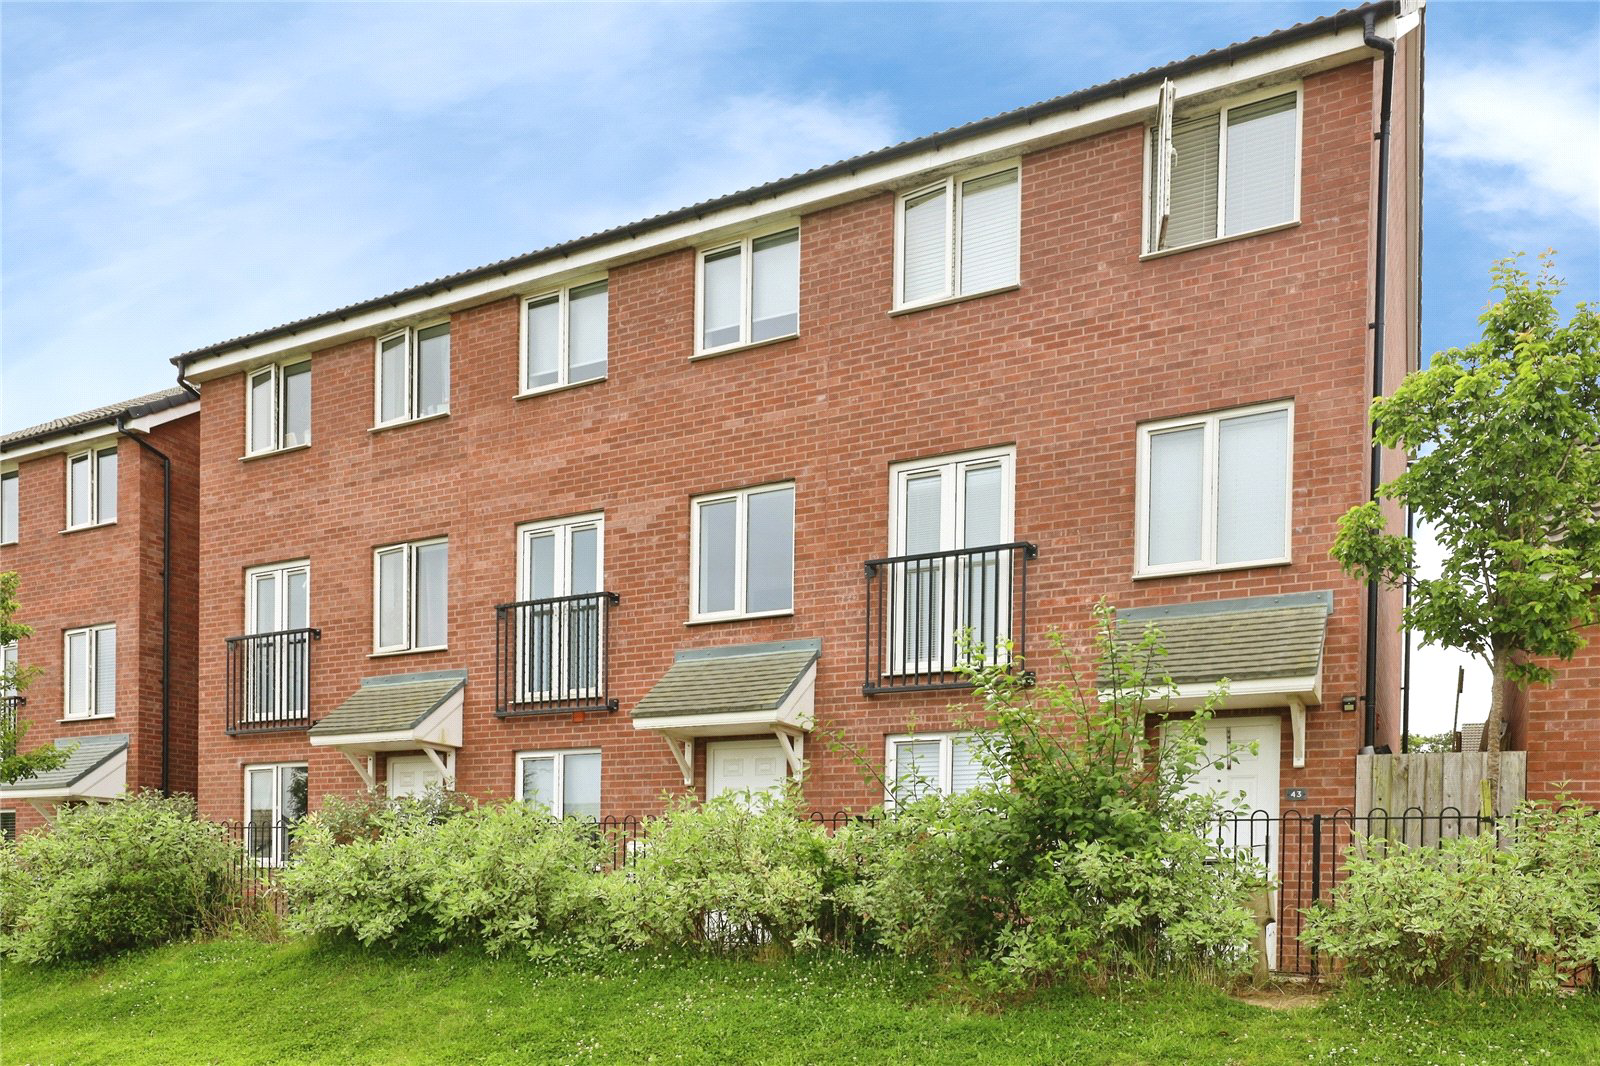
Modern 3-4 bed terraced home in popular Appledore Grove with 2 parking spaces, enclosed garden with artificial lawn, Juliet balcony and no onward chain.
The home, in the agent’s words
- Beautifully presented 3-4 Bedroom terraced house arranged over 3 floors
- Popular Appledore Grove development close to shops and amenities
- Spacious Kitchen / Diner with French doors to rear garden
- Versatile Study / Bedroom 4 ideal for home working or playroom
- Lounge with Juliet balcony and Main Bedroom with En-suite
- Fully enclosed rear garden with patio, artificial lawn and shed
- 2 allocated parking spaces directly behind the property
- Available with the distinct advantage of no onward chain
Read the full agent description
Situated within the highly sought-after Appledore Grove development in Bideford, this beautifully presented three-to-four-bedroom terraced home offers spacious and versatile accommodation arranged over three floors, making it an ideal purchase for families, professionals or investors seeking a strong rental opportunity in a desirable location.
Occupying an attractive position overlooking a well-maintained park and children’s play area to the front, the property enjoys a pleasant open outlook, with no properties directly facing it. To the rear, the home benefits from a fully enclosed, low-maintenance garden, providing a good degree of privacy and a secure outdoor space ideal for families, entertaining or simply relaxing. Beyond the rear gate are two allocated parking spaces, positioned conveniently adjacent to the garden entrance.
The property is ideally located close to local employment opportunities, excellent schools, supermarkets, restaurants and shopping facilities, making it particularly appealing to both owner-occupiers and prospective tenants. With strong demand for quality rental accommodation in the area, investors will recognise the property’s excellent letting potential, modern low-maintenance design, practical layout and highly convenient location, making it perfect for families.
The accommodation is accessed via a welcoming Entrance Hall. On the ground floor is a versatile Study/Bedroom 4, currently used as a playroom but equally suited to home working, guest accommodation or use as an additional reception room.
To the rear of the property is a spacious Kitchen/Diner, designed to be the heart of the home. The room offers ample space for cooking and dining and is fitted with a range of modern base and eye-level units with matching drawers, a built-in four-ring hob with an extractor above, an oven below and space for a dishwasher. A useful understairs storage cupboard provides additional practicality.
French doors lead directly onto the attractive rear garden, which has been thoughtfully designed for ease of maintenance. A generous patio seating area provides the perfect setting for outdoor dining and entertaining, while steps lead to a raised artificial lawn, creating a further usable outdoor space that remains attractive throughout the year. A timber shed offers additional storage, while rear gated access leads directly to the allocated parking spaces.
The first floor features a spacious Main Bedroom with its own En-suite Shower Room. Opposite is a superb Lounge with a Juliet balcony, allowing natural light to flood the room while providing pleasant views and a bright, airy atmosphere. A generous landing area further enhances the feeling of space throughout this level.
The top floor comprises two further double Bedrooms and a Family Bathroom, making the layout particularly well suited to growing families or those requiring flexible accommodation.
Constructed in attractive brick, the property offers the additional benefit of low-maintenance ownership, making it equally appealing as a permanent residence or investment purchase.
Offered to the market with no onward chain and competitively priced for a prompt sale, this exceptional home combines modern practicality, privacy, generous living space, excellent parking provision and a highly desirable location. Early viewing is strongly recommended to fully appreciate everything this outstanding property has to offer.
Key facts
- Council tax band: C.
- EPC rating: B (score 85; potential rating A).
- Outside: garden.
A feel for the area
Connected for everyday life
100%of homes in the postcode can access 100+ Mbps broadband.
Available speed bands
- 30+ Mbps
- 100%
- 100+ Mbps
- 100%
- 300+ Mbps
- 100%
- 1,000+ Mbps
- 100%
Getting about
8.9 milesto Barnstaple Rail Station
Approximate straight-line distance · DfT NaPTAN · 13 Sept 2026Background air quality
- Fine particles · PM₂.₅
- 4.6 µg/m³ · Meets the WHO guideline
- Nitrogen dioxide · NO₂
- 2.5 µg/m³ · Meets the WHO guideline
Annual background levels. For scale: the WHO 2021 guideline is 5 µg/m³ for PM₂.₅ and 10 for NO₂; the UK legal limit is 20 and 40. Lower is better; this is a 1 km model, not a reading at the door.
Defra · 2024 annual model · 1 km areaLocal information is approximate. Distances are straight-line estimates from the available location. Broadband describes postcode coverage, not the speed or service available at this home; check the address with a provider. Air quality is a modelled annual background estimate.
Checking nearby places…
Picture your everyday
Start with the agent's details and explore the area guide to get a feel for daily life here.
Other homes nearby
Homes in EX39 postcode area →About these property details
The information provided in this listing is for general information purposes only and does not constitute property particulars. We make no warranties or guarantees, express or implied, regarding the accuracy, completeness, or availability of the information.
Property details are provided by the listing agent, developer, or other third parties, and we have no control over the content provided. Prospective buyers or tenants should make their own enquiries and verify all information directly with the agent or relevant party.
Information relating to Energy Performance Certificates, Home Reports, or other statutory documents should be obtained directly from the selling agent or developer where applicable.