

Cleckheaton, West Yorkshire · BD19
Old Popplewell Lane, Scholes
Old Popplewell Lane, Scholes, Cleckheaton, West Yorkshire, BD19
Offers In The Region Of · Originally listed at £299,950
SUPERB FOUR-BEDROOM, THREE-STOREY END TOWN HOUSE IN SOUGHT-AFTER SCHOLES
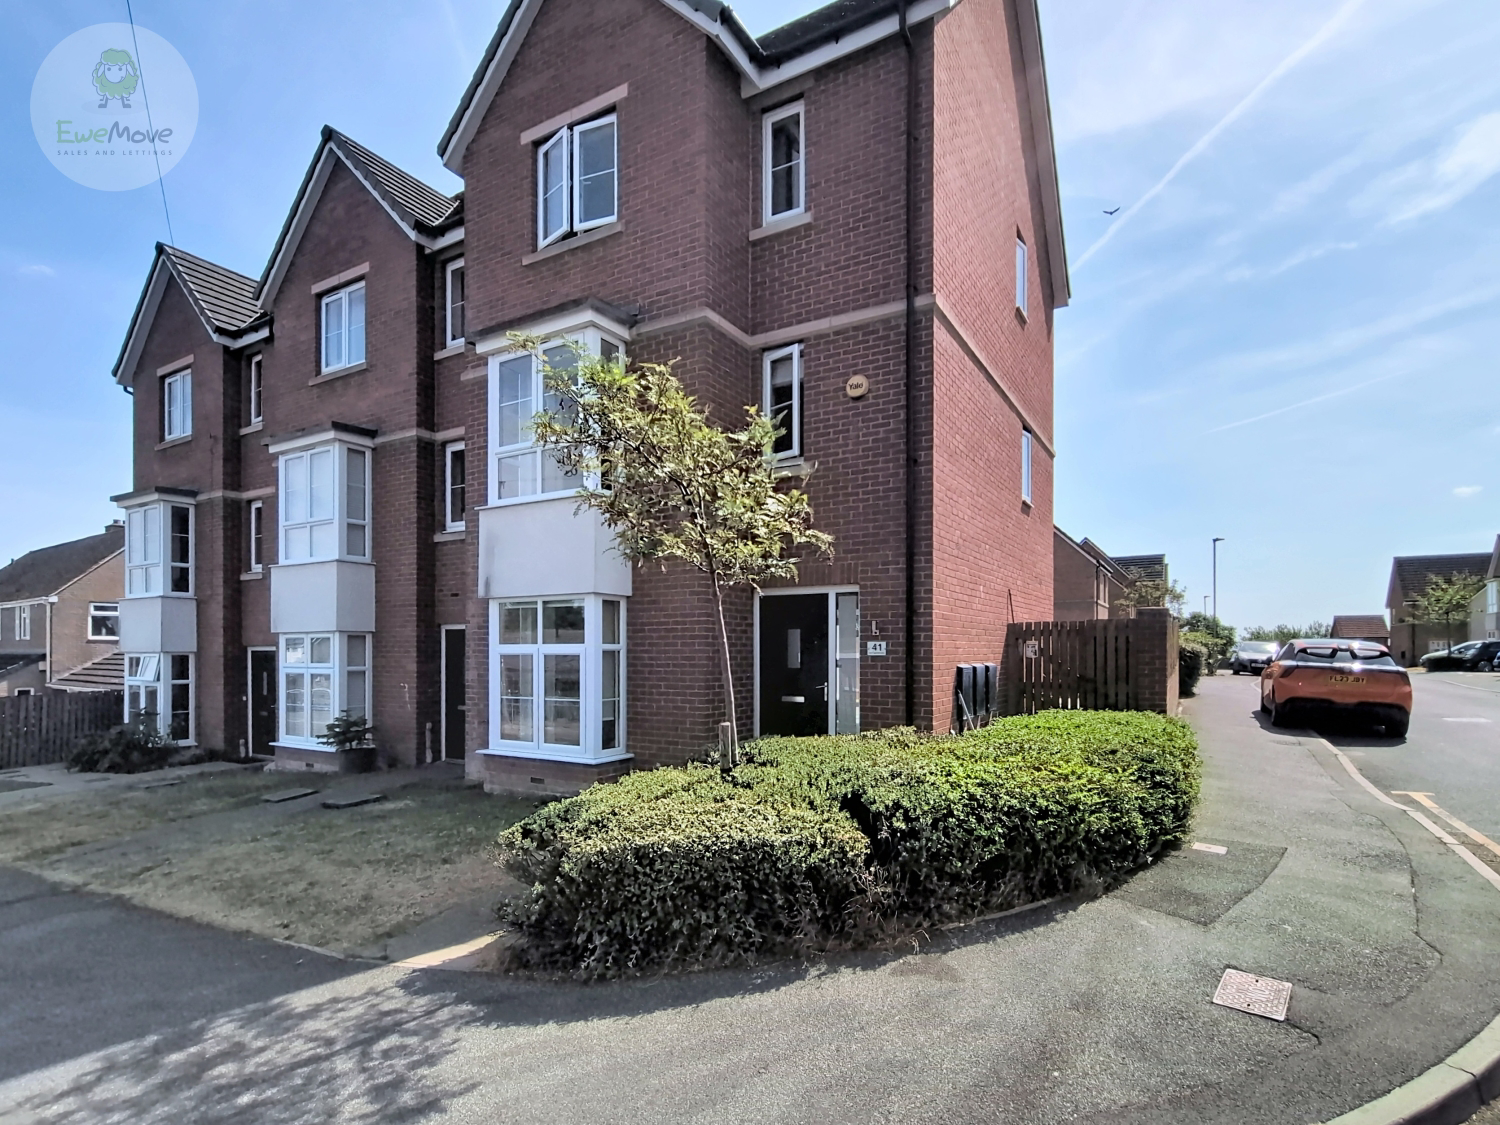
An impressive and exceptionally well-presented four-bedroom, three-storey end town house, ideally situated within the highly regarded village of Scholes. Offering beautifully presented, contemporary accommodation arranged over three floors, four genuine double bedrooms, a south-facing rear garden and allocated parking for two vehicles, this is a superb family home that is sure to attract considerable interest.
The home, in the agent’s words
- Three/Four Bedroom End Town House
- Sought After Development In The Heart Of Scholes Village
- Accommodation Over Three Floors
- Spacious Kitchen/Diner With Bi-Fold Doors Onto The Rear Garden
- En-Suite To Master Bedroom
- Two Allocated Parking Spaces
- Please Watch The Video Tour Prior To Viewing
- Well Regarded Junior School Close By, As Well As 2 Mins Drive From Whitcliffe Academy
- "Sale Ready" Property For A Speedier Sale
Read the full agent description
SUPERB FOUR-BEDROOM, THREE-STOREY END TOWN HOUSE IN SOUGHT-AFTER SCHOLES
An impressive and exceptionally well-presented four-bedroom, three-storey end town house, ideally situated within the highly regarded village of Scholes. Offering beautifully presented, contemporary accommodation arranged over three floors, four genuine double bedrooms, a south-facing rear garden and allocated parking for two vehicles, this is a superb family home that is sure to attract considerable interest.
The property enjoys an excellent position for those requiring convenient access to the wider West Yorkshire area, with the M62 motorway network readily accessible, making it particularly well placed for commuters travelling towards Leeds, Bradford, Huddersfield and beyond.
Internally, the property has been finished to a high specification throughout, combining generous proportions with a stylish and contemporary finish. High ceilings, quality fittings, feature walls and attractive tiling create a modern home that is ready to move straight into.
The accommodation begins with a spacious entrance hall, providing access to the principal ground-floor rooms and adding an immediate sense of space upon entering. The real heart of the home is the impressive open-plan kitchen, dining and living space, which provides a fantastic environment for both everyday family life and entertaining.
The contemporary Paula Rosa Manhattan fitted kitchen offers an excellent range of units and is complemented by a selection of fully integrated appliances, including a dishwasher, microwave and fridge freezer. The open-plan layout flows naturally through to the dining area and spacious living room, with bi-fold doors opening directly onto the south-facing rear garden, creating a wonderful connection between the indoor and outdoor spaces during the warmer months.
Completing the ground floor is a useful utility room and downstairs WC, adding further practicality to this already well-planned level.
To the first floor, a generous landing provides access to two further rooms. The impressive master bedroom benefits from fitted wardrobes and a stylish en-suite shower room, while the second double bedroom is a particularly versatile space and could alternatively be utilised as a second reception room, home office, playroom or additional family living space, depending upon the needs of the purchaser.
The second floor provides two further generously proportioned double bedrooms, together with the contemporary family bathroom. Both bedrooms offer excellent versatility and, combined with the accommodation on the first floor, provide four well-sized double bedrooms in total.
The bathrooms and ground-floor WC continue the property's high-quality finish, featuring full-height tiling, contemporary fittings and attractive feature walls.
Externally, the property benefits from a neat, low-maintenance lawned garden to the front, while to the rear is a particularly pleasant south-facing lawned garden, providing an ideal space for outdoor dining, entertaining or simply enjoying the sunshine. There is also allocated parking to the rear for two vehicles, providing valuable off-road parking.
Situated in the popular village of Scholes, the property is well placed for local amenities, schooling and excellent transport links. The village provides convenient access to the M62 motorway, while Leeds is approximately 10 miles away, Bradford around 4 miles, Huddersfield approximately 8 miles and Brighouse just 2 miles, making this an excellent base for commuters.
The property is also within the catchment area for Scholes Primary School and Whitcliffe Mount, both of which have been rated Good by Ofsted.
With its excellent three-storey layout, four double bedrooms, impressive open-plan living space, high-quality contemporary specification, south-facing rear garden and parking for two vehicles, this is a superb family home in a highly desirable village location. Early viewing is strongly recommended to fully appreciate the space, presentation and versatility on offer.
Get ready for speedier, smoother and more successful sales with Sale Ready properties!
The vendors have opted to provide a legal pack for the sale of their property which includes a set of searches. The legal pack provides upfront the essential documentation that tends to cause or create delays in the transactional process.
The legal pack includes:
-
Evidence of title
-
Standard searches (regulated local authority, water & drainage & environmental)
-
Protocol forms and answers to standard conveyancing enquiries
The legal pack is available to view in the branch prior to agreeing to purchase the property. The vendor requests that the buyer purchases the searches provided in the pack which will be billed at £360 (inc. VAT) upon completion.
A feel for the area
Connected for everyday life
100%of homes in the postcode can access 100+ Mbps broadband.
Available speed bands
- 30+ Mbps
- 100%
- 100+ Mbps
- 100%
- 300+ Mbps
- 100%
- 1,000+ Mbps
- 100%
Getting about
1.4 milesto Low Moor Rail Station
Approximate straight-line distance · DfT NaPTAN · 13 Sept 2026Background air quality
- Fine particles · PM₂.₅
- 7.2 µg/m³ · Above the WHO guideline · well within the UK legal limit
- Nitrogen dioxide · NO₂
- 11.6 µg/m³ · Above the WHO guideline · well within the UK legal limit
Annual background levels. For scale: the WHO 2021 guideline is 5 µg/m³ for PM₂.₅ and 10 for NO₂; the UK legal limit is 20 and 40. Lower is better; this is a 1 km model, not a reading at the door.
Defra · 2024 annual model · 1 km areaLocal information is approximate. Distances are straight-line estimates from the available location. Broadband describes postcode coverage, not the speed or service available at this home; check the address with a provider. Air quality is a modelled annual background estimate.
Picture your everyday
Start with the agent's details and explore the area guide to get a feel for daily life here.
Other homes nearby
Homes in BD19 postcode area →About these property details
The information provided in this listing is for general information purposes only and does not constitute property particulars. We make no warranties or guarantees, express or implied, regarding the accuracy, completeness, or availability of the information.
Property details are provided by the listing agent, developer, or other third parties, and we have no control over the content provided. Prospective buyers or tenants should make their own enquiries and verify all information directly with the agent or relevant party.
Information relating to Energy Performance Certificates, Home Reports, or other statutory documents should be obtained directly from the selling agent or developer where applicable.