

South Anston, Sheffield · S25
Crowgate, South Anston
Crowgate, South Anston, Sheffield
OIRO
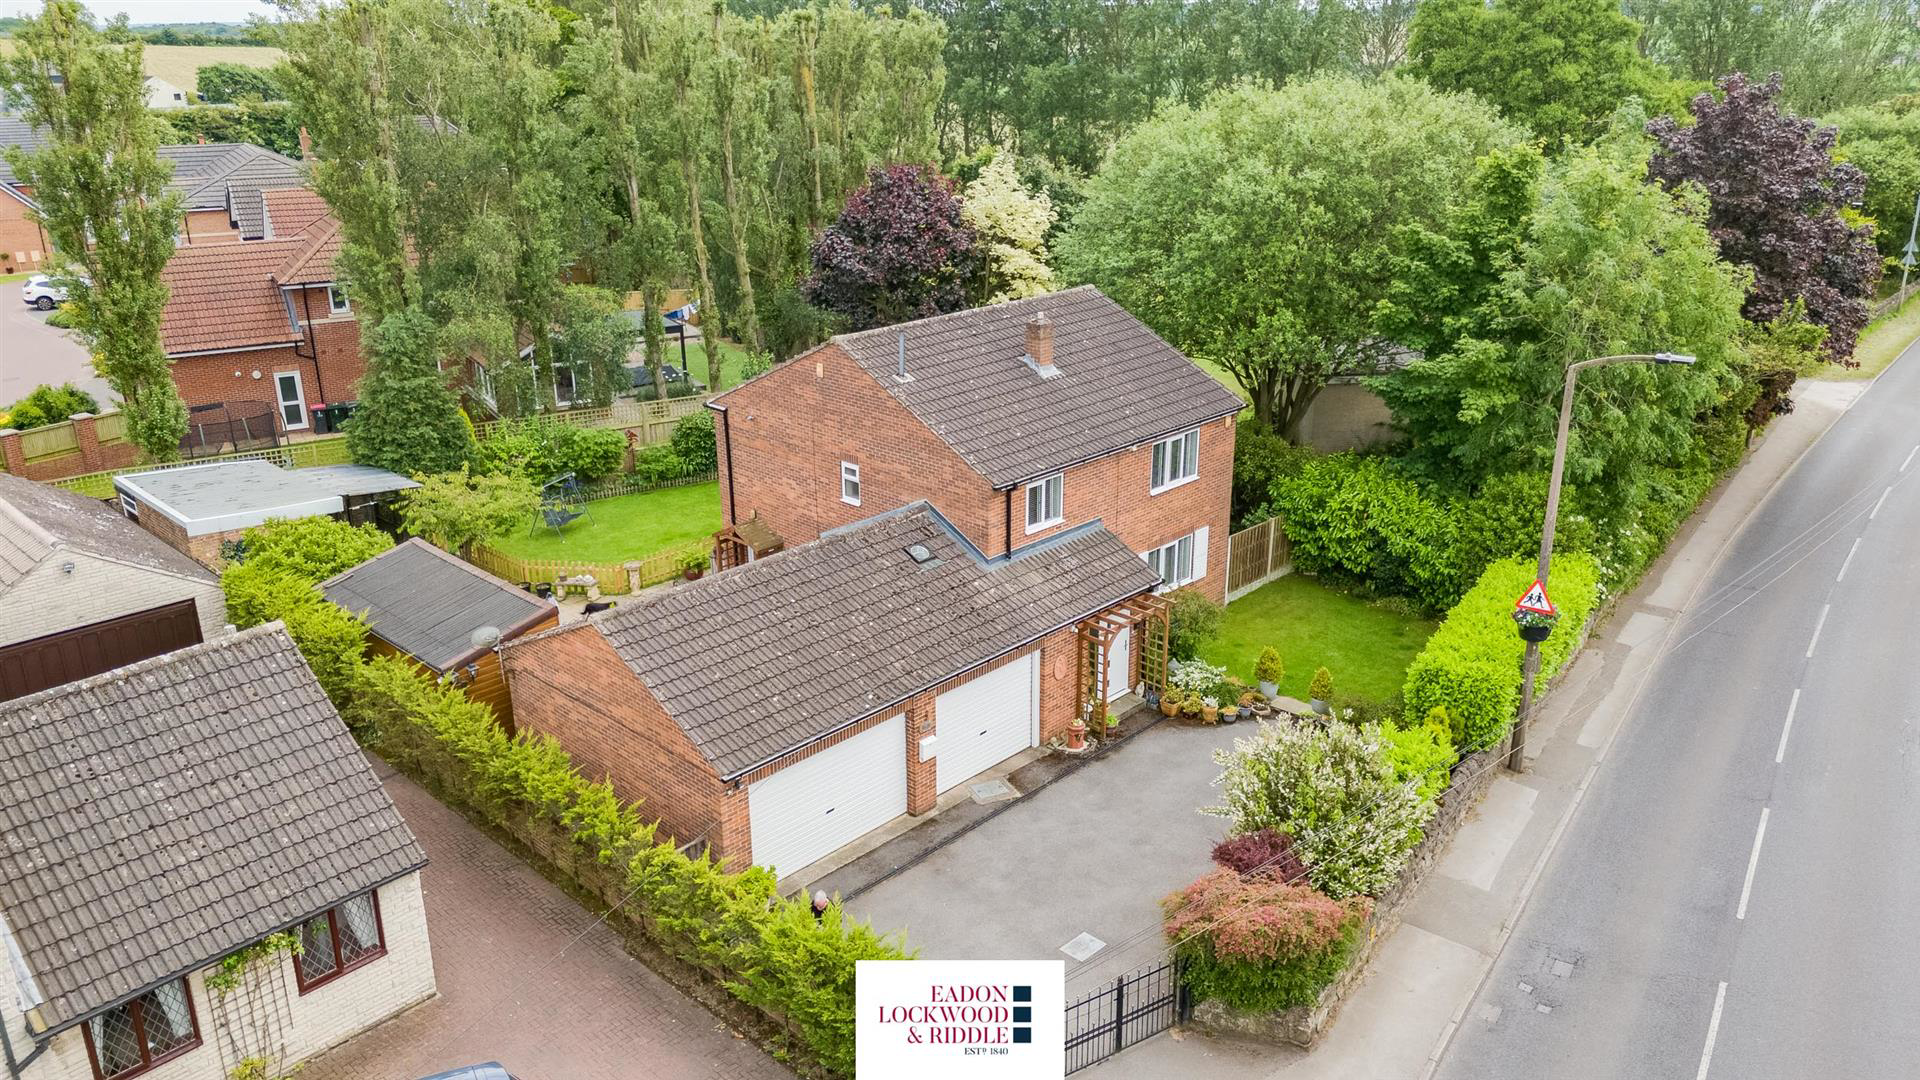
Welcome to this stunning property located in the sought-after area of South Anston, Sheffield. This detached house boasts not only a prime location but also a wealth of features that make it the perfect family home. Early Viewing is Strongly Advised.
The home, in the agent’s words
- STUNNING FAMILY HOME
- THREE GENEROUS RECEPTION ROOMS
- DOUBLE ASPECT LIVING ROOM
- BEAUTIFUL, BESPOKE DINING KITCHEN
- MUCH LARGER THAN AVERAGE DOUBLE GARAGE
- TWO DETACHED OUTBUILDINGS
- GARDENS TO ALL FOUR SIDES
- POPULAR RESIDENTIAL LOCATION
- PERFECT HOME FOR A GROWING FAMILY
- EARLY VIEWING IS STRONGLY ADVISED
Read the full agent description
Welcome to this stunning property located in the sought-after area of South Anston, Sheffield. This detached house boasts not only a prime location but also a wealth of features that make it the perfect family home. Early Viewing is Strongly Advised.
Description - Welcome to this truly exceptional four-bedroom detached family home, meticulously refurbished to a very high standard. Situated in South Anston, this property is perfect for accessing Sheffield, Rotherham, and Worksop, offering an ideal blend of luxury, convenience, and modern living.
As you enter through the porch, you are greeted by an impressive and spacious open hallway, which provides access to the bespoke Dining Kitchen, double aspect Lounge, Utility Room, and Downstairs WC. The beautiful Dining Kitchen is fitted with a comprehensive range of wall and base units, including an integrated double oven and gas hob, and features a side-facing door for external access. The Lounge is double aspect, with both front and side-facing double-glazed windows flooding the well-proportioned reception room with natural light. Double doors lead to the Dining Room, offering additional socialising space, and further doors open onto the Sunroom, which provides year-round usage with delightful views of the mature rear garden.
Upstairs, you will continue to be impressed by Four Bedrooms, Three of which are generous double rooms. The Master Bedroom benefits from a front-facing double-glazed window and a luxurious en-suite, while Bedrooms Two and Three overlook the rear garden. The House Bathroom is stunningly decorated and features a bath with a shower over.
To the front, a wrought iron gate provides secure access to the Drive offering ample off road parking for several cars and leads to the much larger than average Double Garage, with both power and light A gate to the side leads to the Rear Garden, with two secure outbuildings, The first of which is currently used as a workshop and boasts both power and light. The second outbuilding would make a perfect home office but is currently used for storage. A patio area leads off from the Sunroom, great for family gatherings and leads onto the main body of the garden which is laid to lawn with an abundance of mature plants, flowers, shrubs and trees.
Situated in the vibrant South Anston, this home is ideally located close to highly regarded schools, shops, and amenities. It also offers convenient access to the M1 and A57 road network, making it perfect for commuters.
This superb property is not to be missed. Contact us today to arrange a viewing!
A feel for the area
Connected for everyday life
100%of homes in the postcode can access 100+ Mbps broadband.
Available speed bands
- 30+ Mbps
- 100%
- 100+ Mbps
- 100%
- 300+ Mbps
- 100%
- 1,000+ Mbps
- 100%
Getting about
0.7 milesto Kiveton Park Rail Station
Approximate straight-line distance · DfT NaPTAN · 13 Sept 2026Background air quality
- Fine particles · PM₂.₅
- 7.2 µg/m³ · Above the WHO guideline · well within the UK legal limit
- Nitrogen dioxide · NO₂
- 8.0 µg/m³ · Meets the WHO guideline
Annual background levels. For scale: the WHO 2021 guideline is 5 µg/m³ for PM₂.₅ and 10 for NO₂; the UK legal limit is 20 and 40. Lower is better; this is a 1 km model, not a reading at the door.
Defra · 2024 annual model · 1 km areaLocal information is approximate. Distances are straight-line estimates from the available location. Broadband describes postcode coverage, not the speed or service available at this home; check the address with a provider. Air quality is a modelled annual background estimate.
Checking nearby places…
Picture your everyday
Start with the agent's details and explore the area guide to get a feel for daily life here.
Other homes nearby
Homes in Sheffield →About these property details
The information provided in this listing is for general information purposes only and does not constitute property particulars. We make no warranties or guarantees, express or implied, regarding the accuracy, completeness, or availability of the information.
Property details are provided by the listing agent, developer, or other third parties, and we have no control over the content provided. Prospective buyers or tenants should make their own enquiries and verify all information directly with the agent or relevant party.
Information relating to Energy Performance Certificates, Home Reports, or other statutory documents should be obtained directly from the selling agent or developer where applicable.