
Brecon, Powys.
Castle Farm, Sennybridge
Castle Farm, Sennybridge, Brecon, Powys.
Originally listed at £420,000
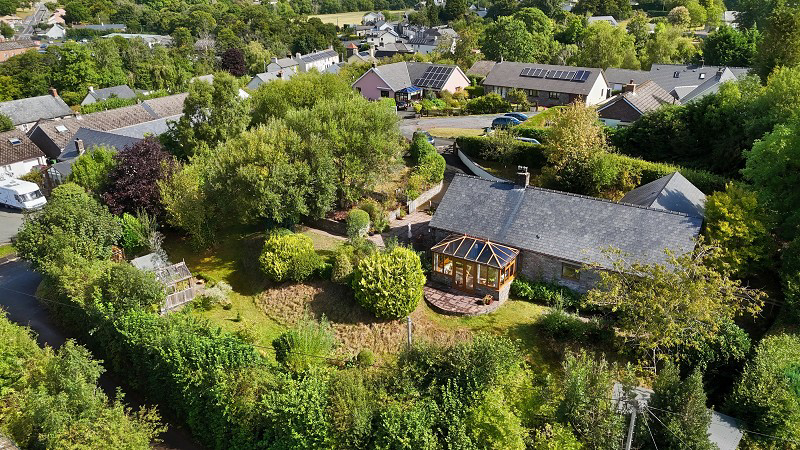
Tucked away in a peaceful cul-de-sac, Tegfan is a nicely presented three-bedroom detached single-storey dwelling that blends rustic charm with modern living which provides spacious family accommodation. From the moment you step inside, the character of this home is clear with striking oak floors, exposed beams, and warm, welcoming spaces throughout. Outside, the generous gardens, complete with a small orchard and herb garden, offer a tranquil retreat that feels wonderfully private and perfect for entertaining friends or enjoying the privacy it offers. The sale is also offered with no onward chain.
Listed 19 May 2026 · agent details updated 9 October 2026. An asking price is not a completed sale.
The home, in the agent’s words
- Three Bedrooms
- Detached Bungalow
- Kitchen & Dining Room
- Living Room & Conservatory
- Study & Utility
- Generous Gardens including small Orchard
- Private Cul-De-Sac Position
- Off-Road Parking
- Available with No Onward Chain
Read the full agent description
Tucked away in a peaceful cul-de-sac, Tegfan is a nicely presented three-bedroom detached single-storey dwelling that blends rustic charm with modern living which provides spacious family accommodation. From the moment you step inside, the character of this home is clear with striking oak floors, exposed beams, and warm, welcoming spaces throughout. Outside, the generous gardens, complete with a small orchard and herb garden, offer a tranquil retreat that feels wonderfully private and perfect for entertaining friends or enjoying the privacy it offers. The sale is also offered with no onward chain.
The accommodation is light, spacious, and was thoughtfully designed by the current owner. A wide hallway flows naturally into the heart of the home. The kitchen and dining room benefits from a useful pantry and side porch leading onto the paved patio entertaining area. The living room, complete with a wood-burning stove, provides the perfect spot to relax, With access into a charming conservatory with flagstone flooring that looks out across the rear garden and the farmland beyond.
Additional space is provided by a study and a utility room with a double Belfast sink and plumbing for laundry appliances. Three generously sized double bedrooms and a family bathroom complete the main accommodation, offering comfort and flexibility for families or those seeking room for guests.
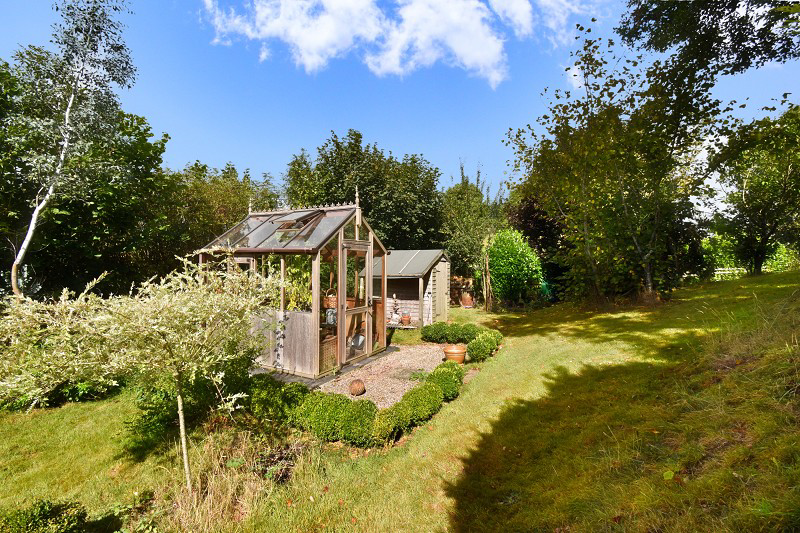
Outside, the property impresses further. A private driveway offers ample parking for several vehicles, while a patio area leads onto a sweeping lawn edged with mature plants and shrubs. A thick hedge ensures privacy, while a Cedar greenhouse, store sheds, wood store, and kennel add both charm and practicality.
With its combination of character, space, and beautiful gardens, this is a rare opportunity to acquire a truly special home in the countryside. Properties of this ilk are seldom available — early viewing is strongly recommended.
Accommodation
Porch
Tiled floor and window.
Kitchen
Fitted base and wall units, sink and drainer, built-in fridge and dish washer. Hob with extractor fan, tiled floor, radiator and window.
Pantry
Hallway
Tiled floor.
Dining Room
Rayburn heating water and radiators, tiled floor, window and radiator.
Living Room
Woodburner with fireplace, oak floor, radiators and window.
Conservatory
Flagstone floor, patio doors and radiator.
Bedroom 1
Oak floor, windows, built-in wardrobes and radiator.
Bedroom 2
Oak floor, radiator and window.
Bedroom 3
Oak floor, window and radiator.
Bathroom
Freestanding roll top bath, shower cubicle, WC and wash basin. Airing cupboard, window and radiator.
Study
Step down to Study. Tiled floor, window and radiator.
Utility Room
Double Belfast Sink, plumbing for washing machine, space for fridge/freezer and window.
Outside
Off-road parking for several vehicles to the front and side patio. Separate herb garden and orchard with rear lawned garden featuring Cedar Greenhouse on slate, store shed with lean-to and log store.
Services
Mains electricity, drainage and water.
Oil Central Heating.
EPC Rating: E - 44/69
Council Tax Band: E - Powys County Council
Tenure: Freehold
Superfast Broadband is shown to be available in the vicinity.
There is mobile signal in the area.
Further information is available from your network provider.
What it's like to live in
The practical details that shape daily life here, each with its source. Anything the listing leaves open becomes a question to ask.
 Outdoor space
Generous garden · rear garden
Agent's descriptionDriveway
A private driveway offers ample parking for several vehicles, while a patio area leads onto a sweeping lawn edged with mature plants and shrubs.
Agent's descriptionOil central heating
Heating.
Agent's descriptionBuilt-in wardrobes · Airing cupboard
Agent's descriptionMains water, electricity and drainage
Mains electricity, drainage and water.
Agent's descriptionFreehold
Supplied listing field and any agent featuresBand E
Council tax, Band E
Agent's descriptionRated E. Check the assessment date on the certificate.
Agent's descriptionQuestions worth asking
The listing doesn't answer these. Tick any you'd like to ask and they'll be added to your enquiry message.
Nothing added yet
Loading room styling…
Life nearby
Picture your everyday
Start with the agent's details and explore the Area Overview to get a feel for daily life here.
Local news
A confirmed locality is needed to select relevant local stories for this home.
Checking connected news sources…
Other homes nearby
About these property details
The information provided in this listing is for general information purposes only and does not constitute property particulars. We make no warranties or guarantees, express or implied, regarding the accuracy, completeness, or availability of the information.
Property details are provided by the listing agent, developer, or other third parties, and we have no control over the content provided. Prospective buyers or tenants should make their own enquiries and verify all information directly with the agent or relevant party.
Information relating to Energy Performance Certificates, Home Reports, or other statutory documents should be obtained directly from the selling agent or developer where applicable.