
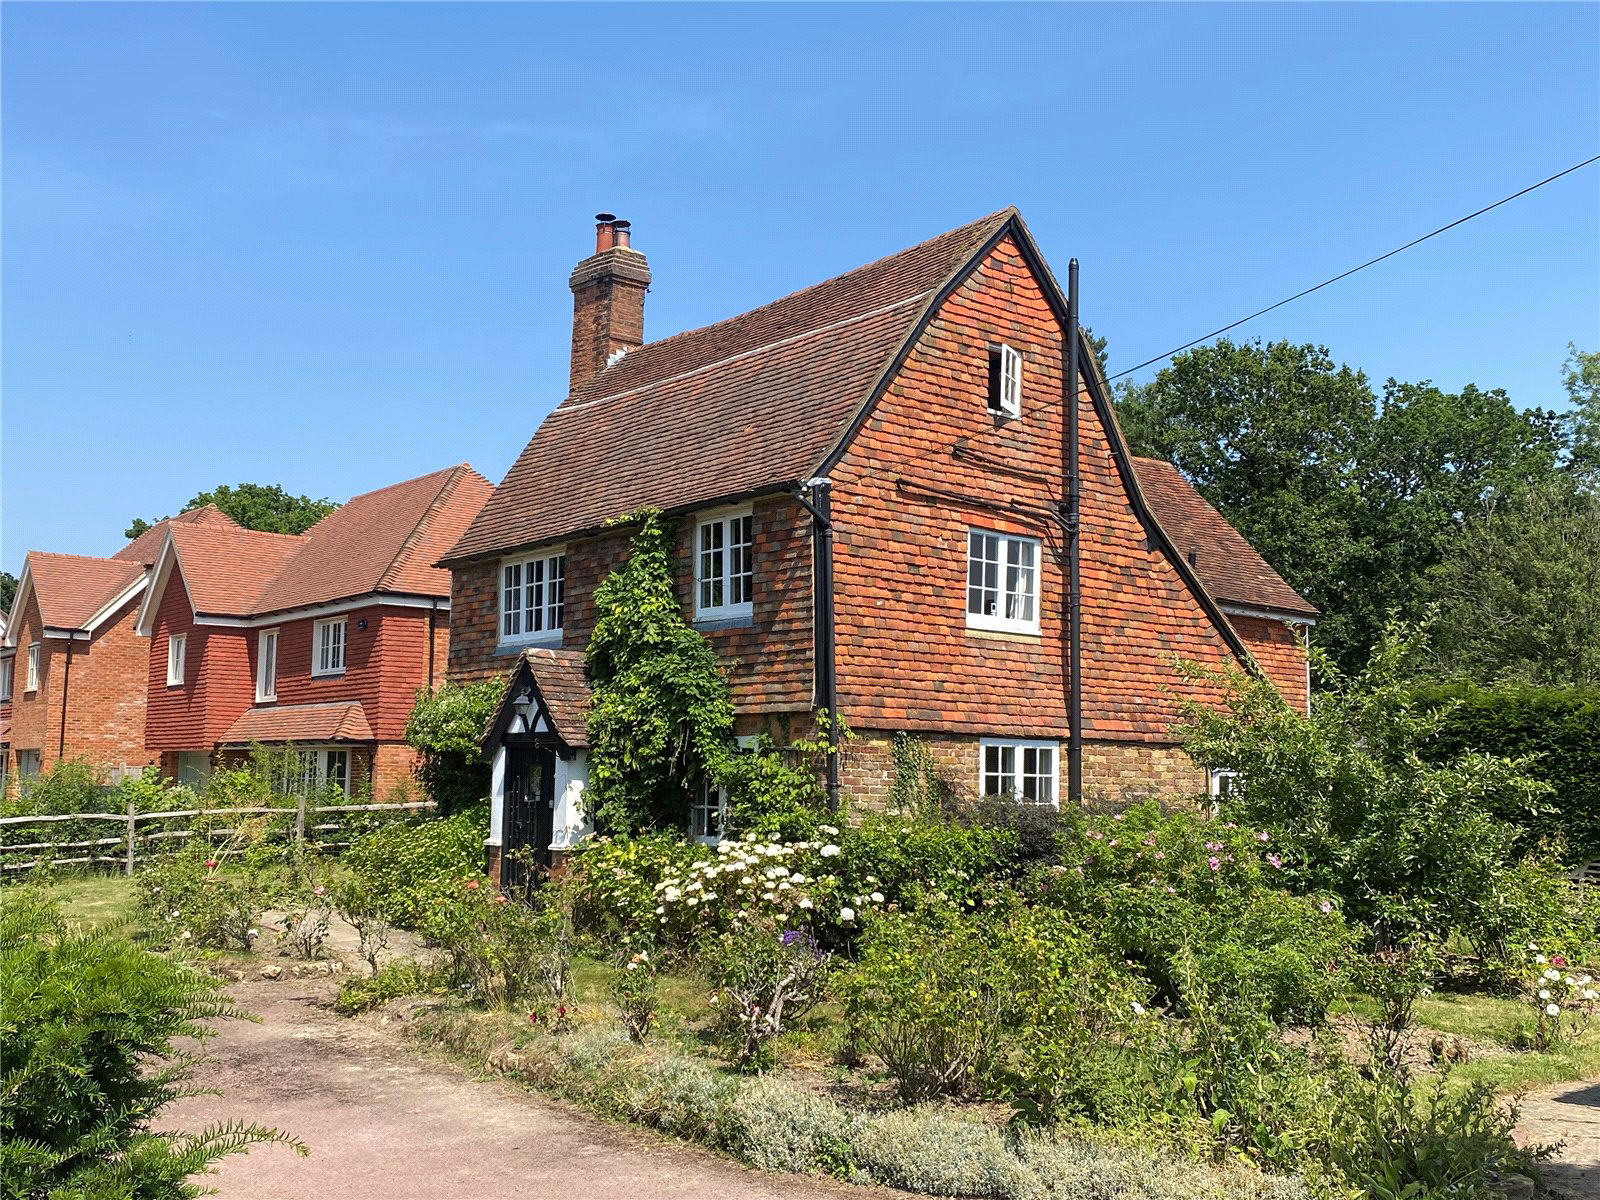

Horsmonden, Kent · TN12
Maidstone Road, Horsmonden
Maidstone Road, Horsmonden, Kent, TN12
Asking price
CHARMING AND CHARACTERFUL GRADE II LISTED COTTAGE OFFERING ACCOMMODATION OVER THREE FLOORS, GOOD SIZED GARDEN, TANDEM GARAGE, SEPARATE STUDIO, PARKING, CLOSE TO VILLAGE AMENITIES
Apple Tree Cottage is located on the edge of the pretty village of Horsmonden on a plot approaching half an acre. This property offers the perfect balance of comfort and character, combined with thoughtful practicality—ideal for family living, entertaining, inside or out. Exposed beams run throughout the home, some of which have been carefully enhanced to retain their character while ensuring the rooms feel bright and airy.
The front porch opens into a characterful and spacious sitting room, with a formal dining room adjacent. Both rooms offer direct access to the kitchen/breakfast room, which features a bright breakfast area beside patio doors leading out to the garden. There is also a second entrance into the kitchen via a small open porch at the side of the cottage, currently used by the owners as a …
The home, in the agent’s words
- Outbuildings
- Listed (I/II)
Read the full agent description
CHARMING AND CHARACTERFUL GRADE II LISTED COTTAGE OFFERING ACCOMMODATION OVER THREE FLOORS, GOOD SIZED GARDEN, TANDEM GARAGE, SEPARATE STUDIO, PARKING, CLOSE TO VILLAGE AMENITIES
Apple Tree Cottage is located on the edge of the pretty village of Horsmonden on a plot approaching half an acre. This property offers the perfect balance of comfort and character, combined with thoughtful practicality—ideal for family living, entertaining, inside or out. Exposed beams run throughout the home, some of which have been carefully enhanced to retain their character while ensuring the rooms feel bright and airy.
The front porch opens into a characterful and spacious sitting room, with a formal dining room adjacent. Both rooms offer direct access to the kitchen/breakfast room, which features a bright breakfast area beside patio doors leading out to the garden. There is also a second entrance into the kitchen via a small open porch at the side of the cottage, currently used by the owners as a practical mudroom. The kitchen has been designed to maximise space and natural light, with white base units and quartz countertops. Off the kitchen is a useful cloakroom with utility area, and tucked at the back of the house is a study/family room with a rear garden aspect and a cosy wood burner.
Also from the kitchen, stairs lead up to the first floor where two double bedrooms can be found, as well as the principal bedroom with en suite and dressing room, and a spacious and modern family bathroom. A further staircase leads to the top floor, where a bathroom and a fourth double bedroom create an ideal guest suite or flexible additional family accommodation.
Outside the Cottage benefits from a good sized South-Easterly facing rear garden, a tandem garage with separate studio/office space. There are several patio areas for alfresco dining, a shed and chicken coup are at the far end where the current owners have also installed power opening possibilities for future outbuildings or garden projects (subject to any necessary consents).
FEATURES
- Kitchen/breakfast room offering lots of baseline drawer storage covered with Quartz counter tops, Belfast sink, three-oven electric Aga, space for American size fridge/freezer, integrated dishwasher, larder cupboards, brick tiled flooring and patio doors to garden
- Cloakroom/utility with plumbing for washing machine and space for a stacked tumble dryer, WC, and basin
- Study/family room with solid oak flooring, fireplace with wood burner and rear garden aspect
- Porch/mudroom off the kitchen
- Principal bedroom with en suite; walk in-shower, heated towel rail, WC and vanity basin with storage. Dressing room with built-in wardrobes
- Family bathroom with freestanding bath, walk in shower, WC and basin
- Bedroom’s two and three are both doubles and one has a built-in wardrobe and both have beams.
- Second floor offers another bathroom, with bath, WC, bidet, basin and a fourth double bedroom offering eaves storage
- The rear garden is mostly laid to lawn with sunshine much of the day, there are several patio areas for alfresco dining, a shed and chicken coup are up at the top of the garden
- A tandem garage and separate studio / home office space with patio doors to the garden which is currently being used as a gym
A feel for the area
Connected for everyday life
88%of homes in the postcode can access 100+ Mbps broadband.
Available speed bands
- 30+ Mbps
- 100%
- 100+ Mbps
- 88%
- 300+ Mbps
- 88%
- 1,000+ Mbps
- 88%
Getting about
3.3 milesto Paddock Wood Rail Station
Approximate straight-line distance · DfT NaPTAN · 13 Sept 2026Background air quality
- Fine particles · PM₂.₅
- 6.6 µg/m³ · Above the WHO guideline · well within the UK legal limit
- Nitrogen dioxide · NO₂
- 5.9 µg/m³ · Meets the WHO guideline
Annual background levels. For scale: the WHO 2021 guideline is 5 µg/m³ for PM₂.₅ and 10 for NO₂; the UK legal limit is 20 and 40. Lower is better; this is a 1 km model, not a reading at the door.
Defra · 2024 annual model · 1 km areaLocal information is approximate. Distances are straight-line estimates from the available location. Broadband describes postcode coverage, not the speed or service available at this home; check the address with a provider. Air quality is a modelled annual background estimate.
Picture your everyday
Start with the agent's details and explore the area guide to get a feel for daily life here.
Other homes nearby
Homes in TN12 postcode area →About these property details
The information provided in this listing is for general information purposes only and does not constitute property particulars. We make no warranties or guarantees, express or implied, regarding the accuracy, completeness, or availability of the information.
Property details are provided by the listing agent, developer, or other third parties, and we have no control over the content provided. Prospective buyers or tenants should make their own enquiries and verify all information directly with the agent or relevant party.
Information relating to Energy Performance Certificates, Home Reports, or other statutory documents should be obtained directly from the selling agent or developer where applicable.