

Cullompton, Devon · EX15
Blenheim Drive, Willand
Blenheim Drive, Willand, Cullompton, Devon, EX15
Offers In The Region Of
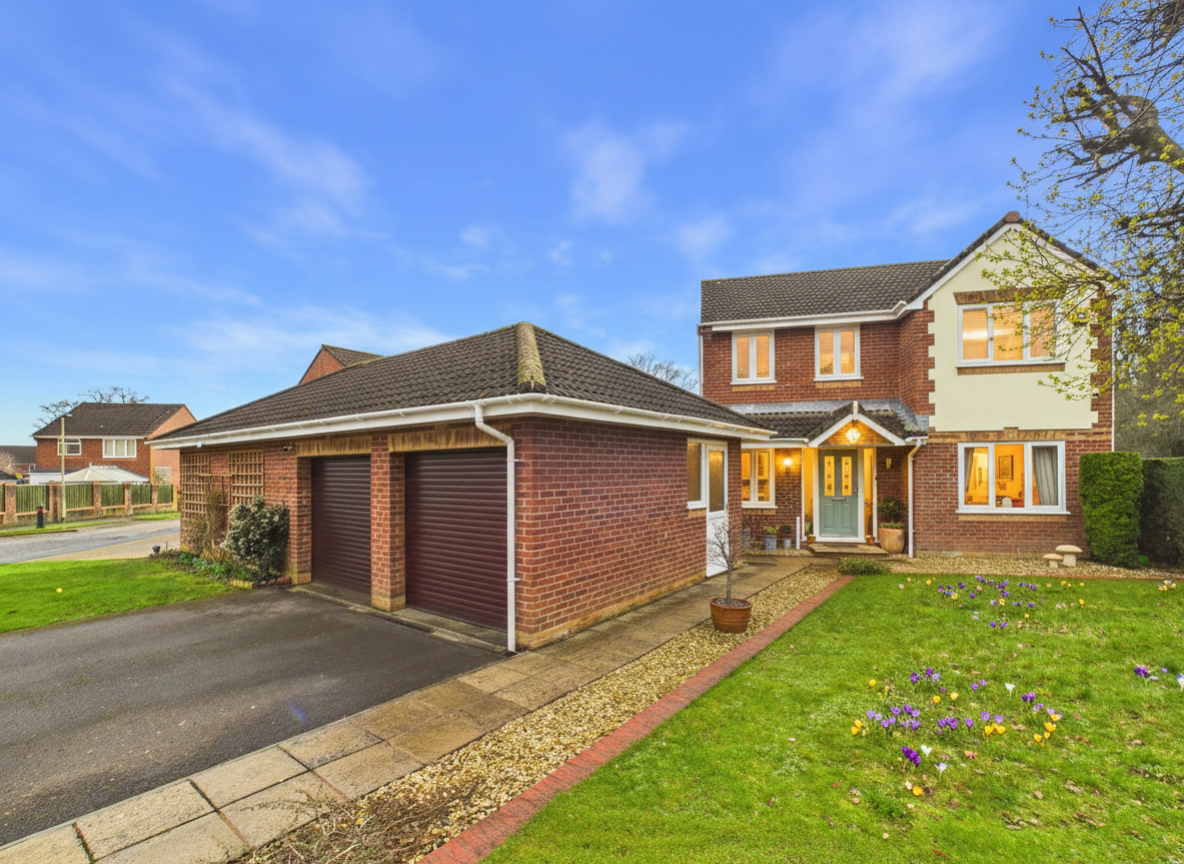
Nestled in the heart of the sought-after village of Willand, Tiverton, this impressive executive detached home offers a rare opportunity to enjoy both space and sophistication in a thriving community. Occupying a generous corner plot, the property extends to approximately 1,462 sqft, providing an ideal setting for modern family living.
The home, in the agent’s words
- EXECUTIVE DETACHED HOME
- 4 BEDROOMS, MASTER WITH EN-SUITE
- NEW KITCHEN/BREAKFAST ROOM
- SEPARATE HOME OFFICE
- CONSERVATORY
- DOUBLE GARAGE AND PARKING
- LARGE CORNER PLOT
- ENCLOSED REAR GARDEN WITH DECKED AREA
- WHAT3WORDS///screaming.printers.brilliant
Read the full agent description
Nestled within the charming village of Willand, this remarkable executive detached home enjoys a prominent spot on a generous corner plot—ideal for those seeking space and a refined lifestyle. Offering approximately 1,462 sq ft of beautifully presented accommodation, this property is perfectly tailored for modern family living.
Effortlessly blending comfort with practicality, the inviting entrance hall welcomes you into a versatile layout comprising multiple reception spaces. A well-proportioned study is perfect for working from home or indulging in creative pursuits. The open plan lounge and dining room creates an inviting setting for both everyday relaxation and stylish entertaining, while the spacious conservatory seamlessly connects to the dining area, bathing the ground floor with natural light and offering scenic views of the carefully landscaped rear garden.
At the heart of the home lies a recently installed kitchen and breakfast room, designed around a sociable breakfast bar with under-floor heating and generous storage, this is an inviting spot for morning coffees and family suppers alike. Essential modern conveniences include a cloakroom and ample storage throughout.
Upstairs, four generous bedrooms cater for family and guests. The master suite represents a private sanctuary, complete with its own contemporary en suite shower room. Three further bedrooms are well-served by a tastefully finished family bathroom, promising comfort for all.
The strengths of this property extend beyond the interior. The enclosed rear garden is a real highlight, featuring a sun-drenched decked area bordered by mature trees and shrubs, perfect for outdoor dining or summer play. For those needing extra space, the double garage with electric remote controlled doors, provides plenty of storage, complemented by an ample driveway for additional parking.
Blenheim Drive is perfectly placed to take advantage of the excellent local amenities found in Willand, including a well-regarded primary school, post office, village store, service station, church, pub, and thriving village hall.
For commuters, easy access to Junctions 27 and 28 of the M5 motorway allows swift connections to Exeter, Taunton, and surrounding areas, while Tiverton Parkway Station is just three miles away, offering direct rail links for broader travel. Regular bus routes pass through the village, enhancing convenience for local travel.
This exceptional family home presents a rare chance to secure an outstanding lifestyle in a sought-after village location, combining generous indoor and outdoor spaces with unrivalled transport links and local amenities. Early viewing is highly recommended to fully appreciate all this property has to offer. Book your visit today.
A feel for the area
Connected for everyday life
100%of homes in the postcode can access 100+ Mbps broadband.
Available speed bands
- 30+ Mbps
- 100%
- 100+ Mbps
- 100%
- 300+ Mbps
- 100%
- 1,000+ Mbps
- 100%
Getting about
1.9 milesto Tiverton Parkway Rail Station
Approximate straight-line distance · DfT NaPTAN · 13 Sept 2026Background air quality
- Fine particles · PM₂.₅
- 5.7 µg/m³ · Above the WHO guideline · well within the UK legal limit
- Nitrogen dioxide · NO₂
- 5.8 µg/m³ · Meets the WHO guideline
Annual background levels. For scale: the WHO 2021 guideline is 5 µg/m³ for PM₂.₅ and 10 for NO₂; the UK legal limit is 20 and 40. Lower is better; this is a 1 km model, not a reading at the door.
Defra · 2024 annual model · 1 km areaLocal information is approximate. Distances are straight-line estimates from the available location. Broadband describes postcode coverage, not the speed or service available at this home; check the address with a provider. Air quality is a modelled annual background estimate.
Picture your everyday
Start with the agent's details and explore the area guide to get a feel for daily life here.
Other homes nearby
Homes in EX15 postcode area →About these property details
The information provided in this listing is for general information purposes only and does not constitute property particulars. We make no warranties or guarantees, express or implied, regarding the accuracy, completeness, or availability of the information.
Property details are provided by the listing agent, developer, or other third parties, and we have no control over the content provided. Prospective buyers or tenants should make their own enquiries and verify all information directly with the agent or relevant party.
Information relating to Energy Performance Certificates, Home Reports, or other statutory documents should be obtained directly from the selling agent or developer where applicable.