

Langport, Somerset · TA10
Long Sutton, Langport
Long Sutton, Langport, Somerset, TA10
Guide price
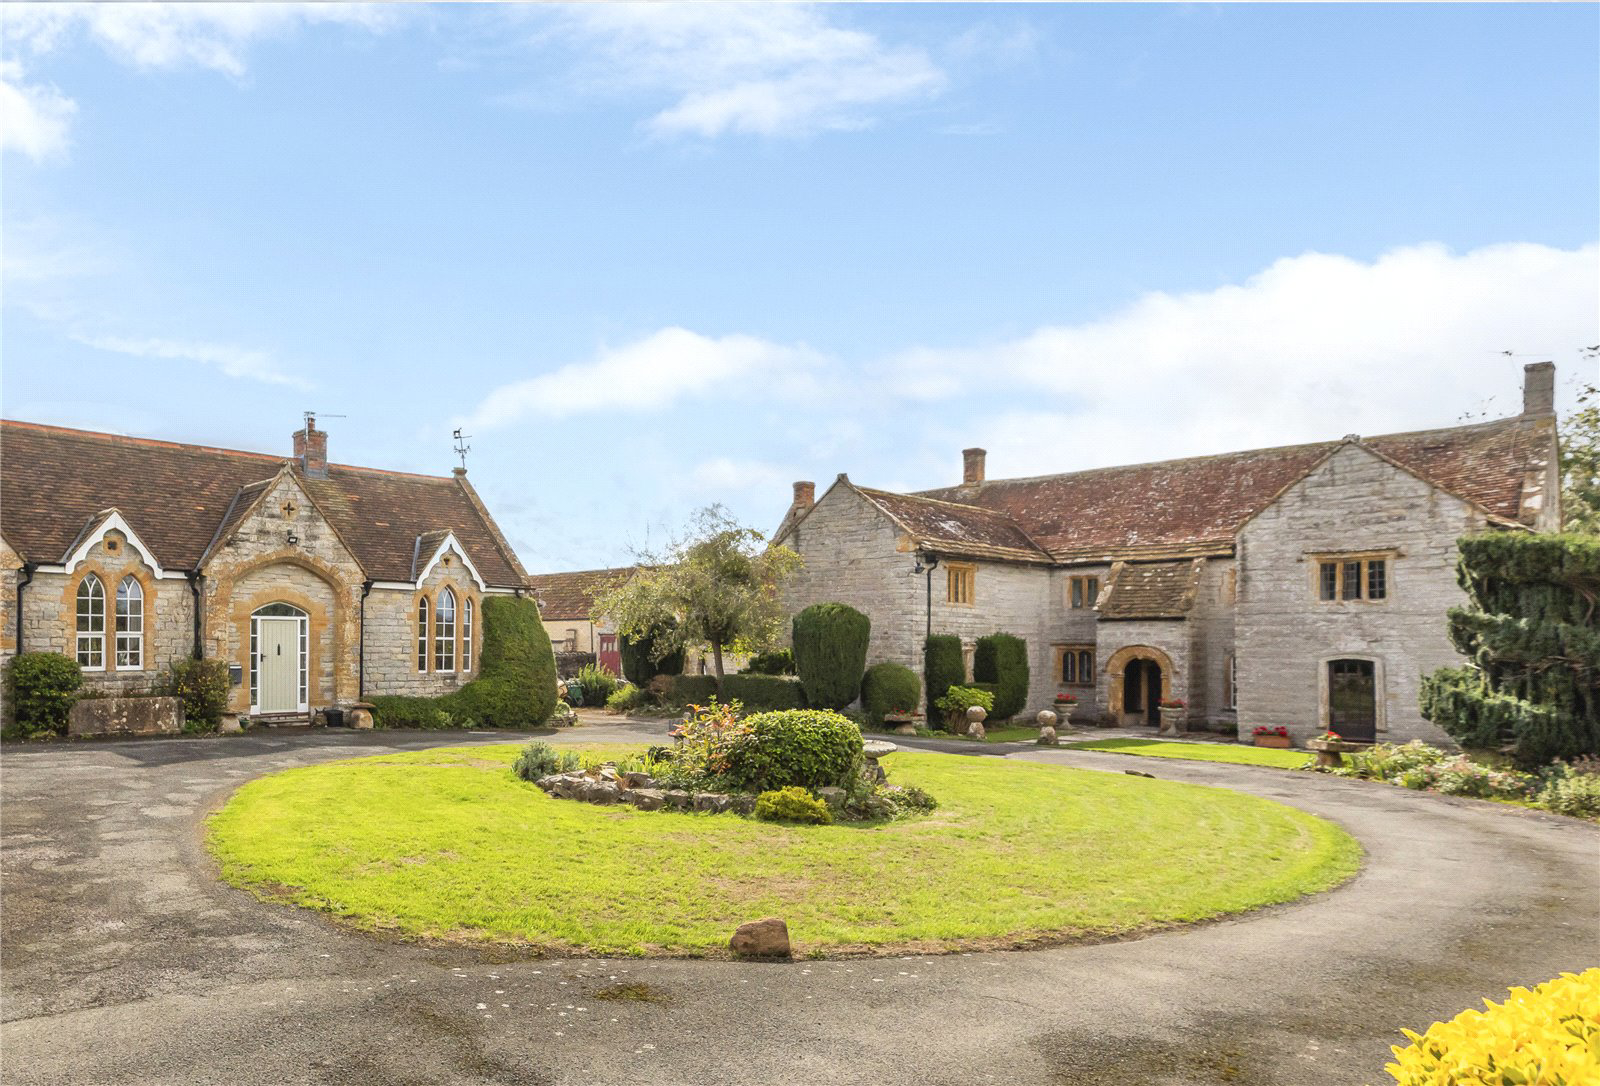
According to Historic England this fine, listed Grade II* Manor house dates back to the late 15th century giving it Tudor status and it is certainly one of the most important houses in the village and indeed the local area. The house has remained in the same family ownership since the mid-1970s and is therefore a rare opportunity to secure an historic and notable village house. The Manor is situated prominently in the heart of the village with the church and fine tower standing proudly adjacent to its boundary. The Manor would now benefit from sympathetic refurbishment, subject to the necessary consents, since as one would expect, the property is awash with period features and character, with a wealth of exposed timbers, open fireplaces and stone mullion windows.
The main access to the house is via a stone porch to the north from which a fine old door opens into the hall, with a passageway leading out to the garden. Either side are two lovely principal reception rooms. The drawing…
The home, in the agent’s words
- Outbuildings
- Listed (I/II)
- Annex
Read the full agent description
According to Historic England this fine, listed Grade II* Manor house dates back to the late 15th century giving it Tudor status and it is certainly one of the most important houses in the village and indeed the local area. The house has remained in the same family ownership since the mid-1970s and is therefore a rare opportunity to secure an historic and notable village house. The Manor is situated prominently in the heart of the village with the church and fine tower standing proudly adjacent to its boundary. The Manor would now benefit from sympathetic refurbishment, subject to the necessary consents, since as one would expect, the property is awash with period features and character, with a wealth of exposed timbers, open fireplaces and stone mullion windows.
The main access to the house is via a stone porch to the north from which a fine old door opens into the hall, with a passageway leading out to the garden. Either side are two lovely principal reception rooms. The drawing room with charming panelling, Ham Stone fireplace and pretty sash window, the sitting room, also with fireplace and a fascinating 16th century decorative stained glass window.
The kitchen is in what is understood to be the oldest part of the house and has a fine old flagstone floor, AGA cooker and lovely old stone mullion window overlooking the garden. From the kitchen there is access to a utility room, a store room, and a cellar or boot room. A nice study with an old stone wall and a cloakroom complete the downstairs accommodation. The first floor is accessed via two staircases; on the landing is a lovely old plank and muntin screen. The principal bedroom has a bathroom en suite and old stone window. There are four/five further bedrooms and a family bathroom, the majority with lovely views over the garden and paddock beyond.
THE FORMER COACH HOUSE (DOWER HOUSE)
To the north of the house is a pretty old stone building of stone construction under a tiled roof. Understood to have been converted in the 1970s, the building now has well-presented accommodation incorporating two bedrooms, bathroom with shower, fully fitted kitchen and a sitting room with double height ceiling.
THE GRANARY
In the old farmyard is another charming old converted building. The ground floor provides three open bays for parking and access to the accommodation. On the ground floor is an entrance hall, a bedroom and bathroom, and a study or 3rd bedroom. Upstairs is an additional bedroom and bathroom, kitchen and a sitting room.
OUTSIDE
The Manor is approached from the village green via a long driveway, which arrives at a neatly clipped grass turning circle to the front of the Manor and the old Coach House and terminates in the old farmyard. To the front of the Manor is a level lawn and stone path to the front door. A stone archway provides access to the rear garden which faces south.
On the front drive is a gate and stone steps lead up into the churchyard. To the west of the Manor is a small level area of paddock, with fruit trees and a kitchen garden. An old stone wall provides the boundary with the adjoining properties. The main garden for the Manor is to the south, where a stone terrace runs along the back for the property and a fine Wisteria adorns the rear elevation. Rose beds and borders provide colour and a level lawn runs down to a stone ha-ha, the boundary with the main paddock. In the south west corner is a small copse. The old farmyard is north east of the Manor and provides a large area for additional parking and access to the Old Granary and a fine old traditional range of buildings incorporating garaging and housing for livestock, with access to the paddock. To the north of the yard is a part covered, walled enclosure with American style stabling.
LOCATION
Long Sutton is a most charming and sought after village with The Devonshire arms public house and village green at its heart. The village is awash with pretty cottages and houses, many of which are built in the handsome local Blue Lias stone and has an active community with a particularly good number of amenities in addition to the pub. These include a farm shop with tea room, Harry’s Cider Barn, a village shop/post office, a primary school and the fine Holy Trinity church, built circa 1493 and whose tower rises above the Manor. Within just a short drive are the market towns of Somerton and Langport both of which have a wide range of everyday facilities.
The larger towns of Glastonbury, Yeovil, Sherborne and Taunton are all within easy reach and offer a full range of recreational and shopping facilities. Communications to this part of the world are also of course excellent, with the A303 just 5.8 miles away, offering easy access to London and onto the M5 at Taunton. Rail connections from Castle Cary serve London Paddington and Yeovil junction provides a service London Waterloo. The region is renowned for its schools, both state and private, with Millfield, Wells Cathedral School, The Taunton and Bath schools, Kings Bruton, All Hallows and Downside. Slightly further afield are Port Regis, Hazelgrove, Canford, Bryanston and the Sherborne Schools.
Racing at Taunton, Exeter and Wincanton. Sailing and water sports on the world heritage Jurassic coast, Bristol Channel or Sutton Bingham Reservoir. Golf at Long Sutton, Wheathill, Taunton and Yeovil. Theatres in Bath, Yeovil, Bristol and Salisbury. The Newt Country Estate and Bruton are also an easy drive. Extensive network of footpaths and bridleways provide opportunities for riding, walking and cycling.
Acreage: 2.24 Acres
AGENTS NOTE
Within 3 months of completion, the buyers are to erect to the sellers specification a stock proof fence along the new proposed boundary of the pony paddock.
The seller will provide a limited right of access through his own field to the pony paddock (subject to legal agreement).
A feel for the area
Connected for everyday life
50%of homes in the postcode can access 100+ Mbps broadband.
Available speed bands
- 30+ Mbps
- 100%
- 100+ Mbps
- 50%
- 300+ Mbps
- 50%
- 1,000+ Mbps
- 50%
Getting about
8.4 milesto Yeovil Pen Mill Rail Station
Approximate straight-line distance · DfT NaPTAN · 13 Sept 2026Background air quality
- Fine particles · PM₂.₅
- 5.4 µg/m³ · Above the WHO guideline · well within the UK legal limit
- Nitrogen dioxide · NO₂
- 4.1 µg/m³ · Meets the WHO guideline
Annual background levels. For scale: the WHO 2021 guideline is 5 µg/m³ for PM₂.₅ and 10 for NO₂; the UK legal limit is 20 and 40. Lower is better; this is a 1 km model, not a reading at the door.
Defra · 2024 annual model · 1 km areaLocal information is approximate. Distances are straight-line estimates from the available location. Broadband describes postcode coverage, not the speed or service available at this home; check the address with a provider. Air quality is a modelled annual background estimate.
Picture your everyday
Start with the agent's details and explore the area guide to get a feel for daily life here.
Other homes nearby
Homes in TA10 postcode area →About these property details
The information provided in this listing is for general information purposes only and does not constitute property particulars. We make no warranties or guarantees, express or implied, regarding the accuracy, completeness, or availability of the information.
Property details are provided by the listing agent, developer, or other third parties, and we have no control over the content provided. Prospective buyers or tenants should make their own enquiries and verify all information directly with the agent or relevant party.
Information relating to Energy Performance Certificates, Home Reports, or other statutory documents should be obtained directly from the selling agent or developer where applicable.